

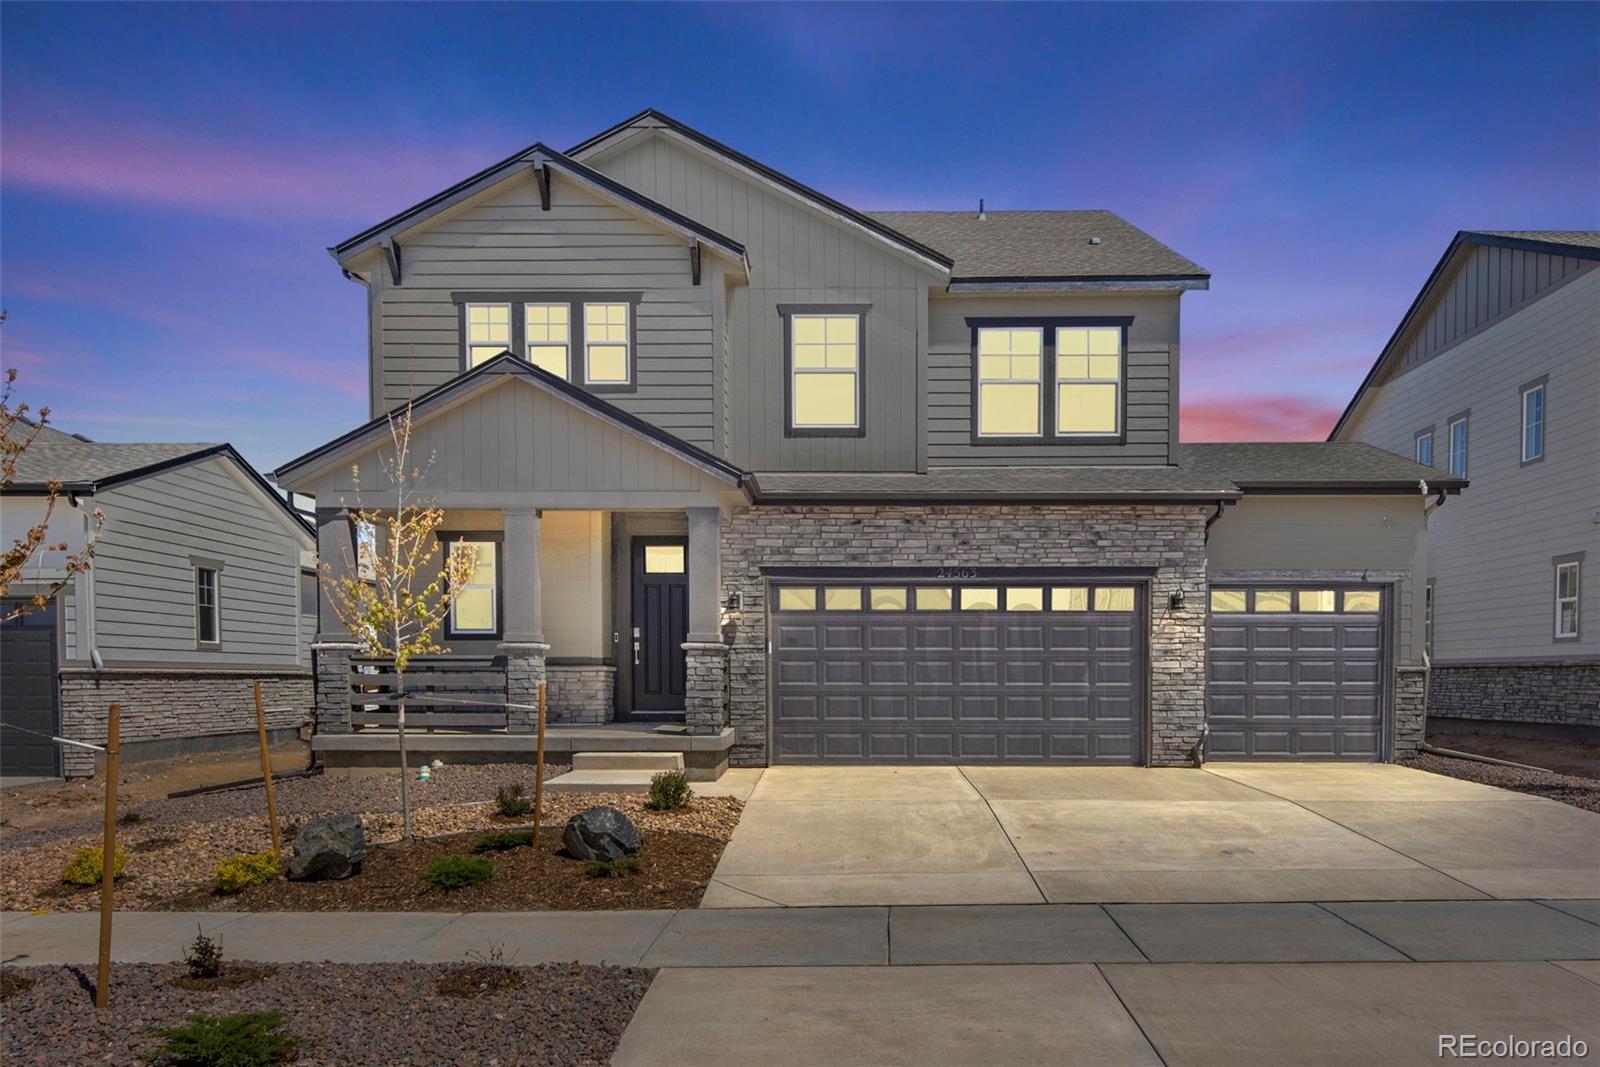
24563 E 34th Avenue, Aurora, CO 80019
Aurora Highlands · Adams County
Key Facts
Description
Speak to our New Home Sales Advisors about our Special Financing Incentives on Move-in Ready Homes. Come and see the Tri Pointe Difference in home design, our level of finishes and our quality of construction. Welcome to your dream home at The Aurora Highlands! This stunning 3 bedroom, 3.5 bath two-story home offers a perfect blend of modern luxury and a thoughtful floorplan. Dramatic 2 story great room bathes the home in natural light. At the center of it all is a sleek open-concept gourmet kitchen, featuring Harbor dove grey cabinets with upgraded hardware, quartz counter tops. Whirlpool stainless steel 36" gas cook top, stainless hood vented to the outside, and combo wall oven appliances are included. Eat at the breakfast bar or the adjacent dining room. Extend your living space with the oversized 20x10 outdoor covered back patio. Main level open office. Mud room. You’ll enjoy the luxurious feel of 8' doors throughout the main level and 9' ceilings in both the first and second floors. Follow the open handrail upstairs where you'll find the primary suite with a 5 piece bath, 2 bedrooms, each with their own bath, loft and laundry room thoughtfully placed with comfort and livability in mind. Modern conveniences include a 3 car garage with standard EV charging and some extra storage space! The large unfinished basement has endless possibilities. It is pre plumbed for a bath. Energy efficiency is a priority with a tankless water heater, Carrier furnace, and AC. You don't want to miss seeing why a quality home built by Tri Pointe, is the perfect place to call home! Known for premium quality construction and design, Tri Pointe ensures every detail is meticulously crafted. You are going to love living here!
Property Information
Property Type
Residential
Sub-Type
Single Family Residence
Structure Type
House
Year Built
2025
Living Area
3,713 sq ft
Lot Size
0.15 acres
Garage Spaces
3
Parking Spaces
3
Ownership
Builder
Zoning
RES
Days on Market
431
MLS® Listing#
7511957
Property Features
Interior
Exterior
Appliances
Cooling
Heating
Flooring
Basement
Parking
Patio
Fencing
Lot Features
Construction
Roof
Windows
Security
Utilities
Sewer
Water Source
Rooms
- 15 x 14Upper
- Upper
- Upper
- Main
- Upper
- Main
- Bedroom11 x 10Upper
- Bedroom11 x 10Upper
- Dining Room13 x 7Main
- Great Room16 x 18Main
- Kitchen18 x 15Main
- LaundryUpper
- Loft13 x 11Upper
- Office8.1 x 11.7Main
Schools
- Elementary:
- Aurora Highlands
- Middle:
- Aurora Highlands
- High:
- Vista Peak
Financial Details
HOA
$100 / Monthly
Aurora Highlands CAB
Annual Taxes
$10,198
Tax year 2024
Parcel Number
R0213469
Directions
Please visit New Home Sales Gallery at 3401 Haleyville Ct. Take E470 N to Exit 22. Take Aurora Highlands Parkway to N Highlands Creek Parkway and turn right. Take another right onto E 34th Ave. Sales office is on your right at the corner of E 34th Ave and Haleyville Ct.
Affordability Calculator
$137,980
Estimated monthly payment
$3,672/mo
Principal $551,920 · Est. interest $769,978 over 30 yrs
Location

Getting Around
Points of Interest in Aurora, CO
Showing the Aurora area map.
Nearby Schools
Green Valley Elementary School
Elementary · 2.6 mi away
Florida Pitt Waller ECE-8 School
Elementary · 2.6 mi away
Vista Peak Preparatory
Secondary · 2.8 mi away
Aurora Public Schools
School · 2.8 mi away
Vista Peak Exploratory
Elementary · 3.1 mi away
Clyde Miller P-8
Elementary · 3.3 mi away
Martin Luther King Junior Early Col
Secondary · 3.3 mi away
Marrama Elementary School
Elementary · 3.4 mi away
Aps Harmoyn Ridge P-8
Elementary · 3.6 mi away
Omar D. Blair Charter School
Elementary · 3.8 mi away
Highline Academy Northeast
School · 3.8 mi away
North Yampa Kindercare
School · 4.0 mi away
Kipp Northeast Denver Middle School
Elementary · 4.3 mi away
Strive Prep- Rise
School · 4.4 mi away
Evie Garrett Dennis Campus
Elementary · 4.4 mi away
West Denver Preparatory School
School · 4.5 mi away
Vista Academy
School · 4.5 mi away
Foundation for Educational Excelence
School · 4.5 mi away
Rocky Mountain Prep Green Valley Ranch
Secondary · 4.5 mi away
Soar
Elementary · 4.5 mi away
Commute Calculator
Nearby Homes


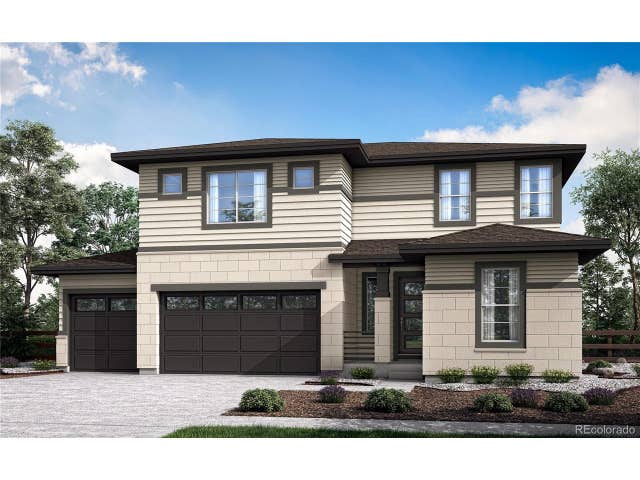
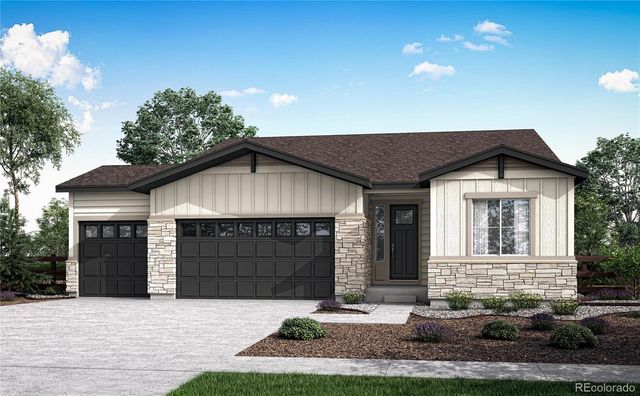

Similar Homes Nearby


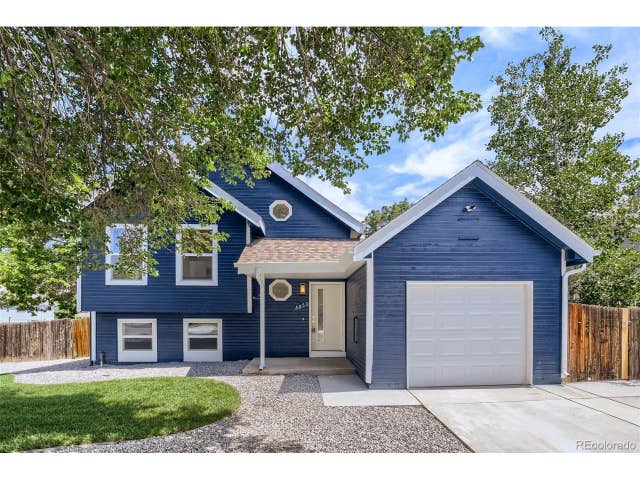
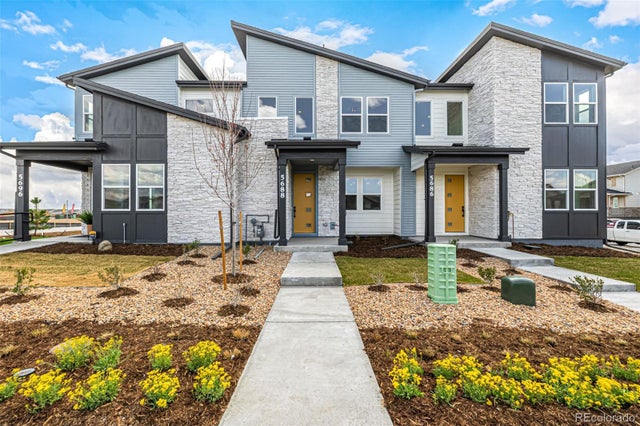
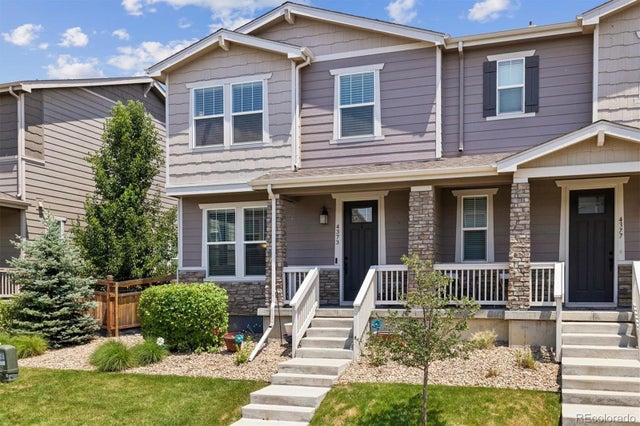
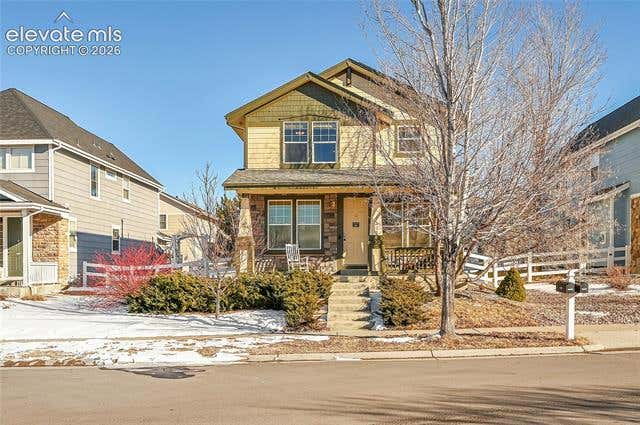
Similar Home Values
Comparable nearby listings and their asking prices.
| Address | Price | Beds | Baths | Sq Ft |
|---|---|---|---|---|
| 4852 S Salida Court, Aurora, CO | $484,900 | 4 | 2 | 1,662 |
| 5688 N Killarney Ct, Aurora, CO | $484,900 | 3 | 3 | 1,503 |
| 4852 S Salida Ct, Aurora, CO | $484,900 | 4 | 2 | 1,662 |
| 5688 N Killarney Court, Aurora, CO | $484,900 | 3 | 3 | 1,503 |
| 4373 S Nepal Court, Aurora, CO | $485,000 | 3 | 3 | 1,684 |
| 1172 S Coolidge Circle, Aurora, CO | $485,000 | 3 | 3 | 1,407 |
Moving Cost Estimate
EXIT Agents in Aurora


Listing Courtesy: RE/MAX Professionals - erica@denvercohomes.com,720-233-6481
This publication is designed to provide information with regard to the subject matter covered. It is displayed with the understanding that the publisher and authors are not engaged in rendering real estate, legal, accounting, tax, or other professional services and that the publisher and authors are not offering such advice in this publication. If real estate, legal, or other expert assistance is required, the services of a competent, professional person should be sought. The information contained in this publication is subject to change without notice. METROLIST, INC., DBA RECOLORADO MAKES NO WARRANTY OF ANY KIND WITH REGARD TO THIS MATERIAL, INCLUDING, BUT NOT LIMITED TO, THE IMPLIED WARRANTIES OF MERCHANTABILITY AND FITNESS FOR A PARTICULAR PURPOSE. METROLIST, INC., DBA RECOLORADO SHALL NOT BE LIABLE FOR ERRORS CONTAINED HEREIN OR FOR ANY DAMAGES IN CONNECTION WITH THE FURNISHING, PERFORMANCE, OR USE OF THIS MATERIAL.
PUBLISHER'S NOTICE: All real estate advertised herein is subject to the Federal Fair Housing Act and the Colorado Fair Housing Act, which Acts make it illegal to make or publish any advertisement that indicates any preference, limitation, or discrimination based on race, color, religion, sex, handicap, familial status, or national origin.
METROLIST, INC., DBA RECOLORADO will not knowingly accept any advertising for real estate that is in violation of the law. All persons are hereby informed that all dwellings advertised are available on an equal opportunity basis.
Licensed in the state of Colorado
Data Terms of Use
The information contained in this publication is subject to change without notice. METROLIST, INC. MAKES NO WARRANTY OF ANY KIND WITH REGARD TO THIS MATERIAL, INCLUDING, BUT NOT LIMITED TO, THE IMPLIED WARRANTIES OF MERCHANTABILITY AND FITNESS FOR A PARTICULAR PURPOSE. METROLIST, INC. SHALL NOT BE LIABLE FOR ERRORS CONTAINED HEREIN OR FOR ANY DAMAGES IN CONNECTION WITH THE FURNISHING, PERFORMANCE, OR USE OF THIS MATERIAL.
 PUBLISHER'S NOTICE: All real estate advertised herein is subject to the Federal Fair Housing Act and the Colorado Fair Housing Act, which Acts make it illegal to make or publish any advertisement that indicates any preference, limitation, or discrimination based on race, color, religion, sex, handicap, familial status, or national origin.
METROLIST, INC. will not knowingly accept any advertising for real estate that is in violation of the law. All persons are hereby informed that all dwellings advertised are available on an equal opportunity basis.
©2017 METROLIST, INC. All Rights Reserved 7100 E. Belleview Ave. #110 Greenwood Village, CO 80111 USA
ALL RIGHTS RESERVED WORLDWIDE. No part of this publication may be reproduced, adapted, translated, stored in a retrieval system or transmitted in any form or by any means, electronic, mechanical, photocopying, recording, or otherwise, without the prior written permission of the publisher. The information contained herein including but not limited to all text, photographs, digital images, virtual tours, may be seeded and monitored for protection and tracking.