

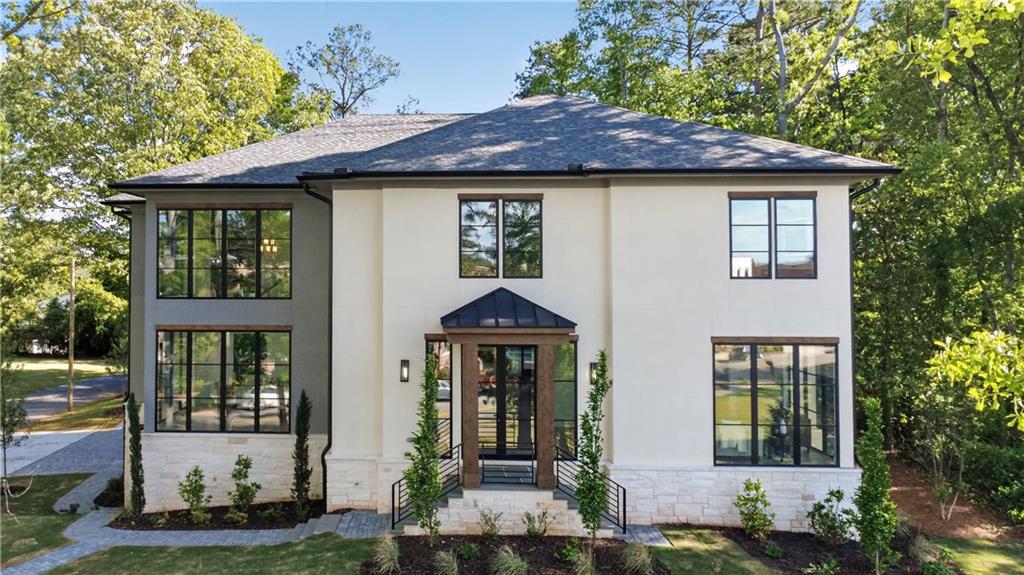
174 Devore Road, Alpharetta, GA 30009
None · Fulton County
Key Facts
Description
New Modern Construction from award winning builder near Alpharetta city center. Walk to shops and restaurants. Certificate of Occupancy March 2026. Move in ready. Open floor plan with two story Great room adjacent to massive kitchen with gourmet appliances that has it all. Sleek grey cabinets for the modern look anchored by a wood island and hood cover. Thermador 48" range, refrigerator, freezer and wine column + Wolf coffee system, ice maker, dishwasher. The modern look continues in the Butler's Pantry/scullery with warm wood cabinetry for massive floor to ceiling storage, dishwasher, ice maker, beverage refrigerator, additional oven and microwave. Jaw dropping dining room with two story floor to ceiling windows. Main Bedroom on main floor with sliding glass doors to pool deck; luxury bath with marbled shower, rain head overhead plus wall mounted showerhead, bench seat; soaking tub and large his and her vanities. Huge walk in closet with natural light, make up area with lighted mirror. Large laundry on main adjacent to main bedroom closet with tons of cabinets, counter space and sink. Main floor walk out to luxury pool. Grill master's dream outdoor kitchen with Blaze gas grill, large counter space, sink, beverage fridge and storage. Outside full pool bath. Upstairs hosts a large guest suite with soaking tub, his and her vanities, marbled shower and large walk in closet. Three additional en-suite bedrooms with walk in closets. Laundry area for stackable washer and dryer. Home office with large desk, window suite. Roof top deck overlooking pool. Elevator services each floor. Ultra efficient 'hurricane rated" windows and exterior doors. Downstairs finished at stair landing and large mud room. Large unfinished space available for builder to price customer finishing based upon individual needs.
Property Information
Property Type
Residential
Sub-Type
Single Family Residence
Style
Modern
Year Built
2026
Stories
3
Living Area
8,854 sq ft
Lot Size
0.53 acres
Lot Dimensions
x
Garage Spaces
3
Days on Market
481
MLS® Listing#
7499408
Property Features
Interior
Exterior
Appliances
Cooling
Heating
Flooring
Fireplace
Basement
Pool
Parking
Laundry
Patio
Fencing
Lot Features
Construction
Foundation
Roof
Windows
Security
Other Structures
Community
Utilities
Sewer
Water Source
Schools
- Elementary:
- Manning Oaks
- Middle:
- Northwestern
- High:
- Milton - Fulton
Financial Details
HOA
None
Annual Taxes
$3,155
Tax year 2024
Parcel Number
12 258206960345
Directions
GA 400, take exit 10 for GA-120 W toward Alpharetta Take GA-120 W/Old Milton Pkwy West Turn left onto Haynes Bridge Rd Turn right onto Devore Rd
Affordability Calculator
$570,000
Estimated monthly payment
$15,169/mo
Principal $2,279,999 · Est. interest $3,180,802 over 30 yrs
Neighborhood Market Statistics
How this home compares to active listings in Alpharetta, GA
- $797,222
- Median Listing Price
- 50
- Median Days on Market
- 2,783
- Median Sq Ft
- $280
- Median Price / Sq Ft
- 1,100
- Active Listings
- This home’s price is 257% above the area median.
- Its price per sq ft is 15% above the area median.
Market statistics compiled from active EXIT Realty® and MLS listings in Alpharetta, GA.
Location

Getting Around
Points of Interest in Alpharetta, GA
Showing the Alpharetta area map.
Nearby Schools
Amana Academy
Elementary · 0.4 mi away
The Lionheart School
School · 0.4 mi away
Home Sweet Home School
School · 0.7 mi away
Independence High School
Secondary · 0.8 mi away
Alpharetta Presbyterian Dayschool
School · 0.8 mi away
Alexsander Academy
School · 0.9 mi away
Alpharetta Elementary School
Elementary · 1.1 mi away
Fulton Science Academy
School · 1.1 mi away
Charter School of Atlanta
Elementary · 1.2 mi away
Fulton Sunshine Academy
School · 1.2 mi away
Manning Oaks Elementary School
Elementary · 1.6 mi away
New Prospect Elementary School
Elementary · 1.6 mi away
Primrose Schools
Elementary · 1.8 mi away
Sundance Academy
School · 1.8 mi away
Haynes Bridge Middle School
Secondary · 2.0 mi away
Cross of Life Lutheran Church
School · 2.1 mi away
Goddard School
School · 2.3 mi away
Hembree Springs Elementary School
Elementary · 2.4 mi away
Elkins Pointe Middle School
Secondary · 2.4 mi away
Alpharetta High School
Secondary · 2.4 mi away
Commute Calculator
Nearby Homes

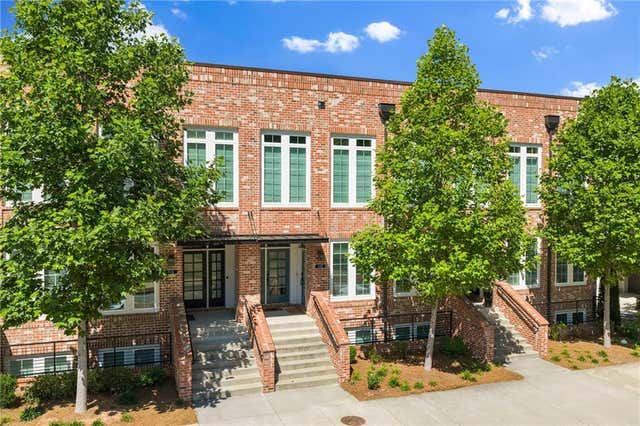


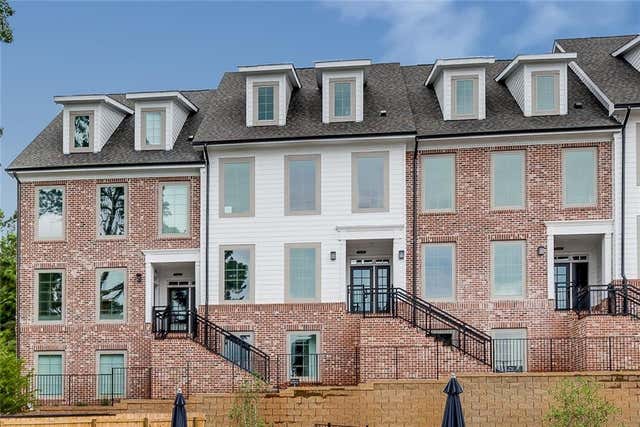
Similar Homes Nearby
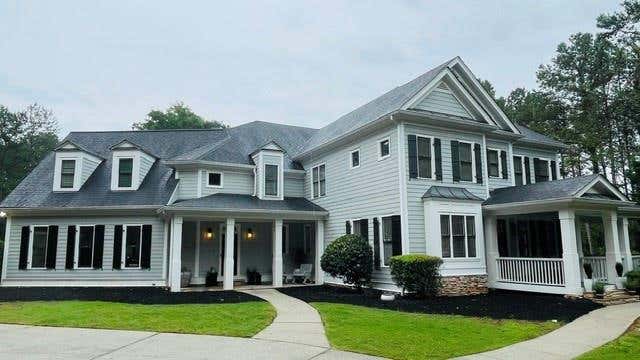
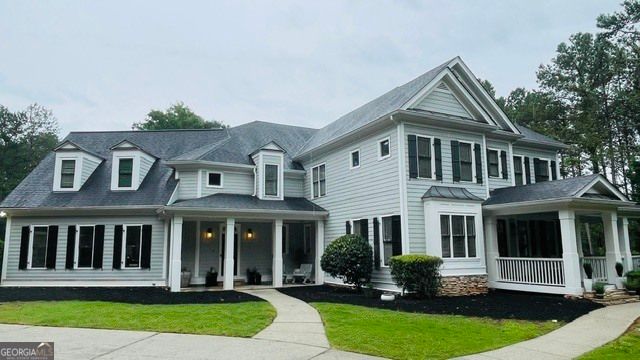

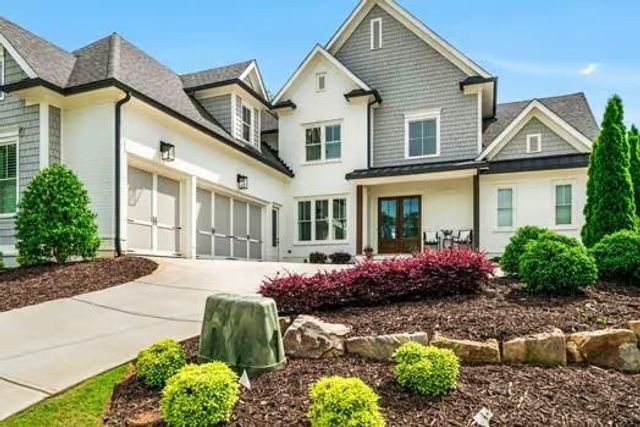

Similar Home Values
Comparable nearby listings and their asking prices.
| Address | Price | Beds | Baths | Sq Ft |
|---|---|---|---|---|
| 15895 Henderson Road, Alpharetta, GA | $1,995,000 | 5 | 6 | 6,388 |
| 15895 Henderson RD, Alpharetta, GA | $1,995,000 | 5 | — | 6,388 |
| 15430 Thompson Road, Alpharetta, GA | $1,999,000 | 4 | 3 | 2,240 |
| 4050 Cottage Park Court, Alpharetta, GA | $2,000,000 | 5 | 6 | 4,244 |
| 4050 Cottage Park CT, Alpharetta, GA | $2,000,000 | 5 | — | 4,244 |
| 2091 Wilkie Road, Alpharetta, GA | $2,100,000 | 6 | 5 | 4,714 |
Moving Cost Estimate
EXIT Agents in Alpharetta


Listing Courtesy: PL Realty, LLC. - phylmyers17@gmail.com
Last Updated: 2025-02-25