2755 E 111th Dr, Denver, CO 80233
Fox Run · Adams County
Key Facts
Description
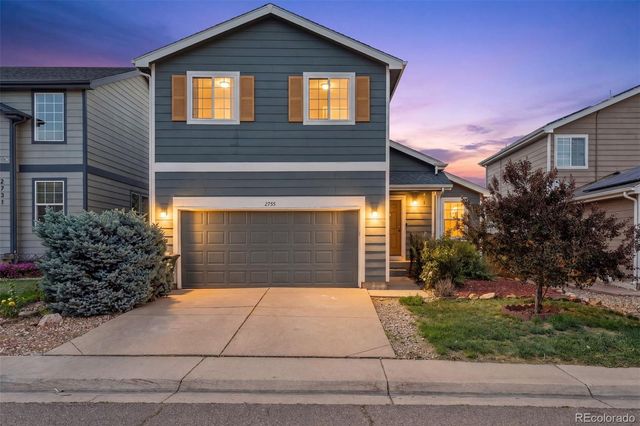
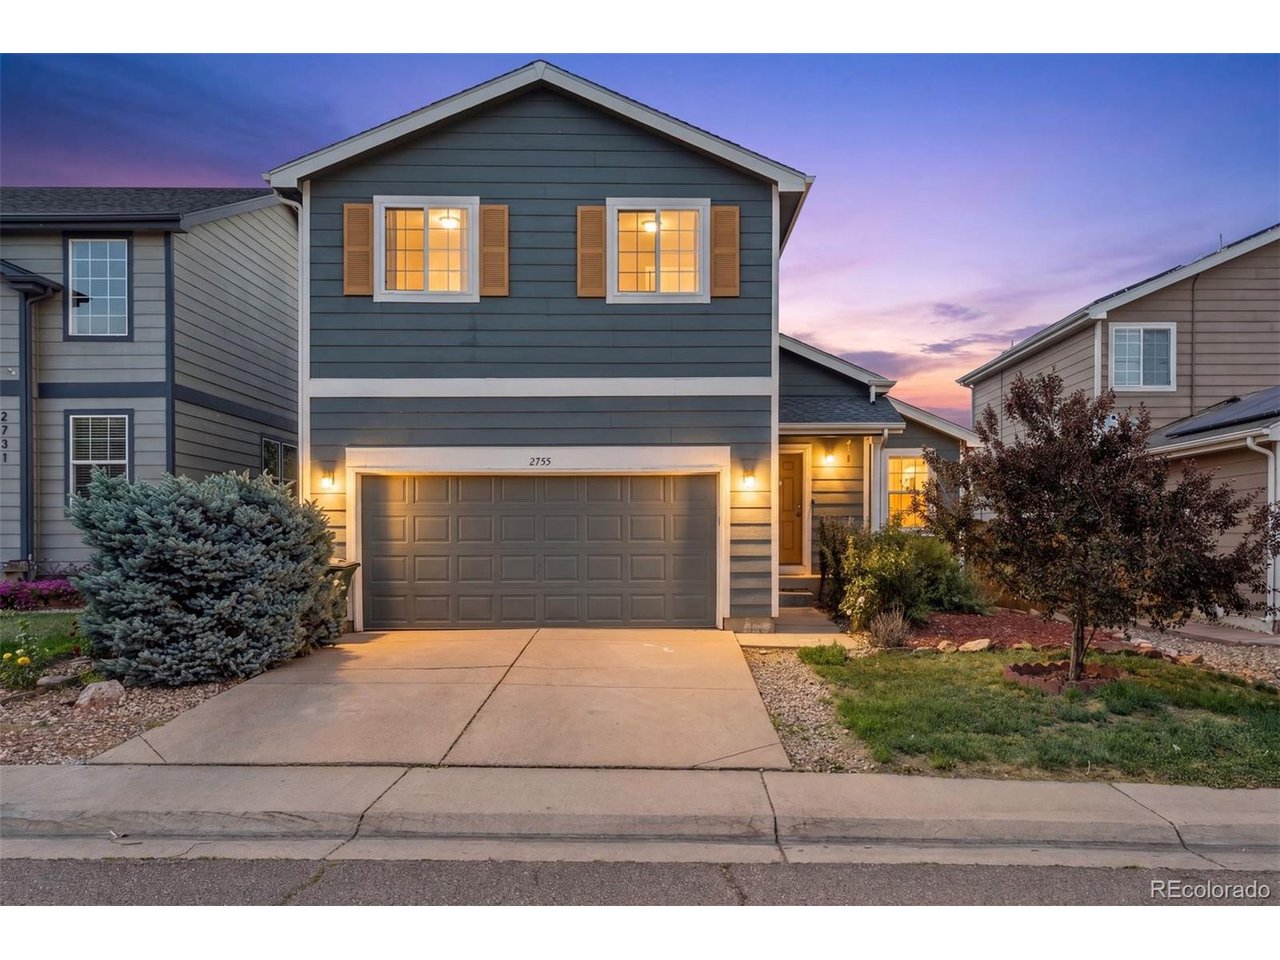
Welcome home to this beautifully updated property in Northglenn's sought-after Fox Run neighborhood. From the moment you step inside, newly refinished hardwood floors guide you through a main level designed for both everyday living and effortless entertaining. The fully remodeled kitchen is the heart of the home, featuring a stunning quartz waterfall island, sleek white cabinetry, and stainless steel appliances - all open to the dining and living areas, anchored by a striking floor-to-ceiling stacked stone accent. A convenient half bath completes the main level. Upstairs, retreat to a spacious primary suite complete with a walk-in closet and a newly remodeled ensuite bath showcasing a double-sink vanity and a beautiful walk-in shower. Two additional bedrooms - one with its own walk-in closet - share access to a full bath. The finished basement offers incredible flexibility, with room for a media area plus a dedicated wet bar with seating - perfect for a game room or hosting friends - along with a laundry closet for added convenience. Step outside to your private backyard oasis: fully fenced with low-maintenance artificial turf and a deck ideal for summer gatherings. Bonus: the neighborhood park hosts an annual 4th of July fireworks show, giving you front-row seats right from your own front yard. Location is everything - just 3 minutes from the N line light rail and easy access to I-25 puts downtown Denver, DIA, and Boulder all within a quick and easy commute, making this home as convenient as it is comfortable. Additional updates include a new water heater, new windows throughout, and a newer roof - offering peace of mind for years to come. This home blends modern updates with comfortable, functional living in one of Northglenn's favorite communities.
Property Information
Property Type
Residential
Sub-Type
Single Family Residence
Year Built
2000
Living Area
1,442 sq ft
Lot Size
0.11 acres
Garage Spaces
2
Days on Market
22
MLS® Listing#
7489230
Property Features
Interior
Appliances
Cooling
Heating
Basement
Parking
Patio
Fencing
Construction
Roof
Sewer
Water Source
Rooms
- Upper
- Bedroom 2Upper
- Bedroom 3Upper
- Dining RoomMain
- KitchenMain
- Living RoomMain
Schools
- Elementary:
- Stellar
- Middle:
- Northglenn
- High:
- Thornton
Financial Details
HOA
$89 / Quarterly
Fox Run
Annual Taxes
$4,079
Tax year 2025
Affordability Calculator
$105,000
Estimated monthly payment
$2,794/mo
Principal $420,000 · Est. interest $585,937 over 30 yrs
Neighborhood Market Statistics
How this home compares to active listings in Denver, CO
- $526,201
- Median Listing Price
- 75
- Median Days on Market
- 1,312
- Median Sq Ft
- $371
- Median Price / Sq Ft
- 7,842
- Active Listings
- This home’s price is right around the area median.
- Its price per sq ft is 2% below the area median.
Market statistics compiled from active EXIT Realty® and MLS listings in Denver, CO.
Location

Getting Around
Points of Interest in Denver, CO
Showing the Denver area map.
Nearby Schools
Woodglen Elementary School
Elementary · 0.7 mi away
Hulstrom K-8: School for Advanced and Gifted Learners
Elementary · 0.8 mi away
Wyco Drive Elementary School
Elementary · 0.8 mi away
Hulstrom Options K-8 School
Secondary · 0.8 mi away
Rocky Mountain Lutheran High School
Secondary · 1.0 mi away
Stem Lab School
Elementary · 1.0 mi away
Malley Drive Elementary School
Elementary · 1.0 mi away
Northglenn Middle School
Secondary · 1.0 mi away
Leroy Drive Elementary School
Elementary · 1.0 mi away
Explore Pk-8
Elementary · 1.2 mi away
Cherry Drive Elementary School
Elementary · 1.3 mi away
Stukey Elementary School
Elementary · 1.4 mi away
Gethsemane Lutheran Church
School · 1.4 mi away
Riverdale Elementary School
Elementary · 1.5 mi away
Hulstrom Day Care
School · 1.7 mi away
The Studio School
Elementary · 1.7 mi away
Hulstrom Elementary School
Elementary · 1.7 mi away
Stellar Elementary School
Elementary · 1.7 mi away
Eastlake Montessori School
Elementary · 1.8 mi away
Skyview Elementary School
Elementary · 1.9 mi away