

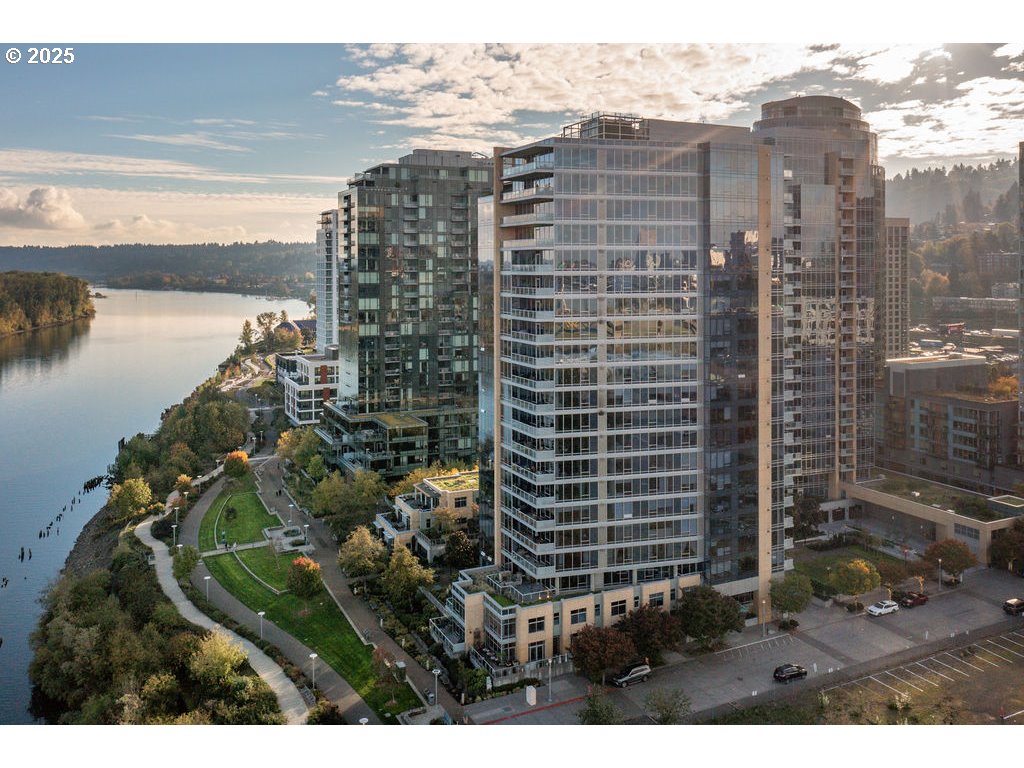
836 S CURRY ST 900, Portland, OR 97239
SOUTH WATERFRONT / MERIWETHER · Multnomah County
Key Facts
Description
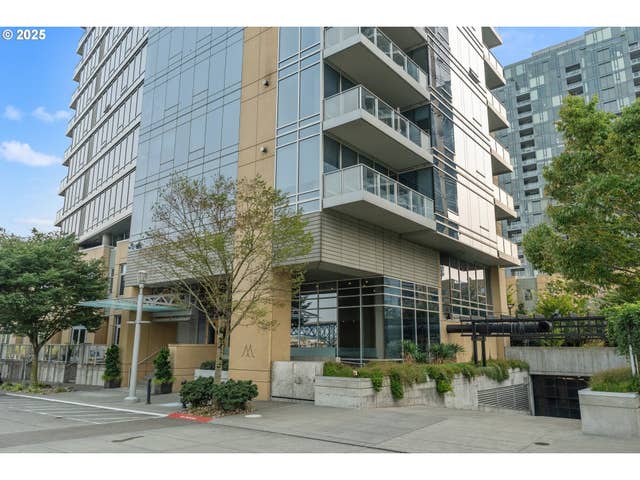
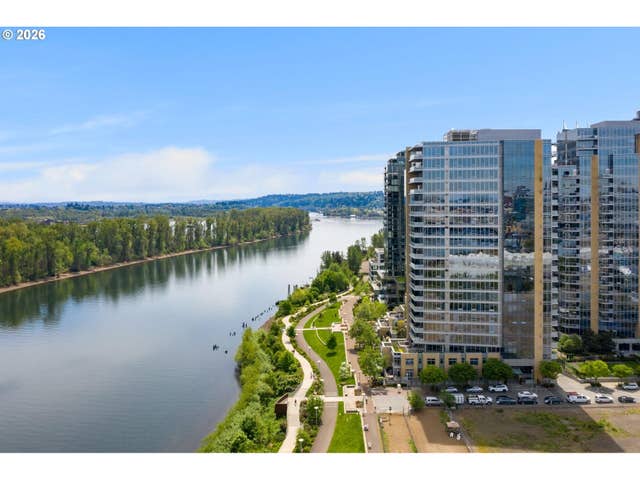
Quiet, clean South Waterfront! Breathtaking city, river and mountain views by day, twinkling city lights at night from every room and your large riverfront balcony (with gas barbecue). Pristine northeast-facing unit features great room living and dining, a separate good sized den, wall to wall windows overlooking the panoramic view, a gas fireplace and rich hardwood floors. Redone kitchen boasts a huge walk-in pantry, breakfast room and center island. The sizeable entry foyer with guest bath and three closets leads to two spacious bedroom suites and a laundry room. Beautiful condition, elegant finishes and high ceilings throughout - you can’t see this unit and not absolutely fall in love with it.In addition to abundant storage in the unit, your large storage room, near the two side-by-side parking spaces, could be outfitted as a wine cellar. Building amenities include concierge services, private street guest parking, Meriwether guest quarters, welcoming gardens and grounds, and first-floor library and lounge. Abundant South Waterfront amenities include streetcar and tram access, parks, a river walk, restaurants, OHSU and an athletic club. Measurements approximate
Property Information
Property Type
Residential
Sub-Type
Condominium
Style
CommonWall / Contemporary
Year Built
2006
Stories
21
Living Area
2,382 sq ft
Garage Spaces
2
Parking Spaces
2
Days on Market
190
MLS® Listing#
748000729
Property Features
Interior
Appliances
Cooling
Heating
Flooring
Fireplace
Basement
Parking
Patio
Lot Features
Foundation
Roof
Security
Sewer
Water Source
Schools
- Elementary:
- Capitol Hill
- Middle:
- Jackson
- High:
- Ida B Wells
Financial Details
HOA
$2,025 / Monthly
Annual Taxes
$17,781
Tax year 2025
Parcel Number
R584555
Directions
Macadam - Right on Curry to end of street
Affordability Calculator
$254,000
Estimated monthly payment
$6,759/mo
Principal $1,016,000 · Est. interest $1,417,410 over 30 yrs
Neighborhood Market Statistics
How this home compares to active listings in Portland, OR
- $507,009
- Median Listing Price
- 172
- Median Days on Market
- 1,572
- Median Sq Ft
- $327
- Median Price / Sq Ft
- 2,279
- Active Listings
- This home’s price is 150% above the area median.
- Its price per sq ft is 63% above the area median.
Market statistics compiled from active EXIT Realty® and MLS listings in Portland, OR.
Location

Getting Around
Points of Interest in Portland, OR
Showing the Portland area map.
Nearby Schools
The Cottonwood School of Civics and Science
Elementary · 0.4 mi away
A Renaissance School of Arts and Sciences
Secondary · 0.5 mi away
Cedarwood Waldorf School
Elementary · 0.6 mi away
Bridges Middle School
Elementary · 0.7 mi away
International School
Elementary · 0.7 mi away
Brooklyn School Park
Elementary · 0.9 mi away
Goddard School
School · 0.9 mi away
The Emerson School
School · 1.0 mi away
Abernethy Elementary School
Elementary · 1.0 mi away
Charter School Capital
School · 1.2 mi away
Cleveland High School
Secondary · 1.5 mi away
The Northwest Academy
School · 1.6 mi away
Llewellyn Elementary School
Elementary · 1.6 mi away
Oregon Commission for the Blind
School · 1.6 mi away
Hosford Middle School
Secondary · 1.6 mi away
Chestnut Grove Montessori Children's House
Elementary · 1.6 mi away
Washington High School
Secondary · 1.7 mi away
Tucker Maxon School
Elementary · 1.7 mi away
Ainsworth School
Elementary · 1.7 mi away
Rieke Elementary School
Elementary · 1.8 mi away
Commute Calculator
Nearby Homes



Similar Homes Nearby
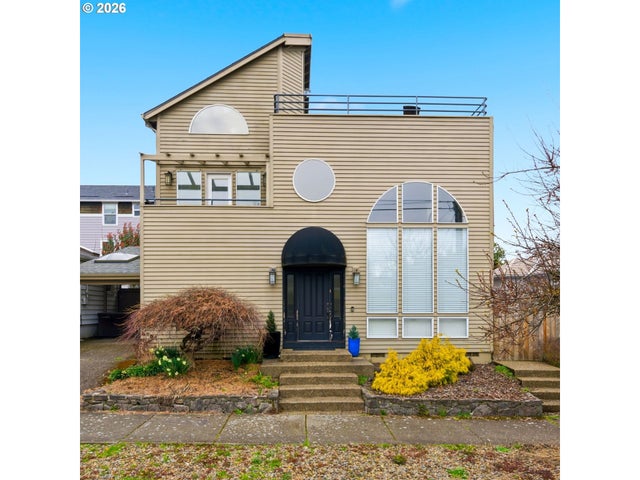
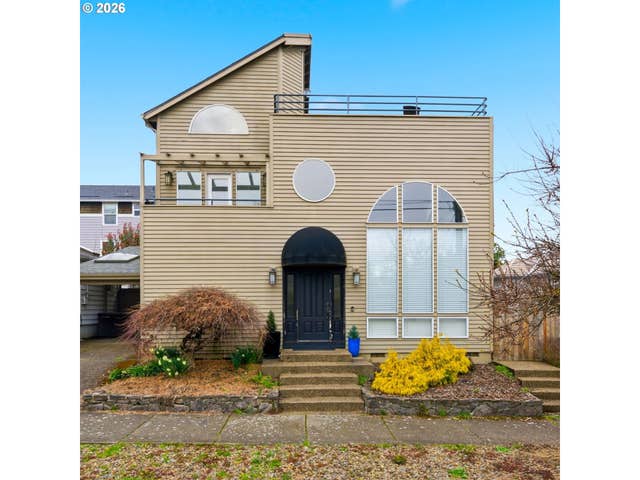

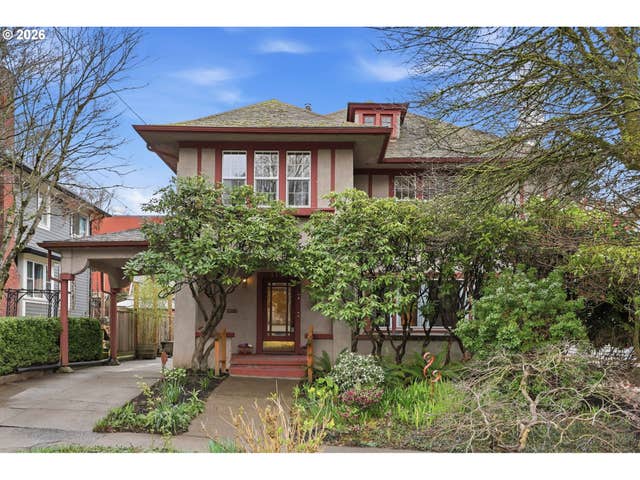
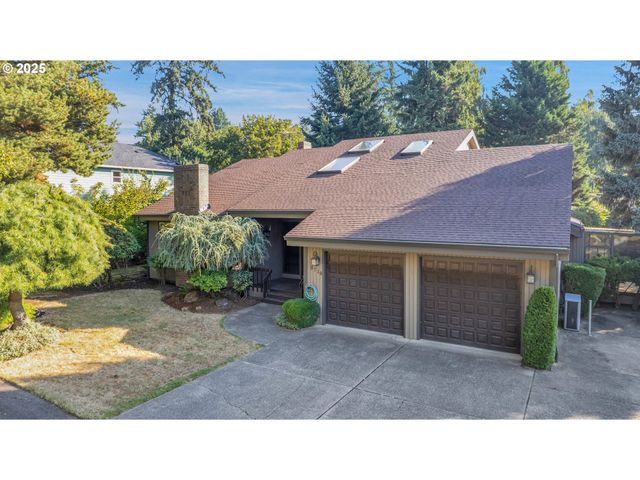
Similar Home Values
Comparable nearby listings and their asking prices.
| Address | Price | Beds | Baths | Sq Ft |
|---|---|---|---|---|
| 6636 S VIRGINIA AVE, Portland, OR | $889,900 | 5 | 8 | 3,718 |
| 6636 S VIRGINIA AVE, Portland, OR | $889,900 | 5 | 5 | 3,718 |
| 3136 NE COUCH ST, Portland, OR | $890,000 | 4 | 2 | 2,472 |
| 3136 NE COUCH ST, Portland, OR | $890,000 | 4 | 2 | 2,472 |
| 8710 SE 57th AVE, Portland, OR | $895,000 | 6 | 4 | 4,100 |
| 9101 NE CLIFF ST, Portland, OR | $895,000 | 4 | 3 | 4,905 |
Moving Cost Estimate
EXIT Agents in Portland


Listing Courtesy: Windermere Realty Trust - 5032201144
Presented by: Cary Perkins
Last Updated: 2025-09-05