

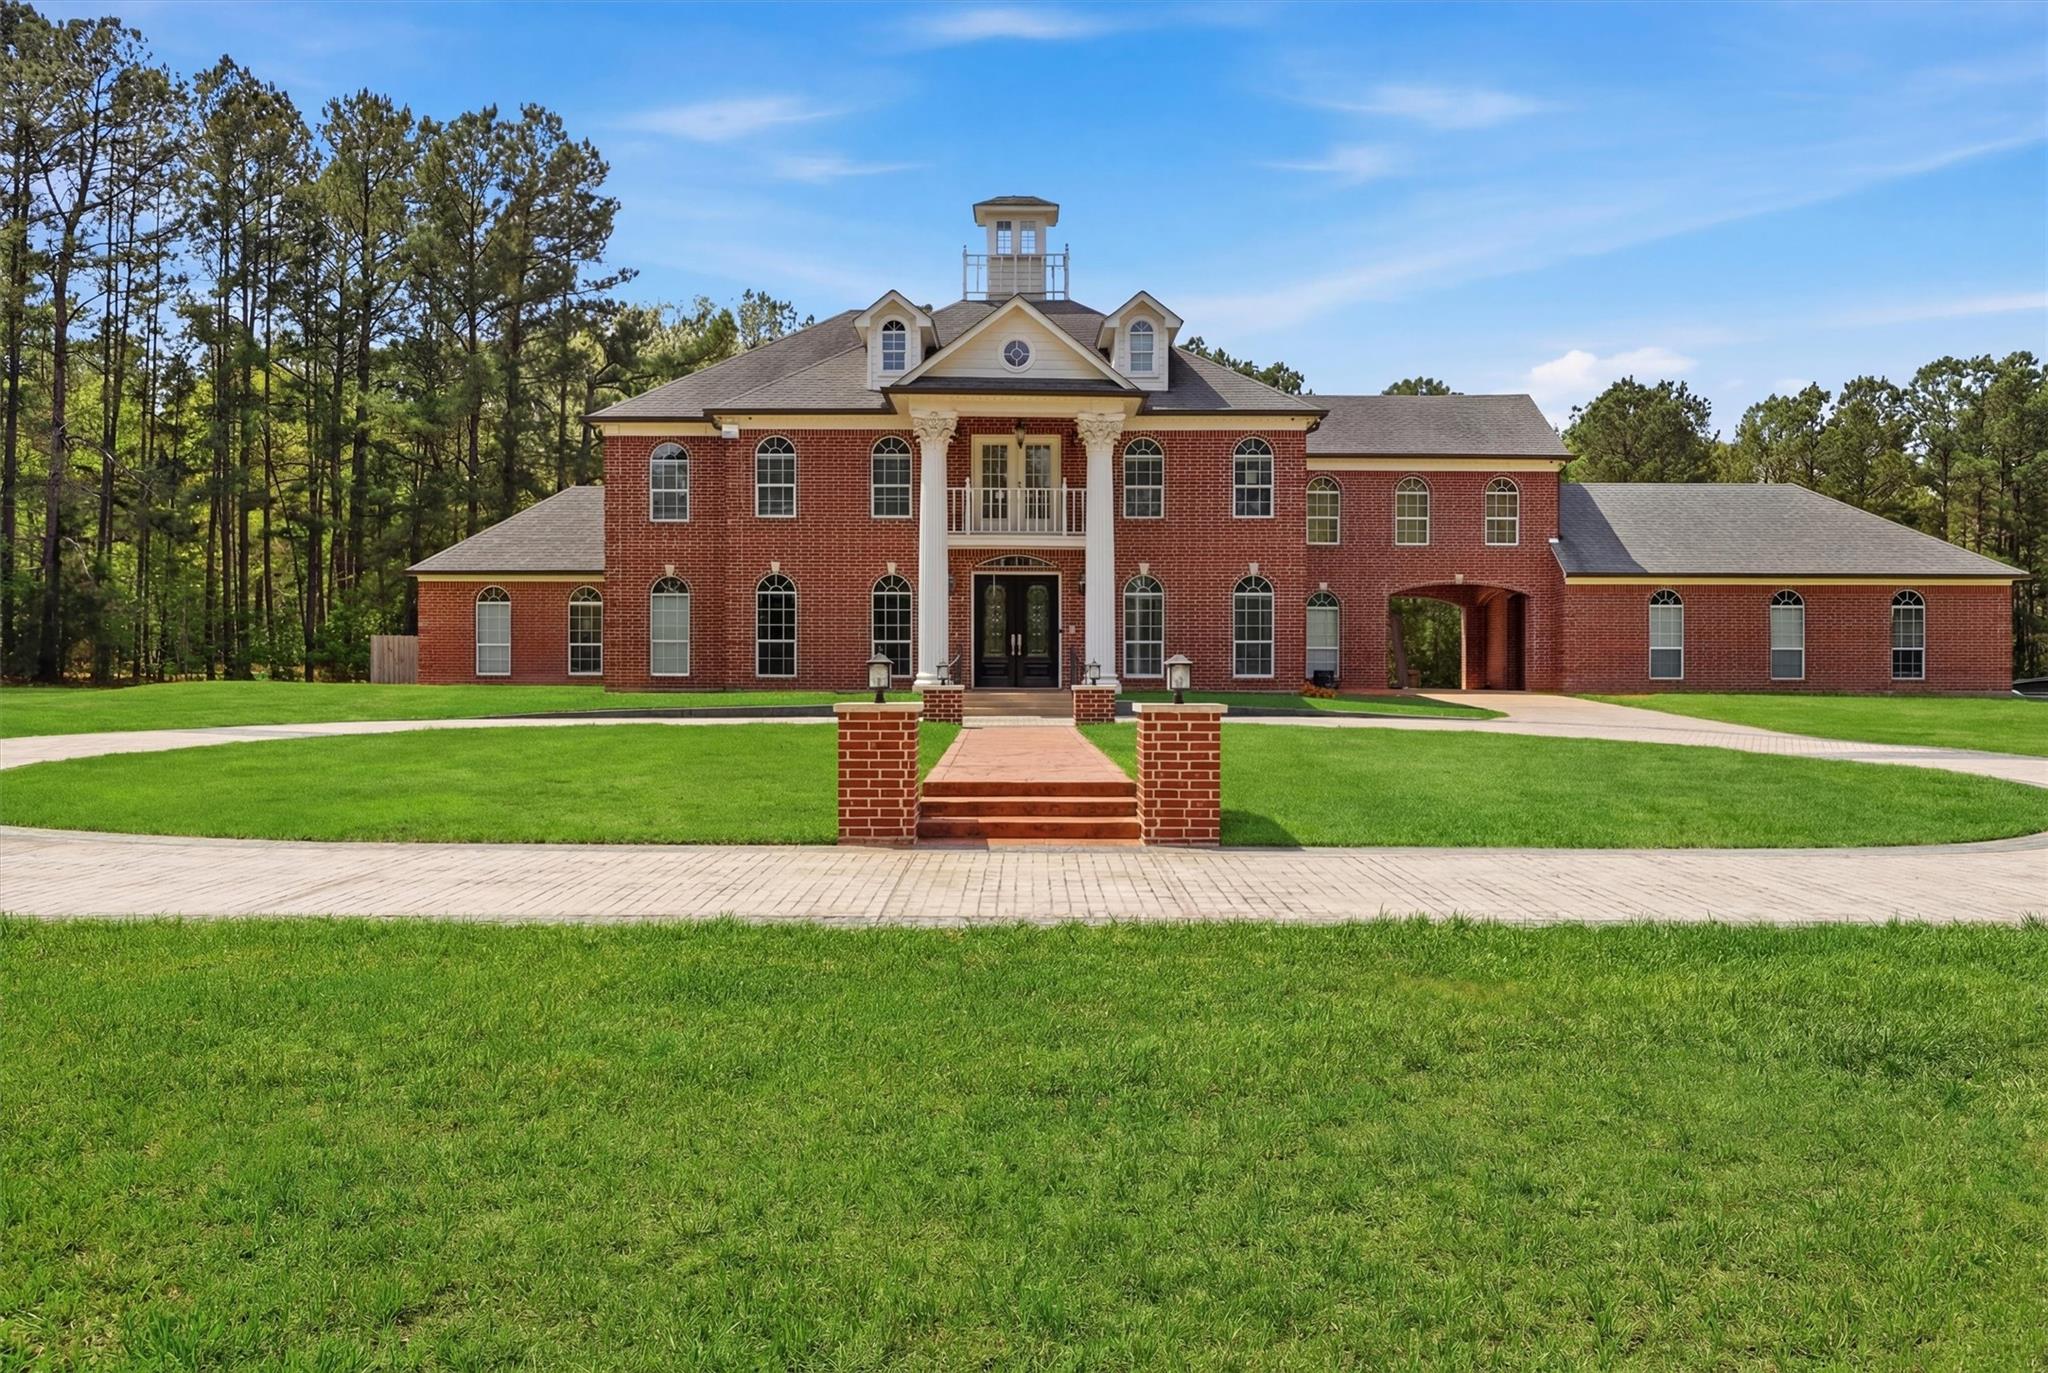
8582 State Highway 75 S, Huntsville, TX 77340
Theodore Bennet Surv Abs #68 T · Walker County
Key Facts
Description
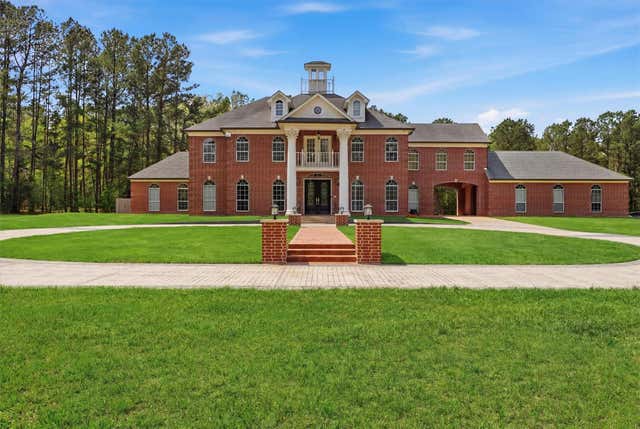
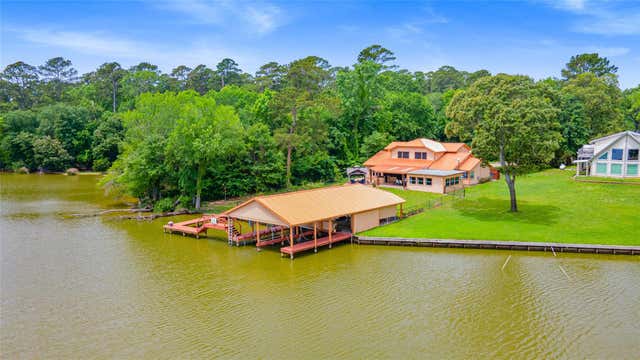
Exceptional Opportunity! Magnificent Colonial Estate thoughtfully Designed and Perfectly Nestled on Expansive Private Gated 15.84 ACRES with Barn, Paddock, Walking Trails & Heated Saltwater Pool/Spa. Every detail Carefully Crafted thru-out. Fluted Columns with Corinthian Capitals frame Inviting Dbl Door Entry with Sweeping Marble Staircase, "Castle Stone" walls & 26-Light Crystal Chandelier. Central Family Room boasts 23' Cathedral Ceilings, Arched Windows, Floor-to-Ceiling Detail & French Doors to Backyard Oasis. Chef’s Kitchen equipped with Dbl Dishwashers, Kitchen-Aid Appliances, Butlers Pantry, Walk-In Pantry & Abundant Cabinets. Handsome European Inspired Library w/Private FP, Wet Bar, Raised Wood Paneling & Solid Mahogany Floors. Executive Primary Retreat offers Lux Bath and 340sqft Custom Closet. Take Stairs or Elevator to Queen-Size Secondry Bedrooms w/ Walk-In Closets, 2nd Office & Balcony Views. State-of-the-Art Theatre Room: Stadium Seating, Ice/Soda Machine, Chiller & More.
Property Information
Property Type
Residential
Sub-Type
Single Family Residence
Style
Colonial / Traditional
Year Built
2006
Stories
3
Living Area
5,552 sq ft
Lot Size
15.84 acres
Garage Spaces
3
Parking Spaces
4
Days on Market
61
MLS® Listing#
74754857
Property Features
Interior
Exterior
Appliances
Cooling
Heating
Flooring
Fireplace
Pool
Parking
Laundry
Patio
Fencing
Lot Features
Construction
Foundation
Roof
Windows
Other Structures
Sewer
Water Source
Schools
- Elementary:
- New Waverly Elementary School
- Middle:
- New Waverly Junior High School
- High:
- New Waverly High School
Financial Details
Annual Taxes
$23,111
Tax year 2025
Parcel Number
48105
Directions
From I-45 North: Exit 102 (FM 1375 E), Left on Hwy 75 N, Drive about 5 miles, Home is on Left side just past the Fire Station.
Affordability Calculator
$310,000
Estimated monthly payment
$8,250/mo
Principal $1,240,000 · Est. interest $1,729,910 over 30 yrs
Neighborhood Market Statistics
How this home compares to active listings in Huntsville, TX
- $310,458
- Median Listing Price
- 70
- Median Days on Market
- 1,779
- Median Sq Ft
- $160
- Median Price / Sq Ft
- 309
- Active Listings
- This home’s price is 399% above the area median.
- Its price per sq ft is 75% above the area median.
Market statistics compiled from active EXIT Realty® and MLS listings in Huntsville, TX.
Location

Points of Interest in Huntsville, TX
Showing the Huntsville area map.
Nearby Schools
Denim & Diamonds Pre-School Kids Klub
School · 4.5 mi away
New Waverly High School
Secondary · 4.5 mi away
New Waverly Isd Administration
School · 4.5 mi away
New Waverly Elementary School
Elementary · 4.6 mi away
Ignite Community School - Huntsville
School · 6.1 mi away
Estella Stewart Elementary School
Elementary · 6.9 mi away
Tomorrow's Promise the Montessori School of Huntsville
Elementary · 7.4 mi away
Treehouse School
School · 7.5 mi away
Summit Christian Academy
School · 7.7 mi away
Discovery Days Preschool
School · 7.9 mi away
Scott E. Johnson Elementary
Elementary · 8.6 mi away
Huntsville Intermediate School
School · 8.6 mi away
Gibbs Pre-K Center
School · 8.9 mi away
Mance Park Middle School
Secondary · 9.3 mi away
Samuel Walker Houston Elementary
Elementary · 9.7 mi away
Premier High School
Secondary · 9.7 mi away
Denim and Diamonds Pre-School
School · 9.8 mi away
Huntsville Elementary School
Elementary · 9.9 mi away
Windham School District
School · 9.9 mi away
Faith Lutheran School
School · 10.0 mi away
Commute Calculator
Nearby Homes

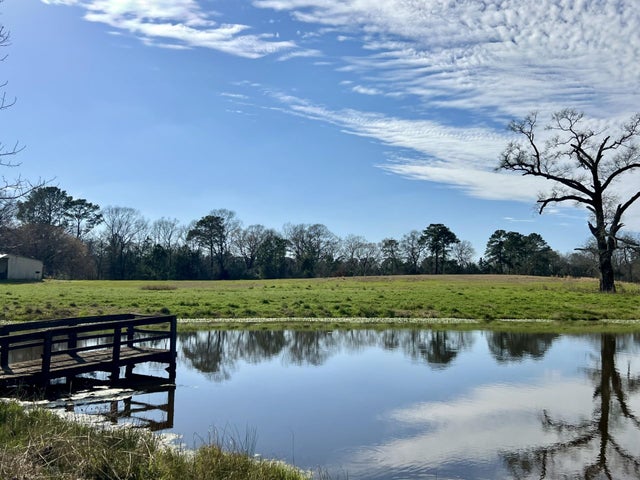


Similar Homes Nearby

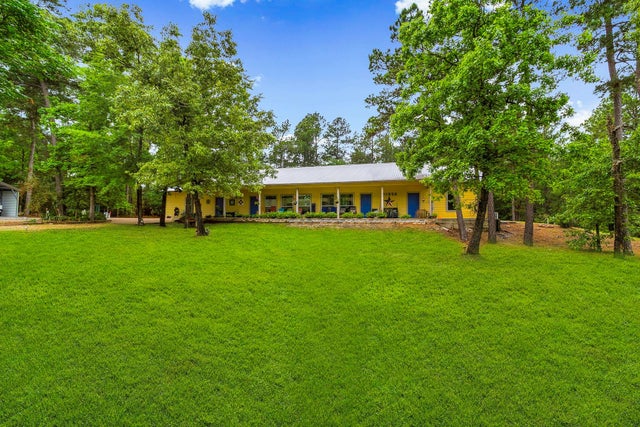


Similar Home Values
Comparable nearby listings and their asking prices.
| Address | Price | Beds | Baths | Sq Ft |
|---|---|---|---|---|
| 103 Roundabout Lane, Huntsville, TX | $1,100,000 | 4 | 4 | 4,294 |
| 3557 State Highway 75 N, Huntsville, TX | $1,175,000 | 8 | 10 | 5,568 |
| 56 Magnolia Drive, Huntsville, TX | $1,250,000 | 4 | 4 | 3,702 |
| 437 Sundog Road, Huntsville, TX | $1,300,000 | 4 | 4 | 4,409 |
| 141 Sundog Road, Huntsville, TX | $1,500,000 | 5 | 5 | 4,511 |
Moving Cost Estimate
EXIT Agents in Huntsville


Listing Courtesy: Better Homes and Gardens Real Estate Gary Greene - Cypress - 8323340001
Last Updated: 2026-04-01