

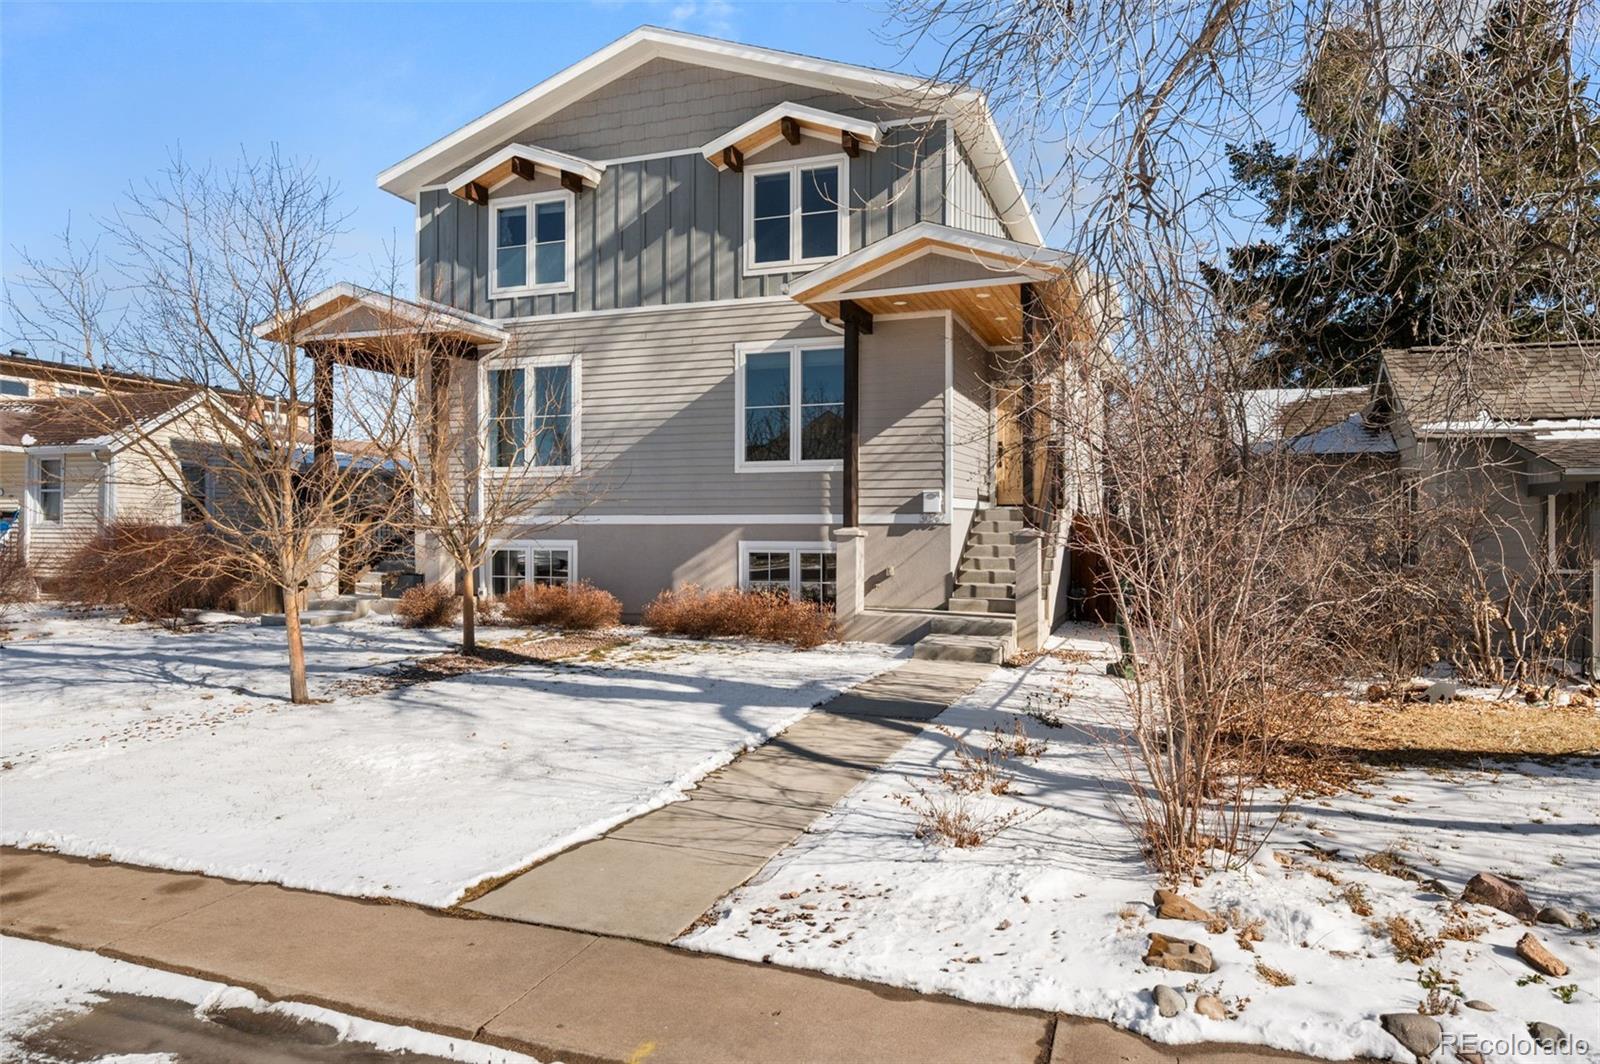
3062 S Elati Street, Englewood, CO 80110
S G Hamlins Add · Arapahoe County
Key Facts
Description
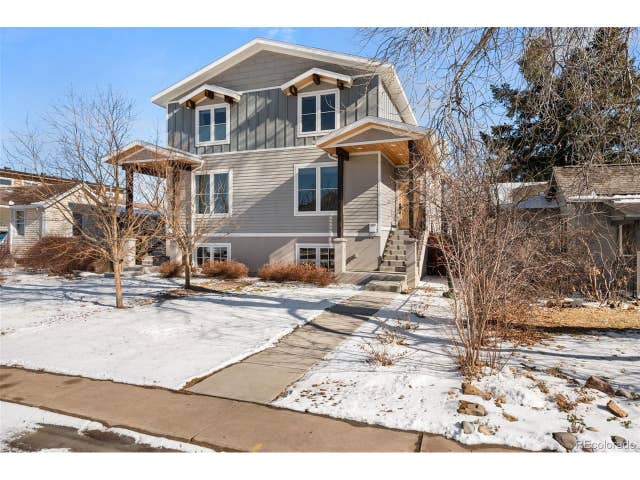
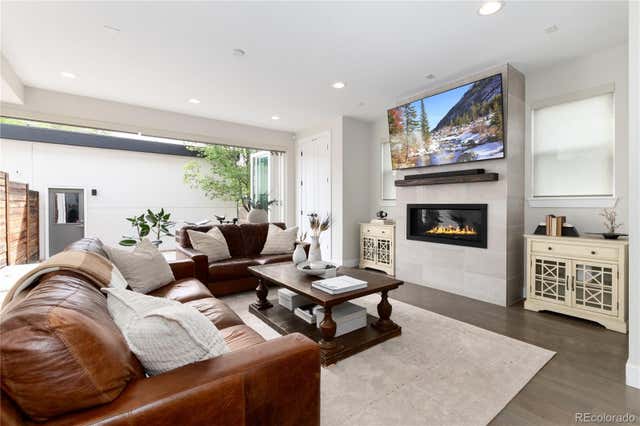
This stunning 3-bedroom, 3-bath duplex offers the perfect blend of thoughtful design, quality craftsmanship, and inviting living spaces. The two-story layout with a garden-level basement is filled with natural light, enhanced by above-ground windows and recessed window detailing. The main level is designed for everyday living and effortless entertaining, featuring a spacious family room, generous dining area, and beautiful engineered wood floors. The kitchen is a true centerpiece, showcasing dovetailed white cabinetry with soft-close drawers, stainless steel appliances, gas cooktop with hood, and a large island with optional seating. Custom solid wood accents and beams add warmth and character, while modern lighting and exquisite custom paint elevate every room. Upstairs, a flexible space—ideal for a home office —leads to a private top-floor primary suite retreat. This serene getaway features mountain views, a large walk-in closet, and a luxurious five-piece primary bathroom with dual sinks, a soaking tub, and soaring 9’6” ceilings. The garden-level basement offers an additional family room complete with pristine cabinetry, and bar sink, creating an ideal space for entertaining or relaxing. Throughout the home, you’ll find custom-cut window coverings, 6-inch trim, and 9-foot ceilings on the main floor, highlighting the home’s quality construction and attention to detail. Step outside to enjoy a private fenced patio with landscaping, perfect for quiet mornings or evening gatherings. Practical features include french drains, no side window wells or equipment—allowing for functional outdoor space or a dog run—and an oversized 20x24 garage. Ideally located within walking distance to Cushing Park, Englewood Shopping Center, Bishop Elementary School, public transportation, the Englewood Library, and dining, shopping, and entertainment along South Broadway. This home offers both comfort and convenience in an unbeatable Englewood location.
Property Information
Property Type
Residential
Sub-Type
Single Family Residence
Structure Type
Duplex
Year Built
2018
Living Area
2,352 sq ft
Lot Size
0.07 acres
Garage Spaces
2
Parking Spaces
2
Ownership
Agent Owner
Zoning
ER2
Days on Market
35
MLS® Listing#
7468432
Property Features
Interior
Exterior
Appliances
Cooling
Heating
Flooring
Basement
Parking
Laundry
Patio
Fencing
Lot Features
Construction
Foundation
Roof
Windows
Security
Utilities
Sewer
Water Source
Rooms
- Basement
- Main
- Upper
- BedroomUpper
- BedroomBasement
- BedroomBasement
- Dining RoomMain
- Family RoomMain
- Family RoomBasement
- KitchenMain
Schools
- Elementary:
- Bishop
- Middle:
- Englewood
- High:
- Englewood
Financial Details
HOA
None
Annual Taxes
$4,035
Tax year 2024
Parcel Number
035258505
Directions
From I-25S. Use the right 2 lanes to take exit 207B to merge onto US-85 S/S Kalamath St/S Platte River Dr toward Santa Fe Dr. Merge onto US-85 S/S Kalamath St/S Platte River Dr. Use the left 2 lanes to turn left onto W Dartmouth Ave. Turn left onto S Elati St Destination will be on the right.
Affordability Calculator
$160,000
Estimated monthly payment
$4,258/mo
Principal $640,000 · Est. interest $892,857 over 30 yrs
Neighborhood Market Statistics
How this home compares to active listings in Englewood, CO
- $570,000
- Median Listing Price
- 40
- Median Days on Market
- 1,683
- Median Sq Ft
- $336
- Median Price / Sq Ft
- 581
- Active Listings
- This home’s price is 40% above the area median.
- Its price per sq ft is 1% above the area median.
Market statistics compiled from active EXIT Realty® and MLS listings in Englewood, CO.
Location

Points of Interest in Englewood, CO
Showing the Englewood area map.
Nearby Schools
Champions at Bishop Elementary
Elementary · 0.1 mi away
St Louis Catholic Church
School · 0.5 mi away
Flood Middle School
School · 0.9 mi away
Mile High Academy
School · 1.0 mi away
St. John Paul the Great Catholic High School
Secondary · 1.0 mi away
Englewood Early Childhood Education Center at Madd
School · 1.0 mi away
Charles Hay World School
Elementary · 1.2 mi away
Our Lady of Lourdes Catholic Church
School · 1.2 mi away
Englewood Leadership Academy
School · 1.2 mi away
Englewood High School
Secondary · 1.2 mi away
Humanex Academy
School · 1.2 mi away
Denver Waldorf School
Secondary · 1.3 mi away
Englewood Schools
School · 1.4 mi away
St. Anne's Episcopal School
Elementary · 1.7 mi away
Martin School of Early Education
Elementary · 1.7 mi away
The Joshua School
School · 1.7 mi away
Asbury Elementary School
Elementary · 1.7 mi away
Strive Prep - Ruby Hill
Elementary · 1.8 mi away
DSST: College View Middle School
Secondary School · 1.8 mi away
Schmitt Elementary School
Elementary · 1.8 mi away
Commute Calculator
Nearby Homes


Similar Homes Nearby

Similar Home Values
Comparable nearby listings and their asking prices.
| Address | Price | Beds | Baths | Sq Ft |
|---|---|---|---|---|
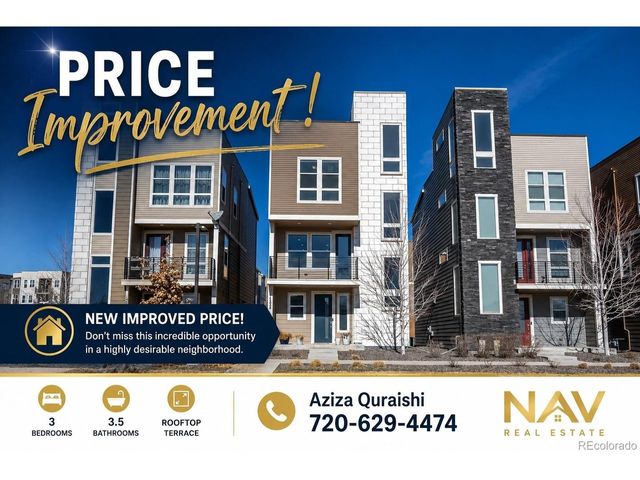
| 15858 E Broncos Place, Englewood, CO | $560,000 | 3 | 4 | 1,793 |
| 15858 E Broncos Pl, Englewood, CO | $560,000 | 3 | 4 | 1,793 |
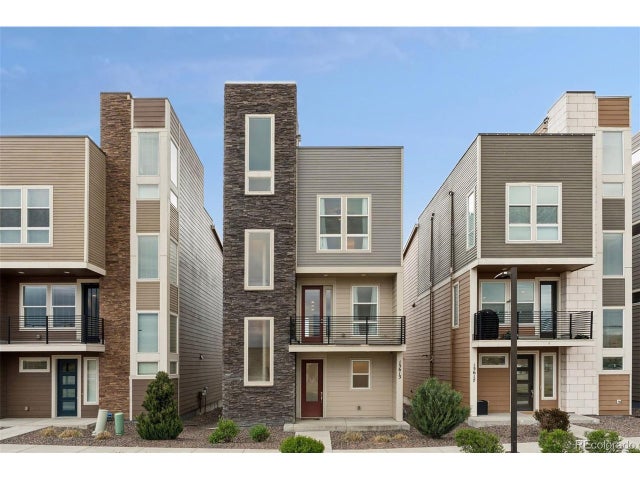
| 15613 E Broncos Place, Englewood, CO | $565,000 | 3 | 3 | 1,722 |
| 15613 E Broncos Pl, Englewood, CO | $565,000 | 3 | 3 | 1,722 |
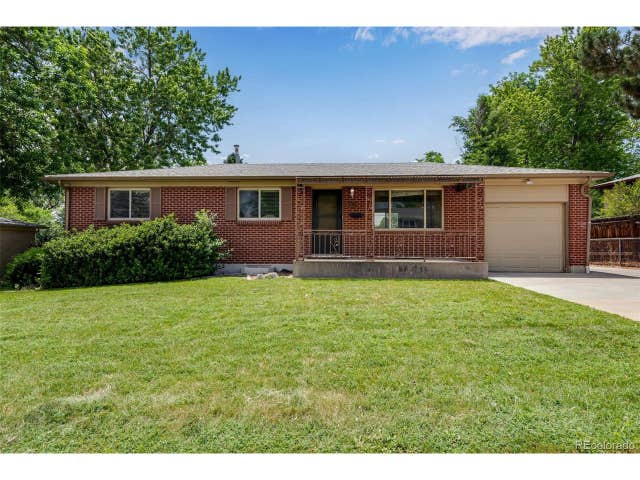
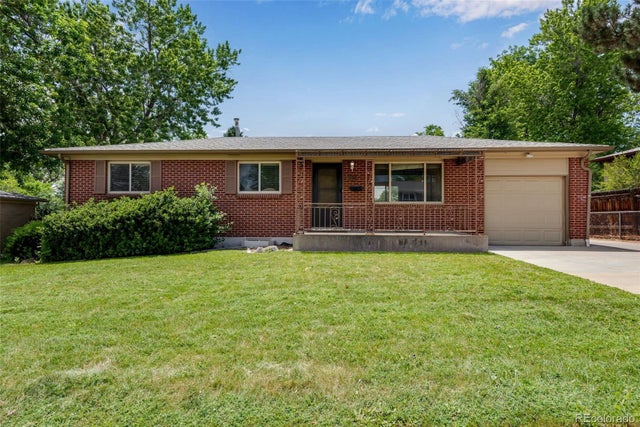
| 3196 W Tufts Ave, Englewood, CO | $565,000 | 4 | 3 | 2,236 |
| 3196 W Tufts Avenue, Englewood, CO | $565,000 | 4 | 3 | 2,236 |
Moving Cost Estimate
EXIT Agents in Englewood


Listing Courtesy: Spirit Bear Realty - tessa@spiritbearrealty.com,720-833-1839
This publication is designed to provide information with regard to the subject matter covered. It is displayed with the understanding that the publisher and authors are not engaged in rendering real estate, legal, accounting, tax, or other professional services and that the publisher and authors are not offering such advice in this publication. If real estate, legal, or other expert assistance is required, the services of a competent, professional person should be sought. The information contained in this publication is subject to change without notice. METROLIST, INC., DBA RECOLORADO MAKES NO WARRANTY OF ANY KIND WITH REGARD TO THIS MATERIAL, INCLUDING, BUT NOT LIMITED TO, THE IMPLIED WARRANTIES OF MERCHANTABILITY AND FITNESS FOR A PARTICULAR PURPOSE. METROLIST, INC., DBA RECOLORADO SHALL NOT BE LIABLE FOR ERRORS CONTAINED HEREIN OR FOR ANY DAMAGES IN CONNECTION WITH THE FURNISHING, PERFORMANCE, OR USE OF THIS MATERIAL.
PUBLISHER'S NOTICE: All real estate advertised herein is subject to the Federal Fair Housing Act and the Colorado Fair Housing Act, which Acts make it illegal to make or publish any advertisement that indicates any preference, limitation, or discrimination based on race, color, religion, sex, handicap, familial status, or national origin.
METROLIST, INC., DBA RECOLORADO will not knowingly accept any advertising for real estate that is in violation of the law. All persons are hereby informed that all dwellings advertised are available on an equal opportunity basis.
Licensed in the state of Colorado
Data Terms of Use
The information contained in this publication is subject to change without notice. METROLIST, INC. MAKES NO WARRANTY OF ANY KIND WITH REGARD TO THIS MATERIAL, INCLUDING, BUT NOT LIMITED TO, THE IMPLIED WARRANTIES OF MERCHANTABILITY AND FITNESS FOR A PARTICULAR PURPOSE. METROLIST, INC. SHALL NOT BE LIABLE FOR ERRORS CONTAINED HEREIN OR FOR ANY DAMAGES IN CONNECTION WITH THE FURNISHING, PERFORMANCE, OR USE OF THIS MATERIAL.
 PUBLISHER'S NOTICE: All real estate advertised herein is subject to the Federal Fair Housing Act and the Colorado Fair Housing Act, which Acts make it illegal to make or publish any advertisement that indicates any preference, limitation, or discrimination based on race, color, religion, sex, handicap, familial status, or national origin.
METROLIST, INC. will not knowingly accept any advertising for real estate that is in violation of the law. All persons are hereby informed that all dwellings advertised are available on an equal opportunity basis.
©2017 METROLIST, INC. All Rights Reserved 7100 E. Belleview Ave. #110 Greenwood Village, CO 80111 USA
ALL RIGHTS RESERVED WORLDWIDE. No part of this publication may be reproduced, adapted, translated, stored in a retrieval system or transmitted in any form or by any means, electronic, mechanical, photocopying, recording, or otherwise, without the prior written permission of the publisher. The information contained herein including but not limited to all text, photographs, digital images, virtual tours, may be seeded and monitored for protection and tracking.