

3591 Pershing Lane, Waukee, IA 50263
Dallas County
Key Facts
Description
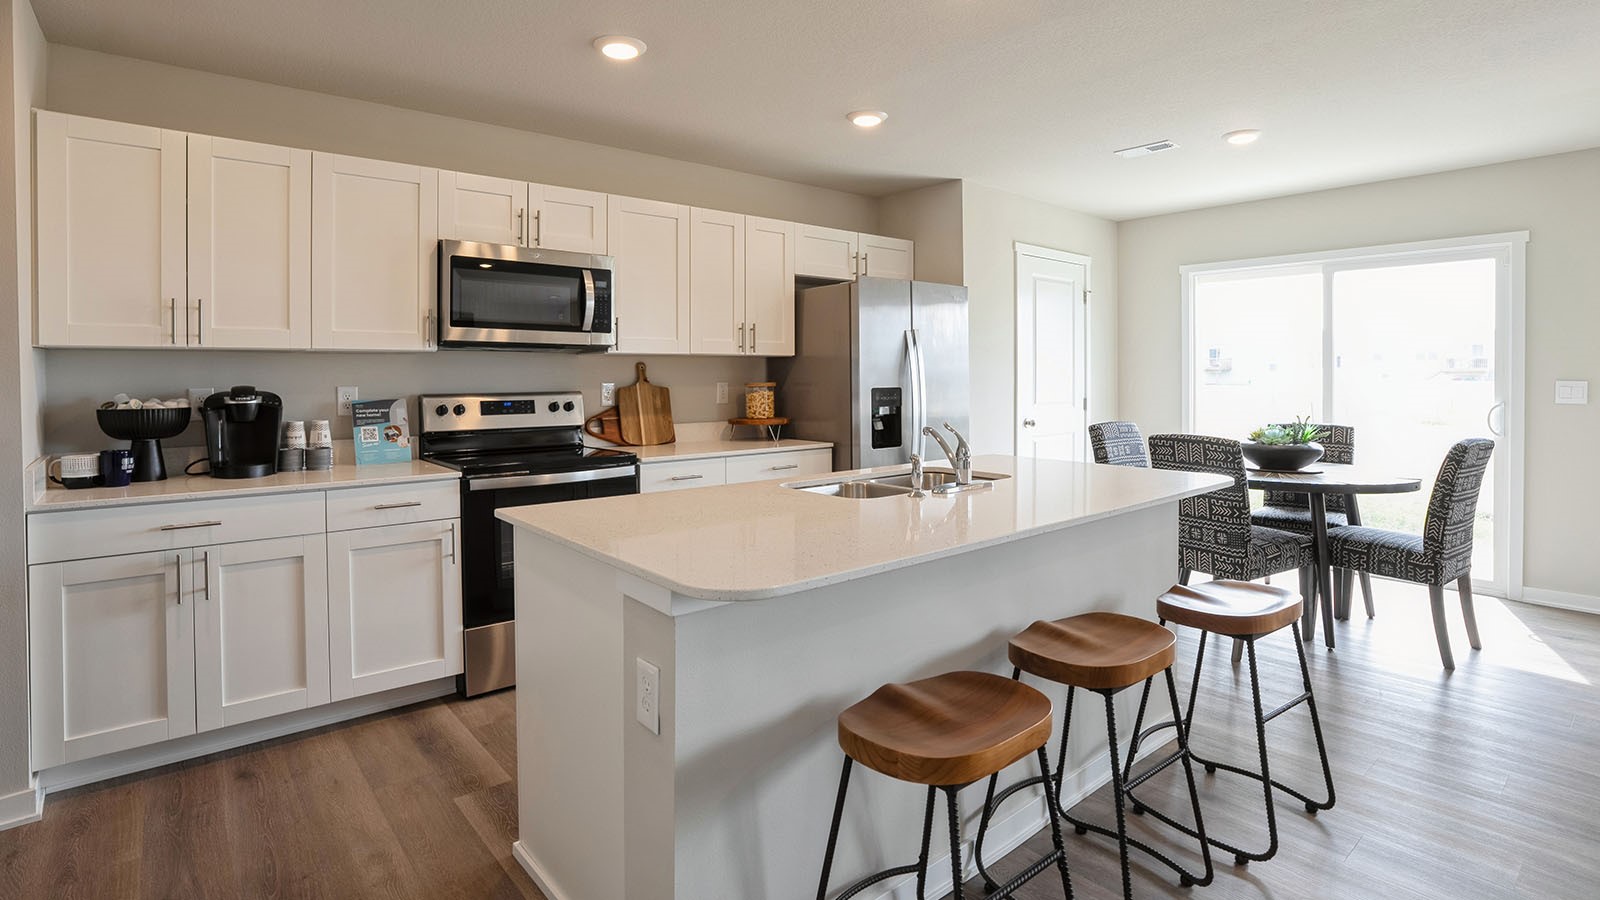
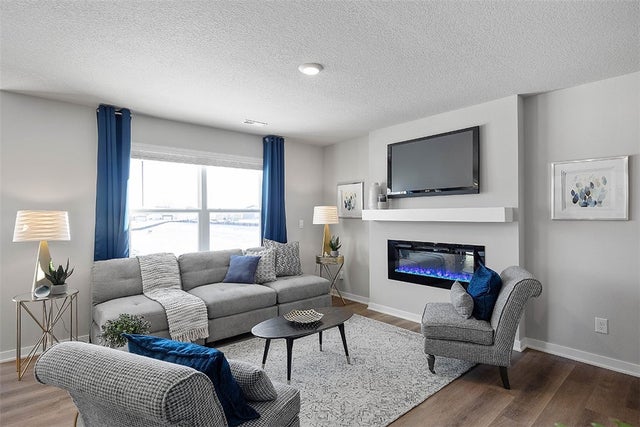
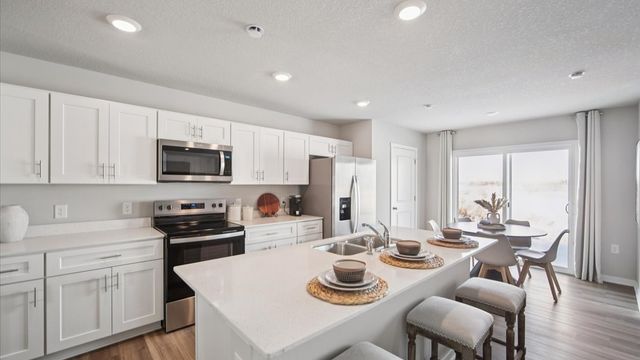
Welcome to the Sydney, a two-story townhome in Painted Woods West Townhomes - offering 3 bedrooms, 2.5 bathrooms, and 1,511 sq. ft. of thoughtfully designed space with appliances included. Step through the foyer into a bright, open-concept main level that flows seamlessly from the kitchen to the dining and great room, complete with a cozy electric fireplace. The kitchen shines with white cabinetry, stainless steel appliances, and a large island perfect for cooking and entertaining. Upstairs, the primary suite features a walk-in closet and en-suite with dual vanities and a walk-in shower. Two additional bedrooms with large closets, a full bathroom, and an upstairs laundry area provide flexibility and convenience. All D.R. Horton homes include smart home features. Visit today and see why the Sydney is built for the way you live! Photos similar to.
Property Information
Property Type
Residential
Sub-Type
Condominium
Style
Two Story
Year Built
2026
Living Area
1,511 sq ft
Lot Size
0.04 acres
Garage Spaces
2
Zoning
L
Days on Market
12
MLS® Listing#
744714
Property Features
Interior
Cooling
Heating
Fireplace
Parking
Construction
Foundation
Roof
Sewer
Water Source
Financial Details
HOA
$195 / Monthly
Painted Woods West TH HOA
Parcel Number
1607411023
Directions
From I-80W, take exit 117 towards Waukee/Booneville. Turn right onto Ute Ave, then take a left turn onto Indian Ridge Road. Follow to the entrance of the community and turn right on Jasmine Lane.
Affordability Calculator
$48,998
Estimated monthly payment
$1,304/mo
Principal $195,992 · Est. interest $273,426 over 30 yrs
Neighborhood Market Statistics
How this home compares to active listings in Waukee, IA
- $432,203
- Median Listing Price
- 90
- Median Days on Market
- 1,600
- Median Sq Ft
- $258
- Median Price / Sq Ft
- 342
- Active Listings
- This home’s price is 43% below the area median.
- Its price per sq ft is 37% below the area median.
Market statistics compiled from active EXIT Realty® and MLS listings in Waukee, IA.
Location

Points of Interest in Waukee, IA
Showing the Waukee area map.
Nearby Schools
South Middle School
Secondary · 2.1 mi away
Timberline School
Secondary · 2.3 mi away
Waukee Elementary
Elementary · 2.8 mi away
Waukee Community School District
Secondary · 2.9 mi away
Waukee High School
Secondary · 2.9 mi away
Waukee Middle School
Secondary · 2.9 mi away
Prairieview School
Secondary · 3.0 mi away
Woodland Hills Elementary School
Elementary · 3.1 mi away
Northwest High School
Secondary · 3.2 mi away
Maple Grove Elementary
Elementary · 3.3 mi away
Goddard School
School · 3.6 mi away
Van Meter Schools
Secondary · 4.0 mi away
Primrose Schools
Elementary · 4.0 mi away
Brookview Elementary School
Elementary · 4.1 mi away
Eason Elementary
Elementary · 4.3 mi away
Grant Ragan Elementary
Elementary · 4.3 mi away
Shuler Elementary School
Elementary · 4.9 mi away
Little Friends of Living Faith Early Learning Center
School · 5.2 mi away
Apple Tree Children's Center
School · 5.2 mi away
Cadence Academy Preschool
School · 5.7 mi away
Commute Calculator
Nearby Homes

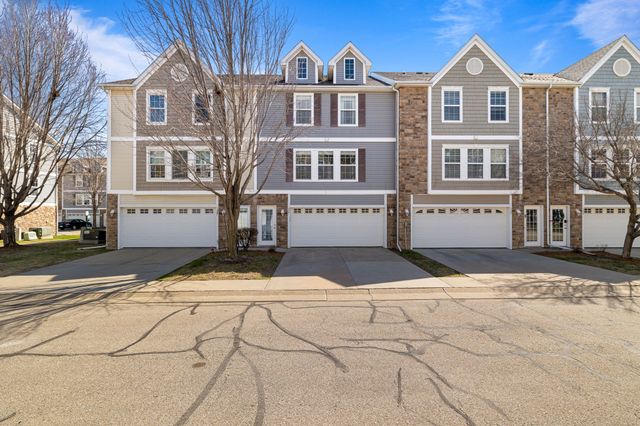
Similar Homes Nearby
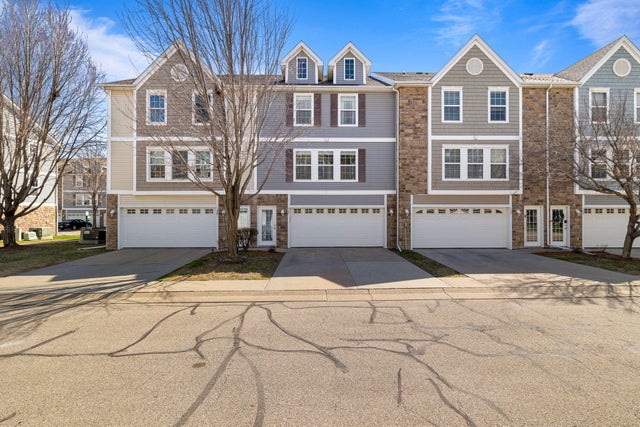


Similar Home Values
Comparable nearby listings and their asking prices.
| Address | Price | Beds | Baths | Sq Ft |
|---|---|---|---|---|
| 327 NE Olivewood Drive, Waukee, IA | $179,500 | 2 | 2 | 1,056 |
| 327 NE Olivewood, Waukee, IA | $179,500 | 2 | 2 | 528 |
| 1380 SE Florence Drive 39U, Waukee, IA | $179,990 | 3 | 2 | 1,215 |
| 1320 SE Florence Drive 5L, Waukee, IA | $184,900 | 3 | 2 | 1,215 |
| 1331 SE University Avenue 302, Waukee, IA | $194,500 | 3 | 2 | 1,328 |
| 1329 SE University Avenue 302, Waukee, IA | $195,000 | 3 | 2 | 1,328 |
Moving Cost Estimate
EXIT Agents in Waukee


Listing Courtesy: DRH Realty of Iowa, LLC - (515) 605-7444