

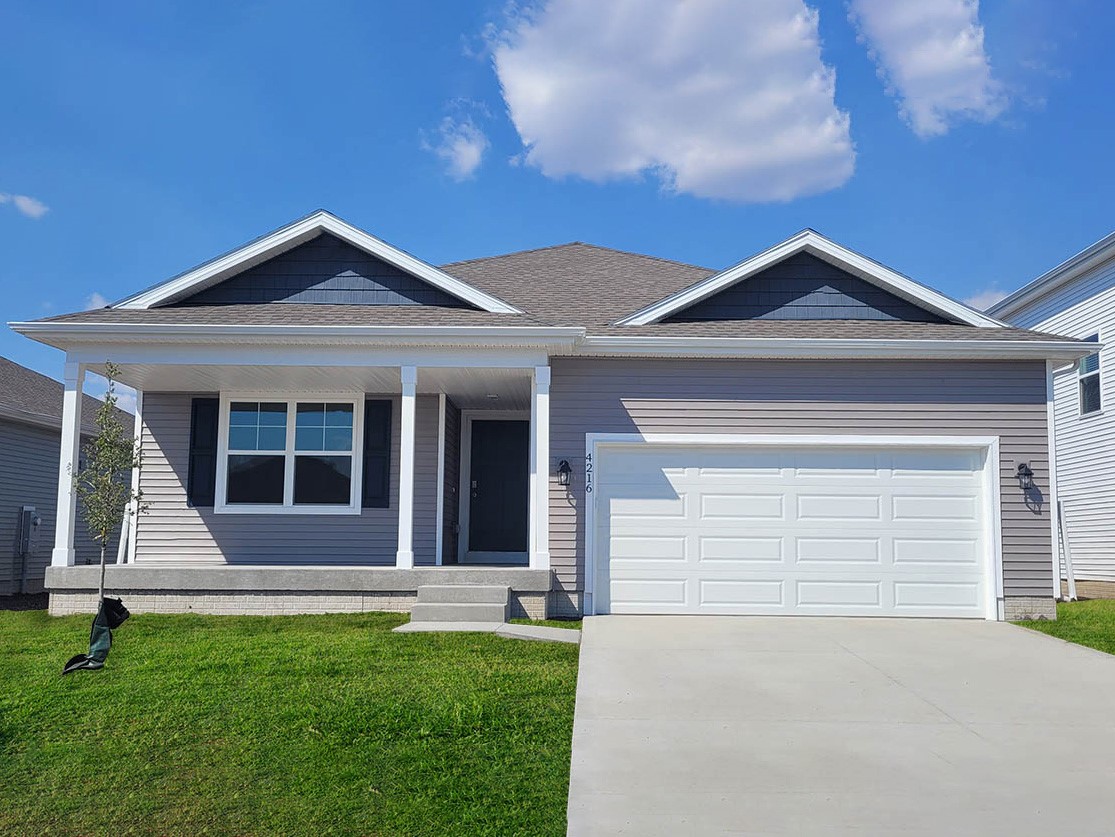
5912 NE Verona Drive, Ankeny, IA 50021
Polk County
Key Facts
Description

Welcome to the Harmony in Kimberley Crossing - a spacious ranch-style home offering 2,462 sq. ft. of finished living space with 4 bedrooms and 3.5 bathrooms, including a beautifully finished basement. The open foyer leads past a junior primary suit that offers an en-suite bath and walk-in closet. The kitchen shines with white cabinetry, stainless steel appliances, a large island, and flows seamlessly into the light-filled great room featuring large windows and a cozy electric fireplace. Tucked at the back, the private primary suite includes a walk-in closet, dual-sink vanity, and walk-in shower. Downstairs, enjoy a generous family room, two additional bedrooms, and a third full bath—ideal for guests or multigenerational living. Call us for a personal tour! Ask about builder incentives with preferred lender. Photos similar to.
Property Information
Property Type
Residential
Sub-Type
Single Family Residence
Style
Ranch
Year Built
2026
Living Area
1,498 sq ft
Lot Size
0.15 acres
Garage Spaces
2
Zoning
R
MLS® Listing#
744708
Property Features
Interior
Cooling
Heating
Fireplace
Basement
Parking
Construction
Sewer
Water Source
Financial Details
HOA
$175 / Annually
Kimberley Crossing HOA
Parcel Number
18162331303009
Directions
From I-35, Head west on NE 36th street, then turn right onto NE Delaware Ave. Follow NE Delaware Ave to NE 56th Street, then turn right onto NE 56th Street into the community.
Affordability Calculator
$74,998
Estimated monthly payment
$1,996/mo
Principal $299,992 · Est. interest $418,516 over 30 yrs
Neighborhood Market Statistics
How this home compares to active listings in Ankeny, IA
- $353,876
- Median Listing Price
- 66
- Median Days on Market
- 1,511
- Median Sq Ft
- $230
- Median Price / Sq Ft
- 477
- Active Listings
- This home’s price is 6% above the area median.
- Its price per sq ft is 9% above the area median.
Market statistics compiled from active EXIT Realty® and MLS listings in Ankeny, IA.
Location

Points of Interest in Ankeny, IA
Showing the Ankeny area map.
Nearby Schools
Northeast Elementary School
Elementary · 2.5 mi away
Ashland Ridge Elementary
Elementary · 2.6 mi away
Rock Creek Elementary
Elementary · 2.9 mi away
Northview Middle School
Secondary · 3.0 mi away
North Polk High School
Secondary · 3.0 mi away
Ankeny Centennial High School
Secondary · 3.2 mi away
Central Elementary School
Elementary · 3.2 mi away
Prairie Ridge Middle School
Secondary · 3.5 mi away
Terrace Elementary School
Elementary · 3.5 mi away
East Elementary School
Elementary · 3.6 mi away
Apple Tree Children's Center
School · 3.6 mi away
Cadence Academy Preschool
School · 3.6 mi away
Parkview Middle School
Secondary · 3.6 mi away
Bright Beginning
School · 3.8 mi away
Ankeny Community School District
School · 3.9 mi away
Northwest Elementary
Elementary · 3.9 mi away
Southeast Elementary School
Elementary · 4.3 mi away
Ankeny Schools
Elementary · 4.3 mi away
Ankeny High School
Secondary · 4.4 mi away
Heritage Elementary Pto
Elementary · 5.0 mi away
Commute Calculator
Nearby Homes
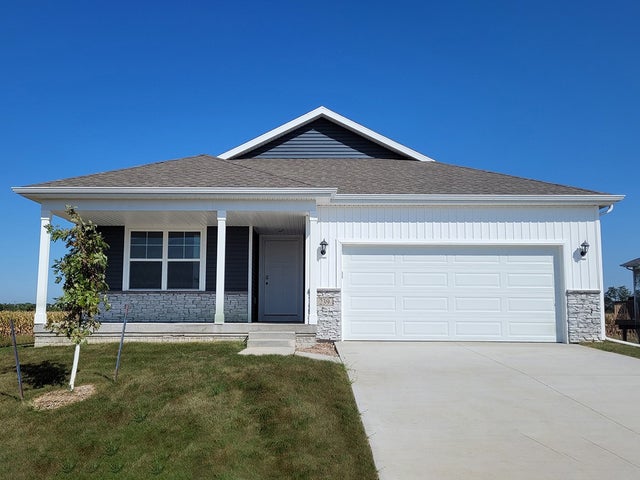

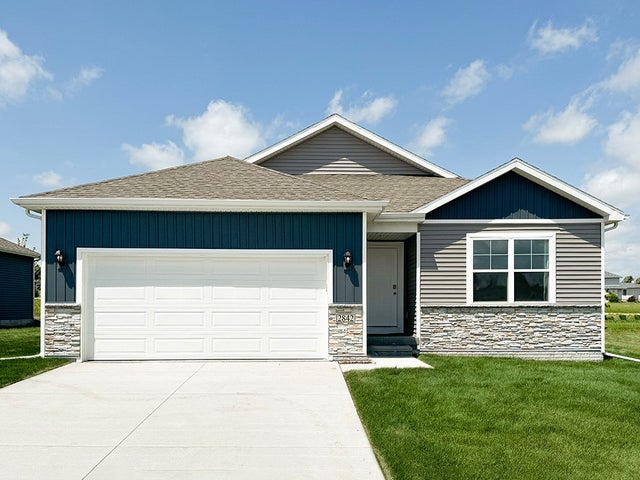

Similar Homes Nearby



Similar Home Values
Comparable nearby listings and their asking prices.
| Address | Price | Beds | Baths | Sq Ft |
|---|---|---|---|---|
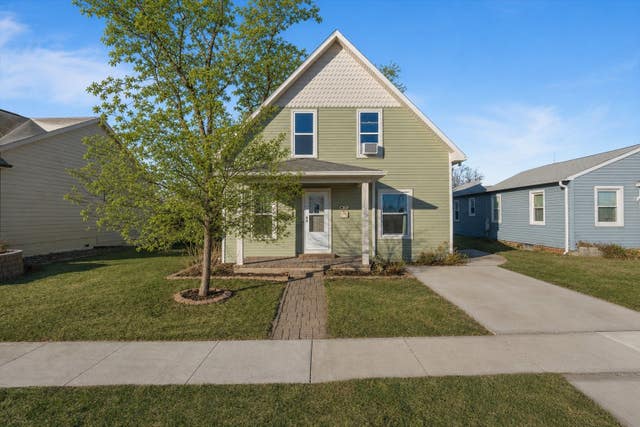
| 504 SW Walnut Street, Ankeny, IA | $265,000 | 3 | 2 | 1,396 |
| 564 SW Goodwin Street, Ankeny, IA | $265,000 | 3 | 1 | 1,222 |
| 729 SE Ponds Edge Circle, Ankeny, IA | $269,900 | 3 | 3 | 1,112 |
| 107 NE Doe Pointe Lane, Ankeny, IA | $269,900 | 3 | 3 | 1,532 |
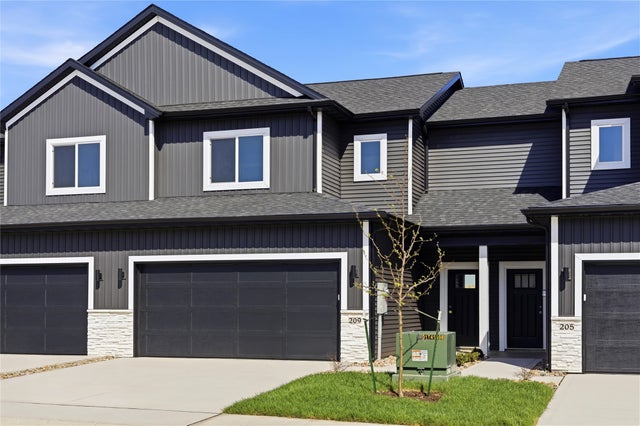
| 209 NE Doe Pointe Lane, Ankeny, IA | $269,900 | 3 | 3 | 1,532 |
| 205 NE Doe Pointe Lane, Ankeny, IA | $269,900 | 3 | 3 | 1,532 |
Moving Cost Estimate
EXIT Agents in Ankeny


Listing Courtesy: DRH Realty of Iowa, LLC - (515) 605-7444