

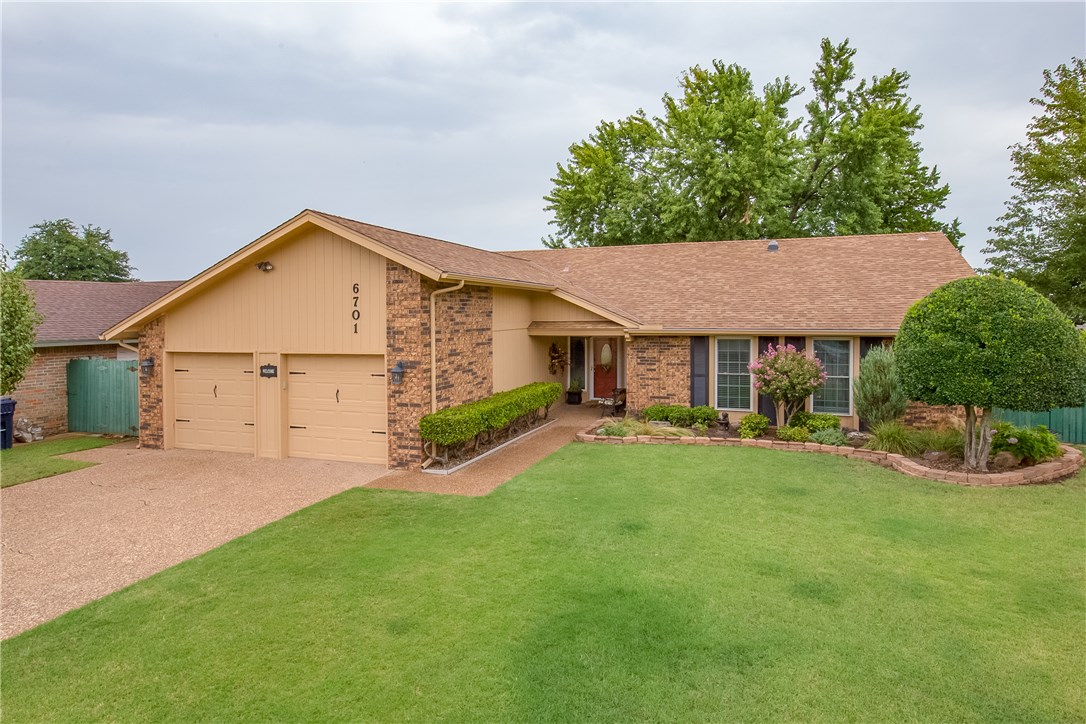
6701 Bear Canyon Drive, Oklahoma City, OK 73162
Oklahoma County
Key Facts
Description
You will not find a cuter home at this price in a such a great neighborhood! Impeccable and spotless! New windows and impact resistant roof. Everything in the beautiful kitchen has been updated. New cabinets, stainless steel appliances, granite counter tops, back splash and tile. Decorator touches are seen throughout in the choice of colors, wood flooring, window treatments, and more. The utility area has been reconfigured to make maximum use of the space. Such a clever idea that's not seen in other houses! Bathroom updates as well. Windows recently replaced and the wonderful covered deck has a vaulted ceiling. Plus a covered patio! What a wonderful space to enjoy the crisp fall weather that's coming! Nicely landscaped. This house has been well maintained. There is nothing for the new owners to do except move in.
Property Information
Property Type
Residential
Sub-Type
Single Family Residence
Style
Contemporary / Traditional
Year Built
1978
Living Area
1,750 sq ft
Lot Size
8,288 sq ft
Lot Dimensions
74x112
Garage Spaces
2
Days on Market
12
MLS® Listing#
743374
Property Features
Appliances
Cooling
Heating
Flooring
Fireplace
Parking
Laundry
Patio
Fencing
Lot Features
Construction
Foundation
Windows
Security
Rooms
- Bathroom
- Bathroom
- Bedroom
- Bedroom
- Bedroom
- Kitchen
- Living Room
Financial Details
Parcel Number
6701BearCanyon10973162
Directions
From Hefner Road and MacArthur, go east to Basswood Canyon, south to Bear Canyon, east to property..
Affordability Calculator
$30,580
Estimated monthly payment
$814/mo
Principal $122,320 · Est. interest $170,647 over 30 yrs
Location
- 6701 Bear Canyon Drive, Oklahoma City, OK 73162
Points of Interest in Oklahoma City, OK
Showing the Oklahoma City area map.
Nearby Schools
Wiley Post Elementary School
Elementary · 0.8 mi away
James L Dennis Elementary Pto
Elementary · 0.8 mi away
Ralph Downs Elementary School
Elementary · 0.9 mi away
Putnam City North High School
Secondary · 0.9 mi away
Hefner MS
Secondary · 1.5 mi away
Harvest Hills Elementary School
Elementary · 1.6 mi away
Francis Tuttle Technology Center
Secondary · 1.6 mi away
Will Rogers Elementary School
Elementary · 2.0 mi away
Northridge Elementary School
Elementary · 2.4 mi away
Harvest Hills Baptist Church
School · 2.5 mi away
Primrose Schools
Elementary · 2.5 mi away
Tulakes Elementary
Elementary · 2.6 mi away
Kenneth Cooper Middle School
Secondary · 2.7 mi away
Kids Campus Learning & Fitness Center
School · 2.7 mi away
King's Gate Christian School
School · 2.7 mi away
Warm World School
School · 2.7 mi away
John Marshall High School
Secondary · 2.8 mi away
United Methodist Church
Elementary · 2.8 mi away
Metro School of Fine Arts
School · 2.8 mi away
James L. Capps Middle School
Elementary · 2.8 mi away
Commute Calculator
Nearby Homes


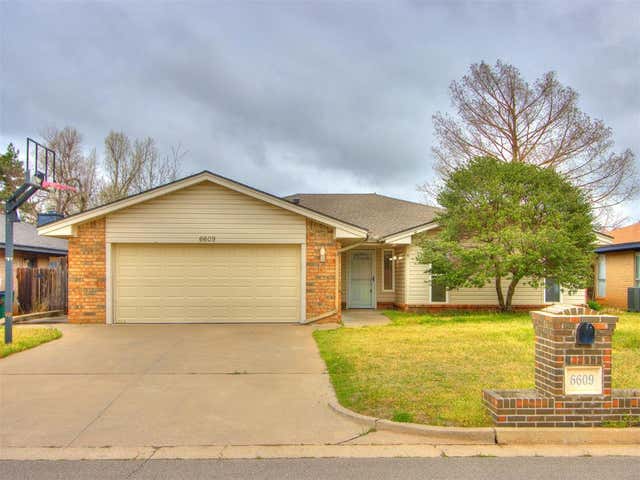

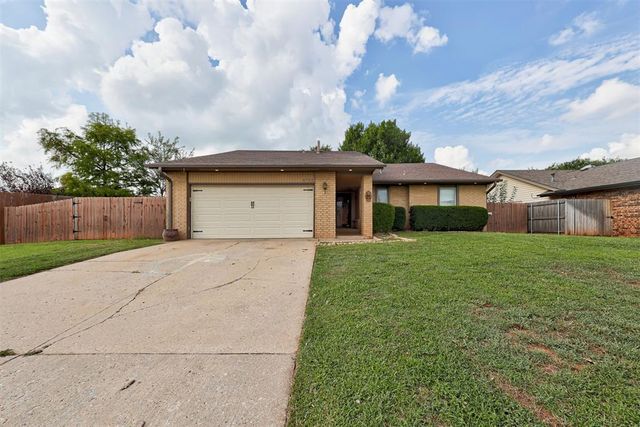
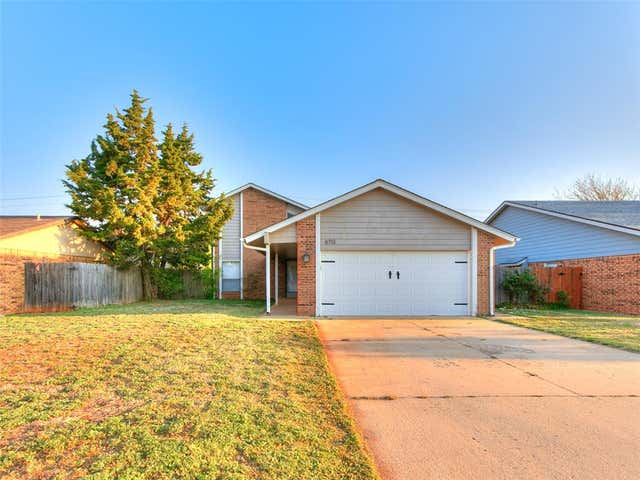
Similar Homes Nearby



Similar Home Values
Comparable nearby listings and their asking prices.
| Address | Price | Beds | Baths | Sq Ft |
|---|---|---|---|---|
| 6000 N Brookline Avenue 62, Oklahoma City, OK | $108,000 | 2 | 2 | 1,040 |
| 157 Church Street, Ratliff City, OK | $109,000 | 3 | 2 | 1,473 |
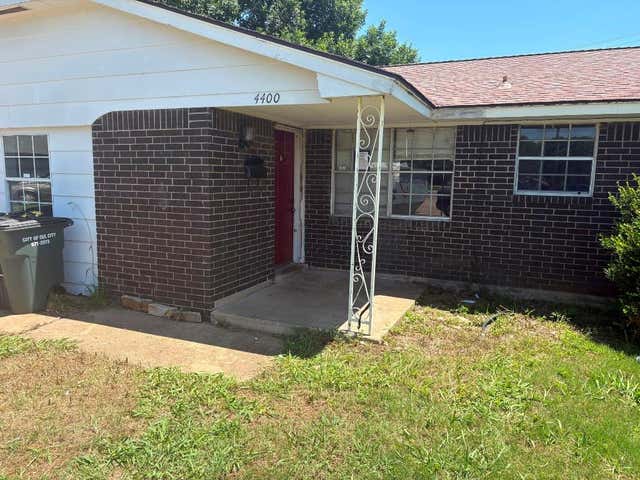
| 4400 Epperly Drive, Del City, OK | $109,900 | 3 | 2 | 1,146 |
| 11301 N May Avenue C, Oklahoma City, OK | $110,000 | 3 | 2 | 1,275 |
| 1519 NE 8th Street, Oklahoma City, OK | $110,000 | 3 | 1 | 928 |
| 6008 SE 3rd Street, Midwest City, OK | $110,000 | 3 | 1 | 966 |
Moving Cost Estimate
EXIT Agents in Oklahoma City



Listing Courtesy: Keller-Williams Platinum - 4057488500
Presented by: Connie Sanders