

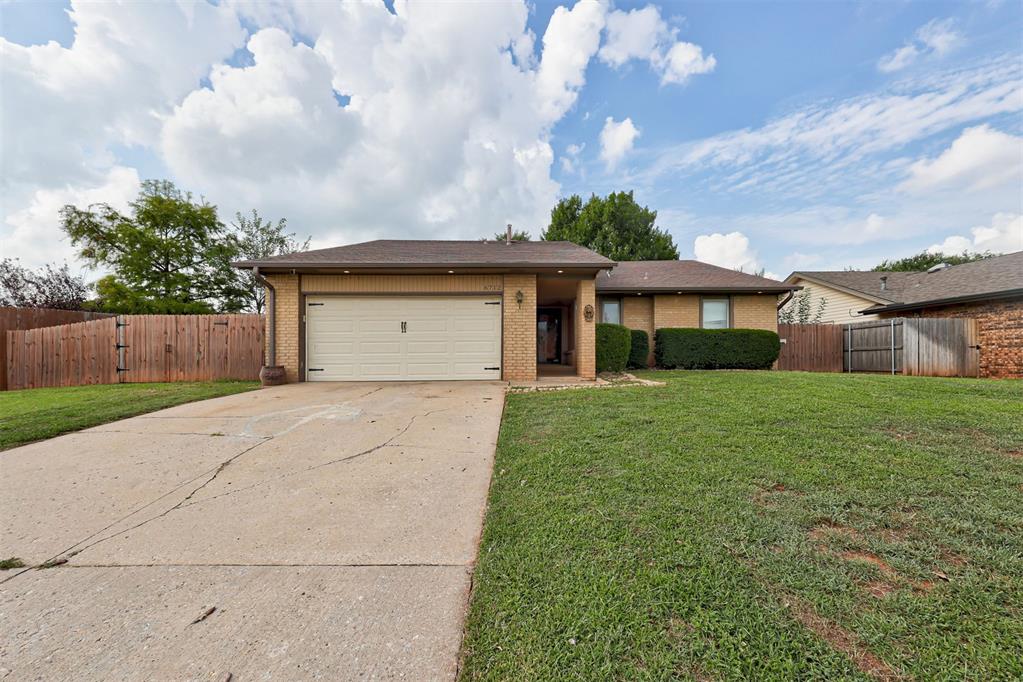
6712 Bayberry Drive, Oklahoma City, OK 73162
Oklahoma County
Key Facts
Description
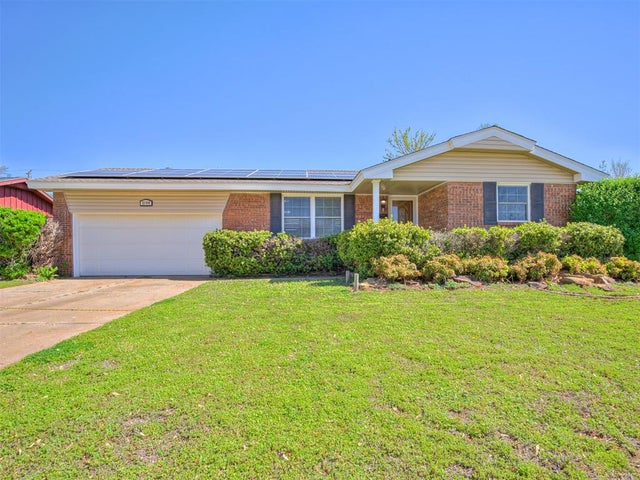
Welcome to this spacious 3-bedroom, 2-bath home in the heart of Oklahoma City, offering generous living spaces, sizable bedrooms, and a backyard brimming with potential to become your own private oasis. Step inside to a welcoming entry that opens to one of two expansive living areas, where soaring ceilings, exposed wood beams, and a stunning double-sided fireplace create warmth, character, and an inviting atmosphere. The fireplace seamlessly connects the main living room to the sunken secondary living area, which is filled with natural light from sliding glass doors and offers direct access to the backyard—making it the perfect space for entertaining or relaxing. A formal dining room sits just off the living areas, providing an ideal setting for hosting family gatherings and dinner parties while offering convenient access to the spacious kitchen. Designed with functionality in mind, the kitchen features abundant cabinetry, built-in appliances including a dishwasher and microwave, an oversized peninsula with additional seating, expansive countertops for meal prep, and a sunny breakfast area for everyday dining. Privately situated on the opposite side of the home, you'll find three generously sized bedrooms, including a spacious primary suite filled with natural light. The suite offers exceptional storage with three closets and an en-suite bathroom complete with a large vanity, walk-in shower, and ample cabinet space. The secondary bedrooms are equally spacious and share a well-appointed hall bath featuring an oversized vanity and abundant storage. Outside, the terraced backyard offers multiple patios and endless opportunities to create the outdoor retreat of your dreams. Whether you envision lush landscaping, play areas, or additional entertaining spaces, this backyard provides the perfect canvas. With its versatile floor plan, timeless architectural details, and incredible potential, this one-of-a-kind home is ready for its next owners to make it their own.
Property Information
Property Type
Residential
Sub-Type
Single Family Residence
Style
Mid-Century Modern
Year Built
1980
Living Area
1,992 sq ft
Lot Size
0.26 acres
Garage Spaces
2
MLS® Listing#
1239583
Property Features
Interior
Exterior
Appliances
Cooling
Heating
Flooring
Fireplace
Laundry
Patio
Fencing
Lot Features
Construction
Foundation
Roof
Security
Other Structures
Utilities
Schools
- Elementary:
- Wiley Post ES
- Middle:
- Hefner MS
- High:
- Putnam City North HS
Financial Details
Parcel Number
6712NONEBayberry73162
Directions
Head West from N. MacArthur Blvd. on W. Hefner Road. At the light, turn left onto Basswood Canyon Rd., turn right on Bayberry Dr. Home is the second on your left.
Affordability Calculator
$47,000
Estimated monthly payment
$1,251/mo
Principal $188,000 · Est. interest $262,277 over 30 yrs
Neighborhood Market Statistics
How this home compares to active listings in Oklahoma City, OK
- $289,718
- Median Listing Price
- 52
- Median Days on Market
- 1,722
- Median Sq Ft
- $157
- Median Price / Sq Ft
- 2,480
- Active Listings
- This home’s price is 19% below the area median.
- Its price per sq ft is 25% below the area median.
Market statistics compiled from active EXIT Realty® and MLS listings in Oklahoma City, OK.
Location
- 6712 Bayberry Drive, Oklahoma City, OK 73162
Points of Interest in Oklahoma City, OK
Showing the Oklahoma City area map.
Nearby Schools
James L Dennis Elementary Pto
Elementary · 0.7 mi away
Putnam City North High School
Secondary · 0.7 mi away
Ralph Downs Elementary School
Elementary · 0.8 mi away
Wiley Post Elementary School
Elementary · 1.0 mi away
Francis Tuttle Technology Center
Secondary · 1.4 mi away
Harvest Hills Elementary School
Elementary · 1.6 mi away
Hefner MS
Secondary · 1.7 mi away
Will Rogers Elementary School
Elementary · 1.9 mi away
Primrose Schools
Elementary · 2.4 mi away
Northridge Elementary School
Elementary · 2.4 mi away
Harvest Hills Baptist Church
School · 2.5 mi away
Warm World School
School · 2.6 mi away
United Methodist Church
Elementary · 2.6 mi away
John Marshall High School
Secondary · 2.7 mi away
King's Gate Christian School
School · 2.8 mi away
Tulakes Elementary
Elementary · 2.8 mi away
Kenneth Cooper Middle School
Secondary · 2.8 mi away
Primrose Schools
Elementary · 2.9 mi away
Kids Campus Learning & Fitness Center
School · 2.9 mi away
Metro School of Fine Arts
School · 3.0 mi away
Commute Calculator
Nearby Homes


Similar Homes Nearby

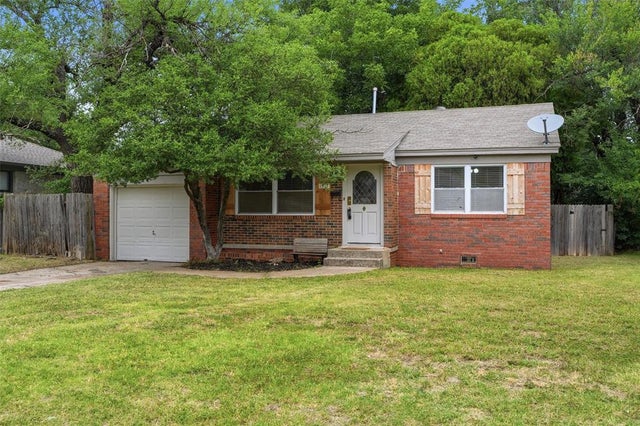
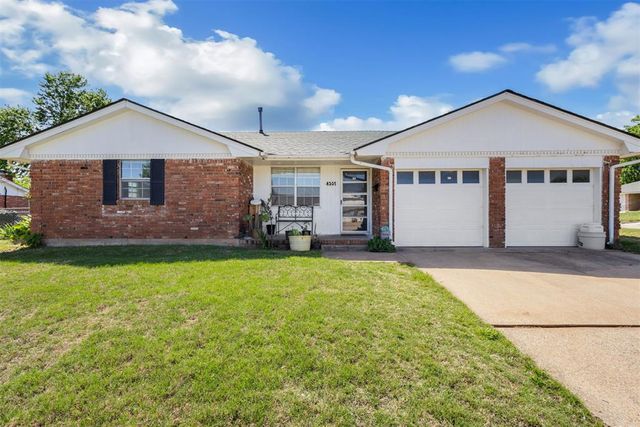
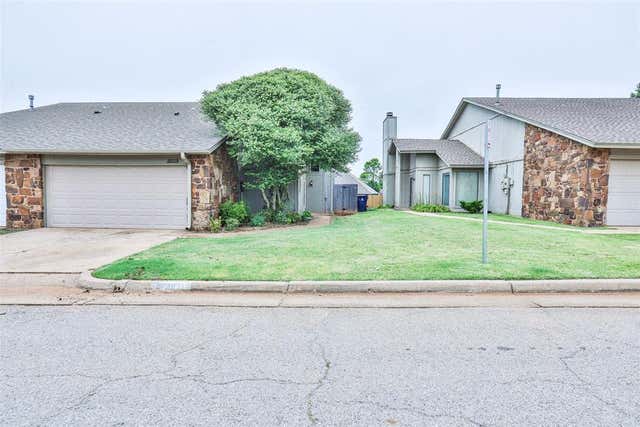
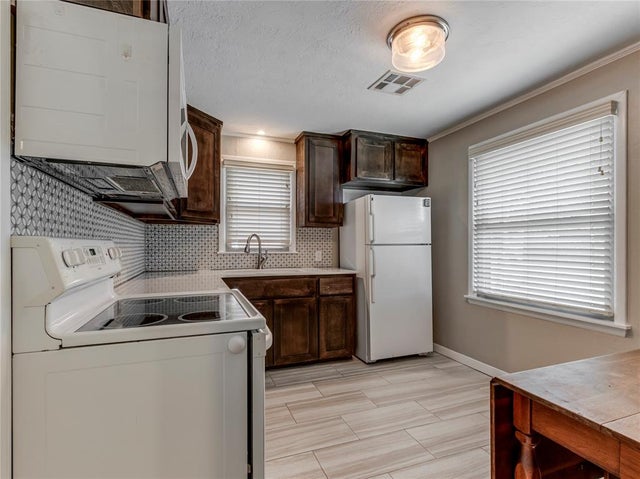
Similar Home Values
Comparable nearby listings and their asking prices.
| Address | Price | Beds | Baths | Sq Ft |
|---|---|---|---|---|
| 4213 N Shadybrook Drive, Midwest City, OK | $164,900 | 3 | 2 | 1,225 |
| 1917 Downing Street, Oklahoma City, OK | $164,900 | 2 | 1 | 909 |
| 4301 Suntane Road, Del City, OK | $164,900 | 3 | 2 | 1,106 |
| 10119 Shadowridge Drive, Oklahoma City, OK | $164,900 | 2 | 2 | 1,177 |
| 3145 NW 66th Street, Oklahoma City, OK | $164,990 | 2 | 1 | 891 |
| 2104 Clary Drive, Midwest City, OK | $164,999 | 3 | 1 | 988 |
Moving Cost Estimate
EXIT Agents in Oklahoma City



Listing Courtesy: Keller Williams Central OK - 4053302626
Presented by: Andrew Foshee