

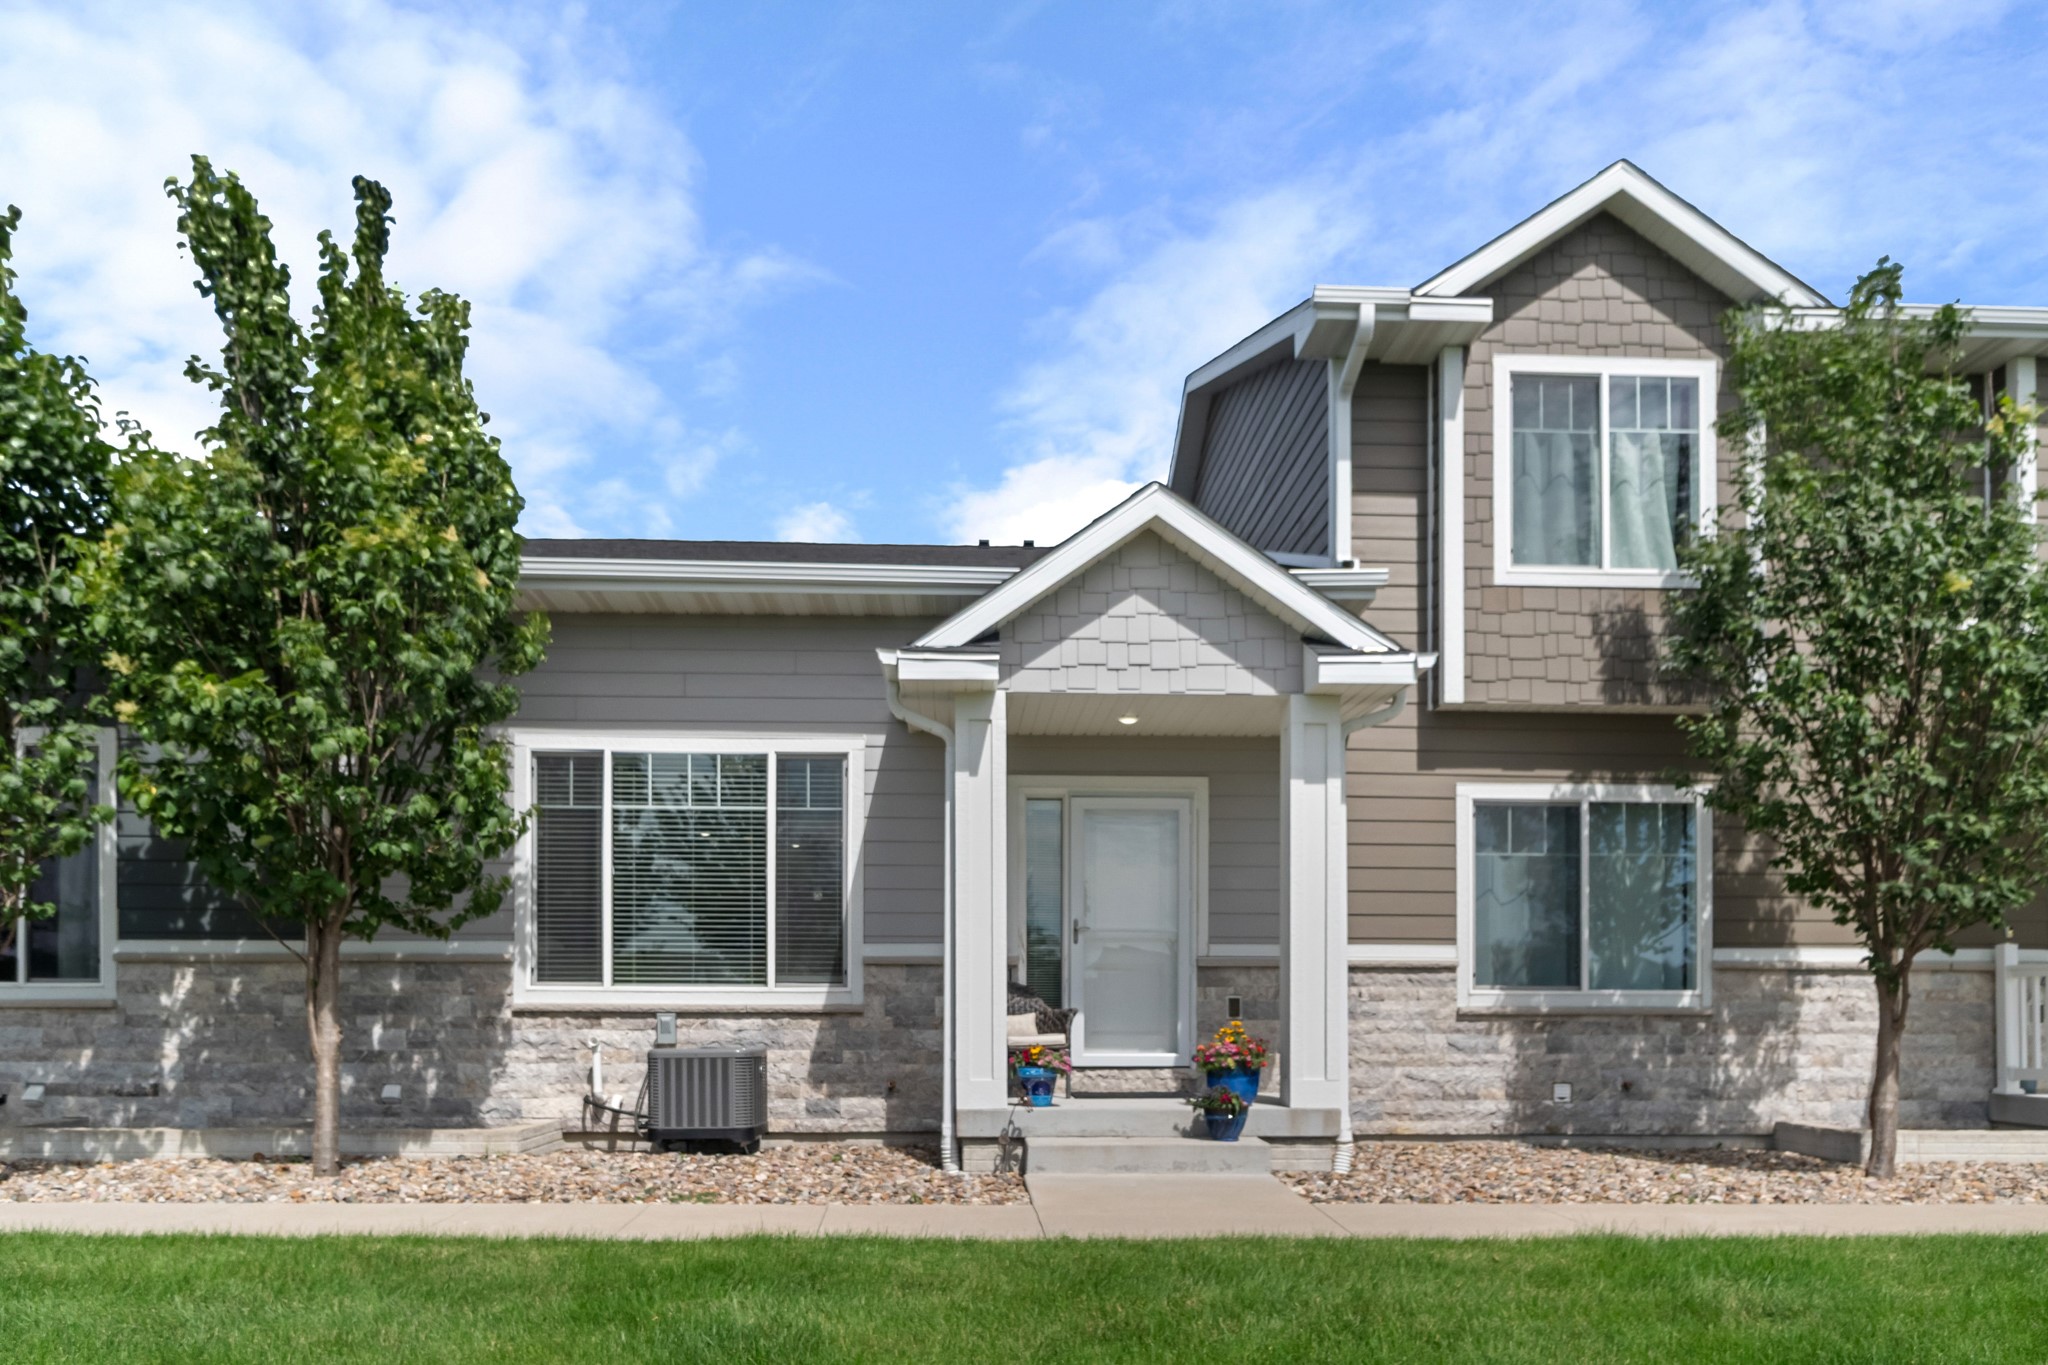
541 10th Street, Waukee, IA 50263
Dallas County
Key Facts
Description
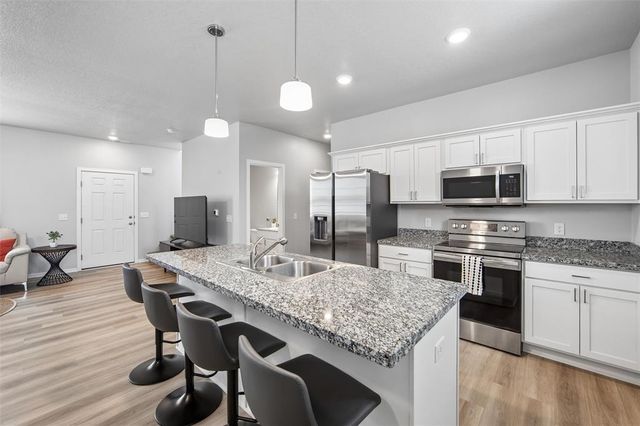
Welcome to this awesome two-story 2 bedroom and 4 bath Waukee townhome! Stepping in you are greeted by vaulted ceilings and natural light, with an open concept plan you will love how the kitchen overlooks the dining area and living room! In the kitchen you will find great cabinet space, granite counters, stainless steel appliances, and a large island which is perfect for food prep or entertaining. Additionally on the main floor, there is a half bath, laundry and access to the attached garage! Upstairs, you'll get an overlooking view of the living room on your way to the guest bed, master bed and bathrooms. The master bedroom offers an ensuite bathroom, double vanity sink, Tub Shower, & walk-in closet. The basement features a large family room, fully bathroom and storage. Enjoy the ease of townhome living with lawn care, snow removal, irrigation & exterior maintenance! Property is located a short distance from Triumph Park, schools, bike trail, shopping, great restaurants, and more. All information obtained from seller and public records.
Property Information
Property Type
Residential
Sub-Type
Condominium
Style
Two Story
Year Built
2019
Living Area
1,445 sq ft
Lot Size
0.04 acres
Garage Spaces
2
Zoning
R
Days on Market
25
MLS® Listing#
743298
Property Features
Basement
Parking
Roof
Sewer
Water Source
Financial Details
HOA
$234 / Monthly
Spring Crest HOA
Annual Taxes
$4,506
Parcel Number
1232282011
Directions
South on 10th Street from Hickman Road and left on Cedar St. Development is on the left hand side.
Affordability Calculator
$55,980
Estimated monthly payment
$1,490/mo
Principal $223,920 · Est. interest $312,388 over 30 yrs
Neighborhood Market Statistics
How this home compares to active listings in Waukee, IA
- $432,203
- Median Listing Price
- 90
- Median Days on Market
- 1,600
- Median Sq Ft
- $258
- Median Price / Sq Ft
- 342
- Active Listings
- This home’s price is 35% below the area median.
- Its price per sq ft is 25% below the area median.
Market statistics compiled from active EXIT Realty® and MLS listings in Waukee, IA.
Location

Points of Interest in Waukee, IA
Showing the Waukee area map.
Nearby Schools
Northwest High School
Secondary · 0.2 mi away
Waukee Elementary
Elementary · 0.4 mi away
Waukee Middle School
Secondary · 1.2 mi away
Goddard School
School · 1.2 mi away
Waukee High School
Secondary · 1.6 mi away
Waukee Community School District
Secondary · 1.7 mi away
Prairieview School
Secondary · 1.7 mi away
Grant Ragan Elementary
Elementary · 1.8 mi away
Timberline School
Secondary · 1.8 mi away
South Middle School
Secondary · 2.1 mi away
Shuler Elementary School
Elementary · 2.8 mi away
Maple Grove Elementary
Elementary · 3.0 mi away
Eason Elementary
Elementary · 3.1 mi away
Radiant Elementary School
Elementary · 3.5 mi away
Walnut Hills Elementary
Elementary · 3.5 mi away
Webster Elementary School
Elementary · 3.8 mi away
Apple Tree Children's Center
School · 4.0 mi away
Little Friends of Living Faith Early Learning Center
School · 4.0 mi away
Brookview Elementary School
Elementary · 4.6 mi away
Woodland Hills Elementary School
Elementary · 5.0 mi away
Commute Calculator
Nearby Homes

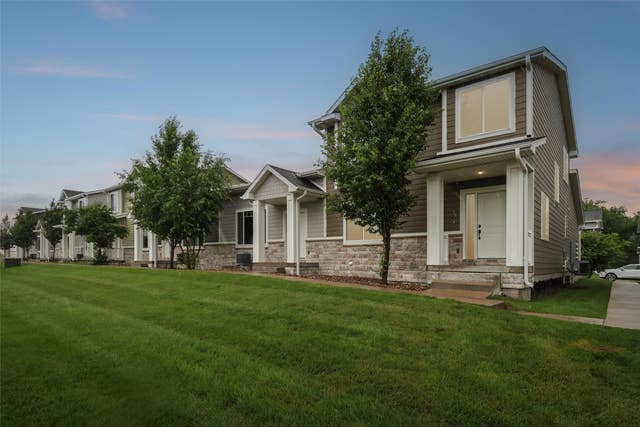


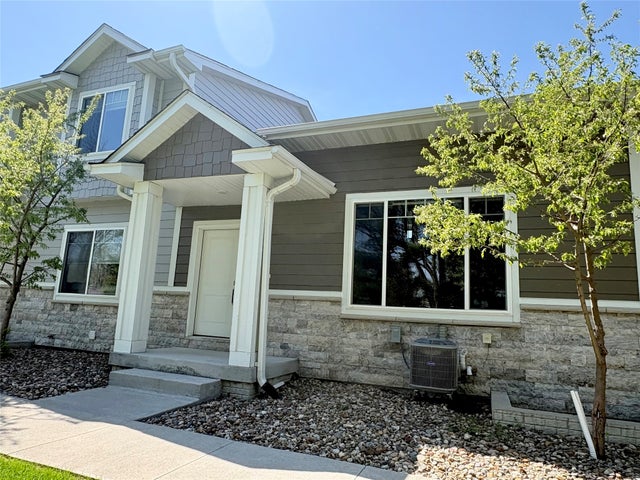
Similar Homes Nearby
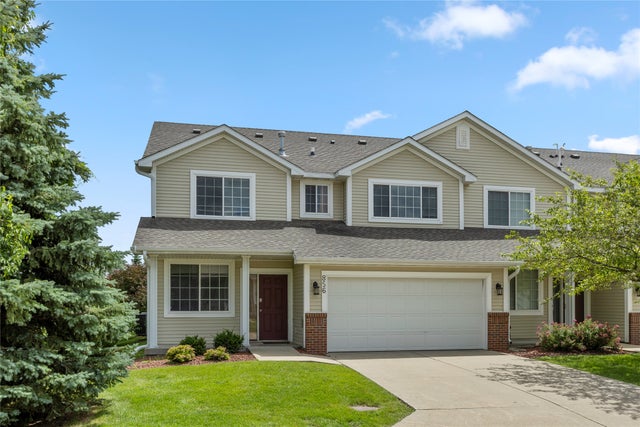


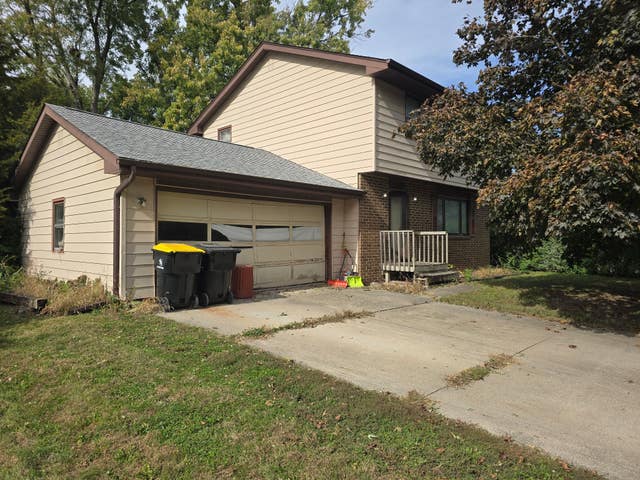
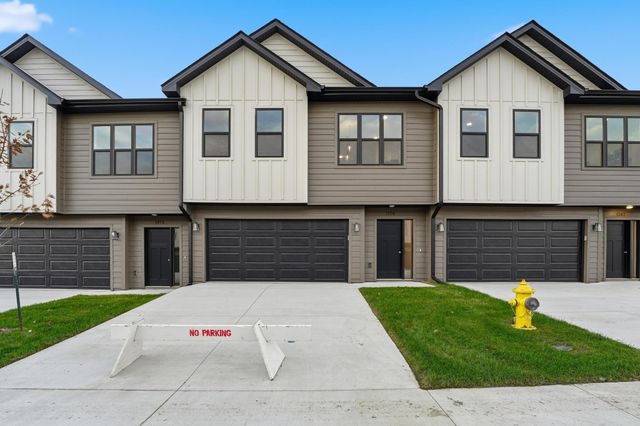
Similar Home Values
Comparable nearby listings and their asking prices.
| Address | Price | Beds | Baths | Sq Ft |
|---|---|---|---|---|
| 856 SE Mulberry Lane, Waukee, IA | $199,900 | 2 | 3 | 1,397 |
| 1331 SE University Avenue 211, Waukee, IA | $207,000 | 3 | 2 | 1,379 |
| 767 SE Willow Brook Drive, Waukee, IA | $213,000 | 2 | 3 | 1,397 |
| 248 NW Common Place, Waukee, IA | $219,900 | 3 | 3 | 1,502 |
| 1000 3rd Street, Waukee, IA | $220,000 | 4 | 2 | 1,512 |
| 1376 Meadow Rose Place, Waukee, IA | $222,900 | 2 | 2 | 1,294 |
Moving Cost Estimate
EXIT Agents in Waukee


Listing Courtesy: RE/MAX Precision - (214) 713-5806