

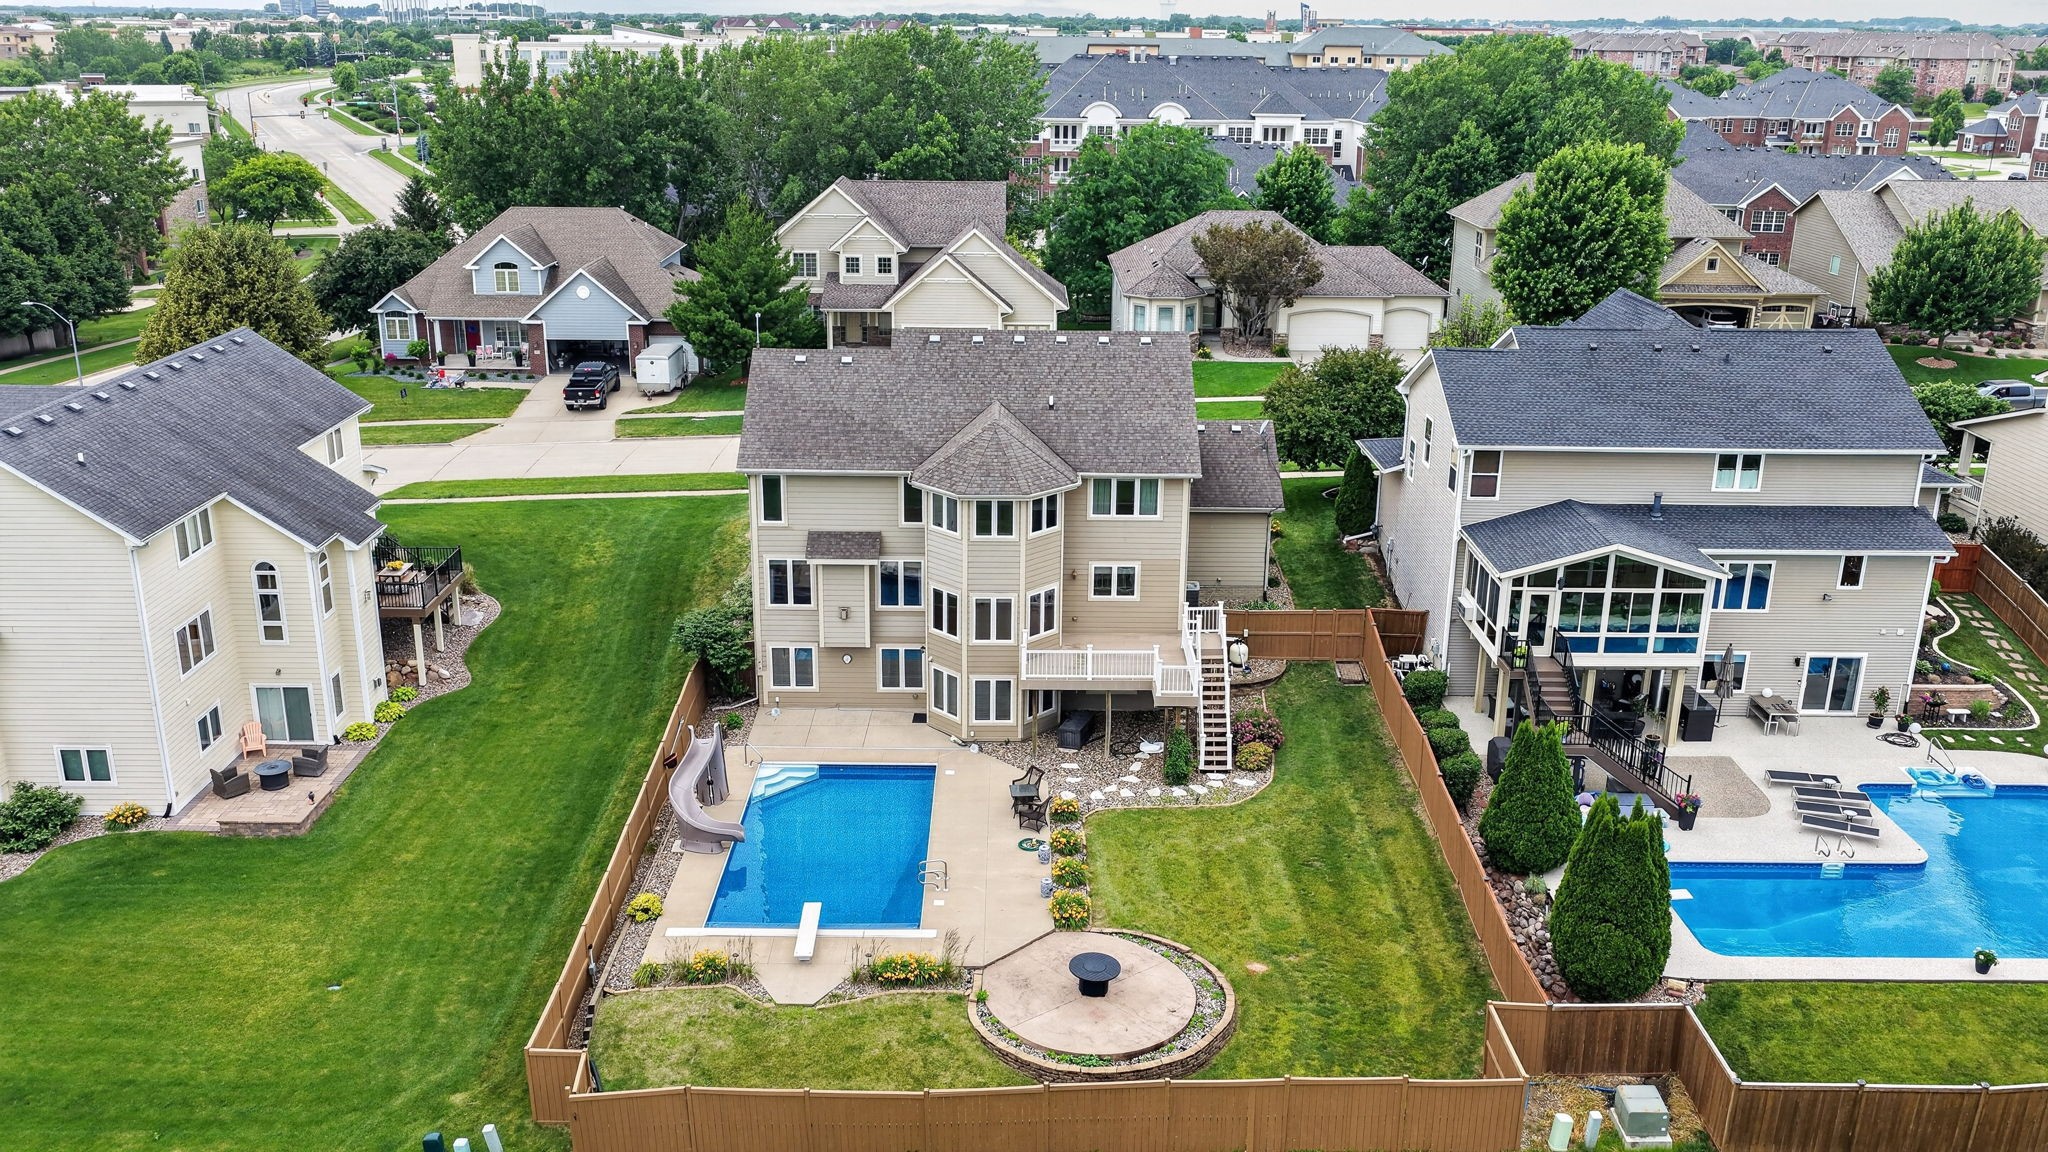
274 S 62nd Street, West Des Moines, IA 50266
Dallas County
Key Facts
Description
Experience an unparalleled luxury living experience at this meticulous West Des Moines Kings Valley walkout two story retreat with an in-ground pool, fire pit, and amazing backyard perfect for entertaining! The exceptional design encompasses a perfect blend of sophistication, comfort, and impeccable craftsmanship. The features include a long list of luxury living spaces and high-end amenities. The residence features over finished 4,300 square feet. The open concept main level impresses with a chef's kitchen, dining, and a spacious family room highlighted by a cozy gas fireplace and serene views of the private backyard. The premier kitchen showcases premium finishes and modern conveniences with ample cabinets and counter top space. Four generously sized second level bedrooms, including the primary suite, provide comfort and flexibility. The home includes one full bathroom, 2-3/4 bathrooms, plus a powder room, ideal for both family and guests. The finished lower level expands your living space with a family room , a stylish wet bar, a bedroom, a bath, and walkout access to the backyard oasis. Located in the highly sought-after Waukee School district,this a rare opportunity to own a meticulously maintained property in one of WDM's most desirable neighborhoods. Conveniently located minutes from Jordan Creek Mall, close to bike trails, walking trails, schools, and all of the amenities
Property Information
Property Type
Residential
Sub-Type
Single Family Residence
Style
Two Story
Year Built
2005
Living Area
2,928 sq ft
Lot Size
0.24 acres
Garage Spaces
3
Zoning
Res
Days on Market
33
MLS® Listing#
742999
Property Features
Interior
Appliances
Cooling
Heating
Flooring
Fireplace
Basement
Pool
Parking
Patio
Fencing
Lot Features
Construction
Roof
Security
Sewer
Water Source
Financial Details
HOA
$185 / Annually
Kings Valley HOA
Annual Taxes
$9,585
Parcel Number
1613227010
Directions
From 60th St in West Des Moines, go west on Coachlight. Then north on 62nd. Home is on right.
Affordability Calculator
$147,980
Estimated monthly payment
$3,938/mo
Principal $591,920 · Est. interest $825,781 over 30 yrs
Location

Points of Interest in West Des Moines, IA
Showing the West Des Moines area map.
Nearby Schools
Westridge Elementary
Elementary · 0.7 mi away
Cadence Academy Preschool
School · 1.2 mi away
Brookview Elementary School
Elementary · 1.3 mi away
Primrose Schools
Elementary · 1.4 mi away
Crossroads Park Elementary
Elementary · 1.7 mi away
Jordan Creek Elementary
Elementary · 1.8 mi away
Western Hills Elementary School
Elementary · 2.0 mi away
Valley Southwoods Freshman High School
Secondary · 2.0 mi away
Iowa Girls High School
Secondary · 2.2 mi away
Shepherd's Flock Early Learning Center
School · 2.2 mi away
School Administrators of Iowa
School · 2.5 mi away
Montessori Children's House
Elementary · 2.5 mi away
Woodland Hills Elementary School
Elementary · 2.7 mi away
Maple Grove Elementary
Elementary · 2.9 mi away
Iowa Christian Academy
School · 2.9 mi away
West des Moines Community Schools
Elementary · 3.1 mi away
Little Friends of Living Faith Early Learning Center
School · 3.4 mi away
Indian Hills Junior High School
Secondary · 3.4 mi away
Eason Elementary
Elementary · 3.4 mi away
Primrose Schools
Elementary · 3.4 mi away
Commute Calculator
Nearby Homes

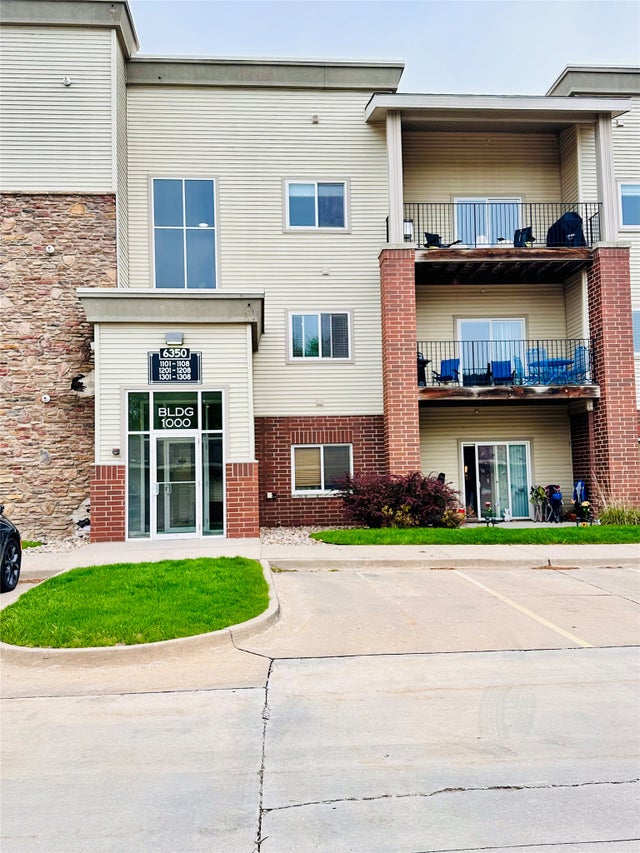


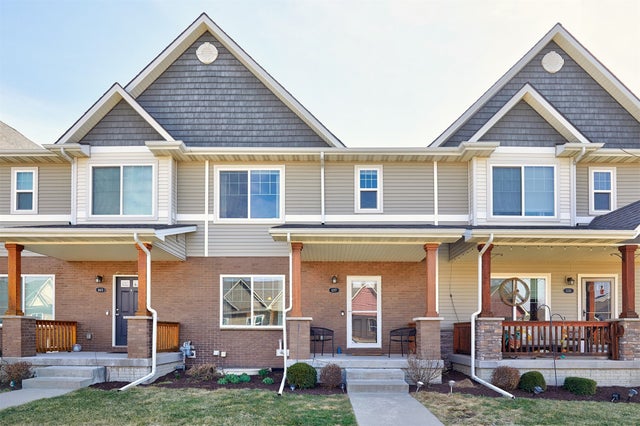
Similar Homes Nearby


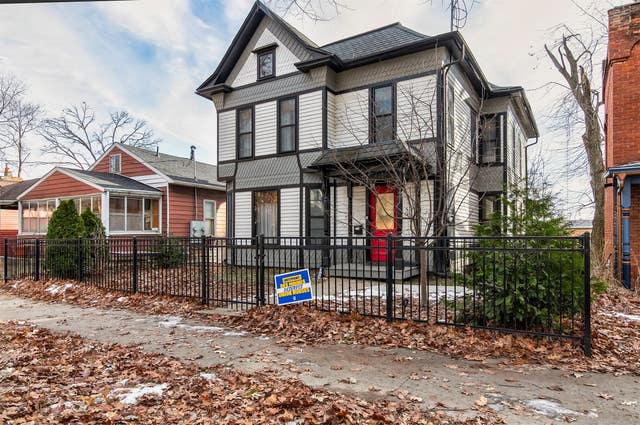
Similar Home Values
Comparable nearby listings and their asking prices.
| Address | Price | Beds | Baths | Sq Ft |
|---|---|---|---|---|
| 4104 Lakeland Court, Des Moines, IA | $529,000 | 4 | 4 | 2,642 |
| 10922 Westport Drive, West Des Moines, IA | $529,900 | 5 | 3 | 1,640 |
| 413 38th Place, Des Moines, IA | $530,000 | 4 | 3 | 2,728 |
| 1900 McKinley Avenue, Des Moines, IA | $539,000 | 4 | 4 | 2,322 |
| 3124 Woodbury Circle, Des Moines, IA | $549,000 | 4 | 3 | 1,428 |
| 1730 Woodland Avenue, Des Moines, IA | $549,000 | 4 | 3 | 2,484 |
Moving Cost Estimate
EXIT Agents in West Des Moines


Listing Courtesy: RE/MAX Concepts - (515) 771-7788