

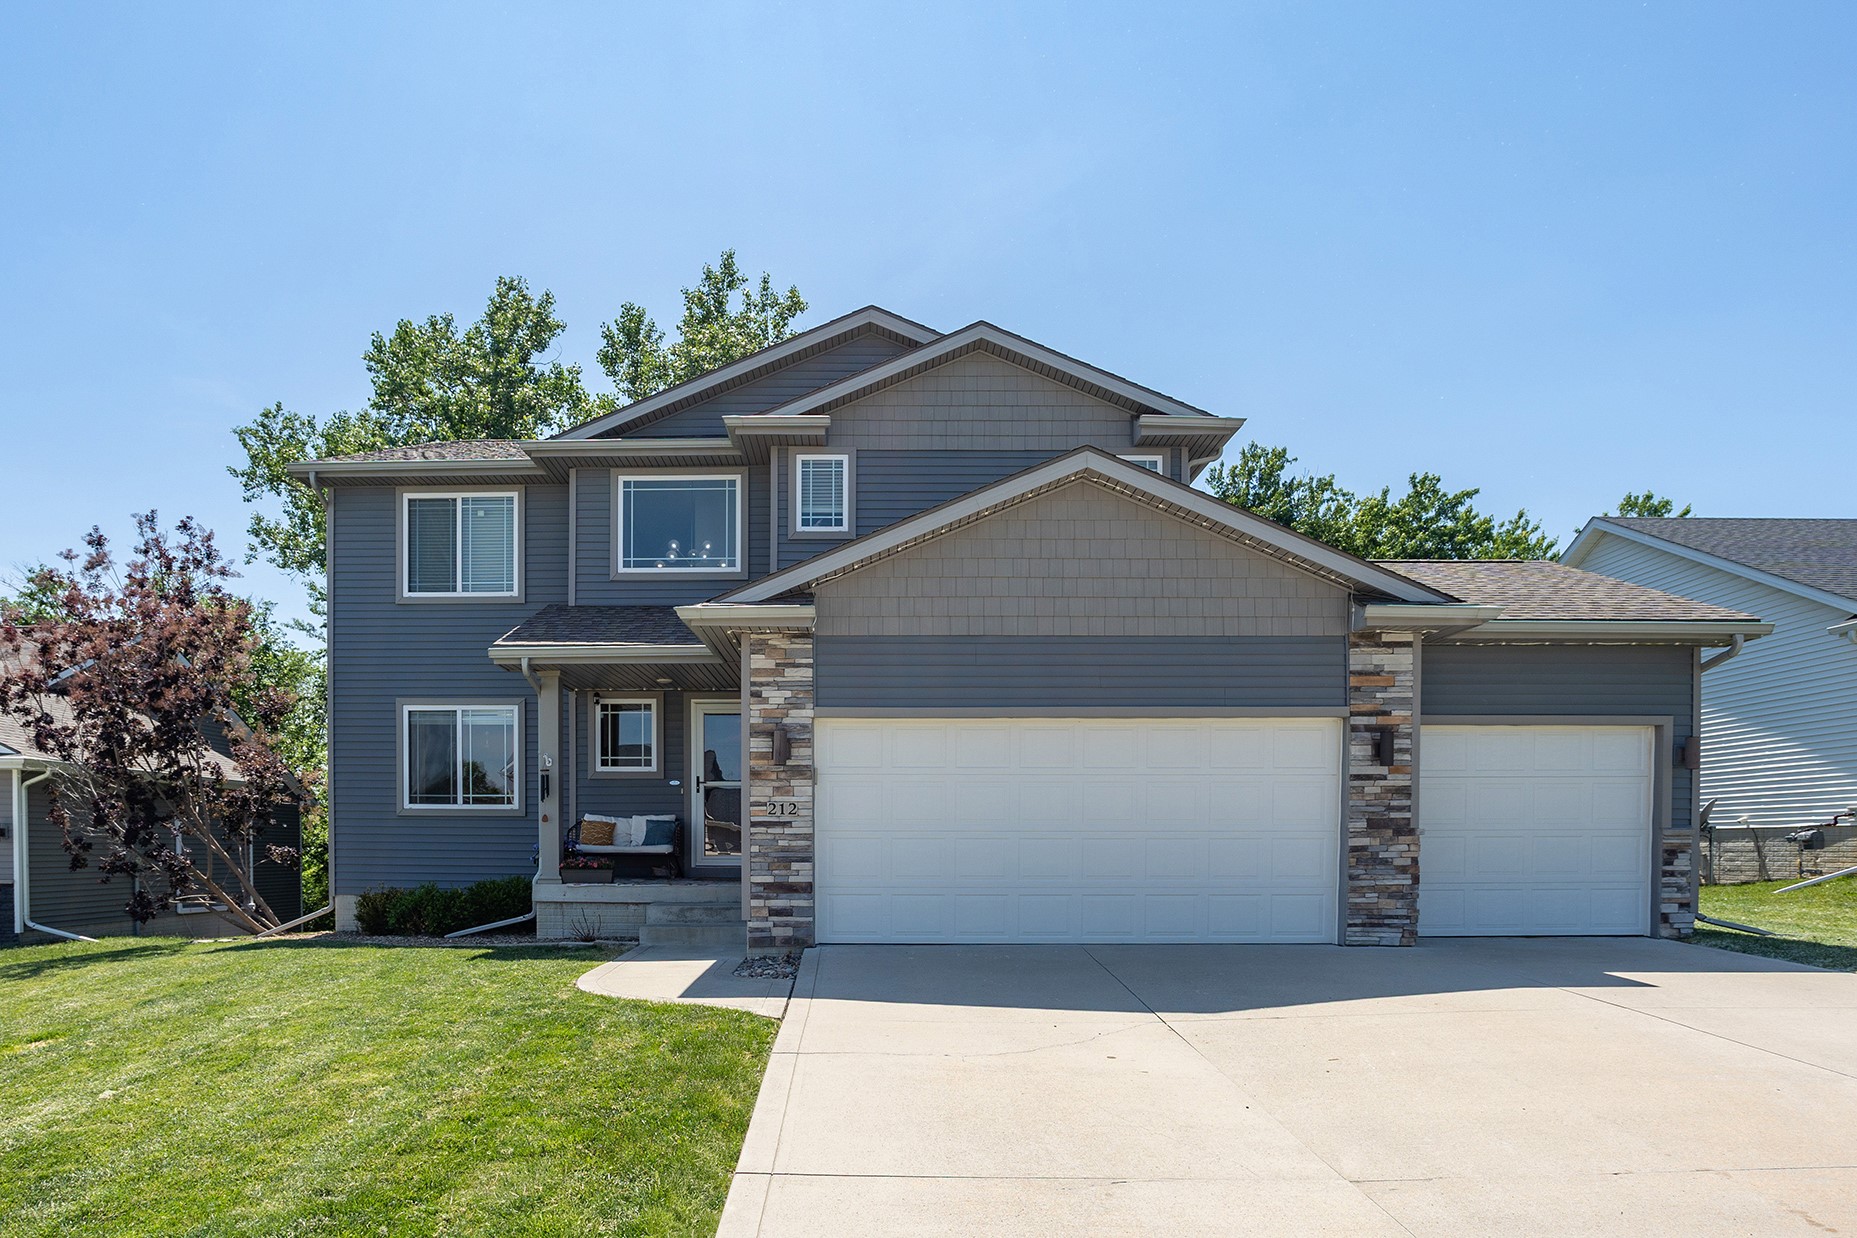
212 Rellim Drive, Norwalk, IA 50211
Warren County
Key Facts
Description
Welcome to this stunning 4-bed, 2.5-bath home nestled on a quiet cul-de-sac in Norwalk. Spanning over a spacious layout, this meticulously maintained residence offers a harmonious blend of comfort, style, and functionality for modern living. The kitchen is a chef’s dream, featuring elegant quartz countertops, a convenient breakfast bar, a stylish backsplash, ample pantry space, and top-of-the-line slate appliances. Sliding doors from the kitchen lead out to an expansive deck, ideal for outdoor dining and entertaining. The great room is the heart of the home, highlighted by a cozy gas fireplace, perfect for relaxing evenings or hosting guests. A versatile den or office on the main floor provides an ideal space for remote work or quiet study. Upstairs, you will find four generously sized bedrooms, including a luxurious primary suite. The upper level also boasts a conveniently located laundry room and plenty of closet space throughout. The walkout lower level is stubbed for a future bathroom, offering endless possibilities for finishing to suit your needs—whether as a recreation room, home gym, or guest suite. The property is adorned with mature trees that provide exceptional privacy and tranquility—a rare find in Norwalk. The expansive backyard features a large matching shed for additional storage. This home truly has it all—space, seclusion, and modern amenities—making it the perfect place to create lasting memories. Come look today.
Property Information
Property Type
Residential
Sub-Type
Single Family Residence
Style
Two Story, Traditional
Year Built
2018
Living Area
1,923 sq ft
Lot Size
0.26 acres
Garage Spaces
3
Zoning
Res
Days on Market
51
MLS® Listing#
741365
Property Features
Interior
Exterior
Appliances
Cooling
Heating
Flooring
Fireplace
Basement
Parking
Laundry
Patio
Lot Features
Construction
Roof
Other Structures
Utilities
Sewer
Water Source
Financial Details
HOA
None
Annual Taxes
$6,390
Tax year 2026
Parcel Number
63238050150
Directions
Hwy 28 to Norwalk, West on North St., South on Sycamore Dr, West on W Pine, South on Rellim Dr.
Affordability Calculator
$86,980
Estimated monthly payment
$2,315/mo
Principal $347,920 · Est. interest $485,379 over 30 yrs
Neighborhood Market Statistics
How this home compares to active listings in Norwalk, IA
- $348,077
- Median Listing Price
- 69
- Median Days on Market
- 1,449
- Median Sq Ft
- $239
- Median Price / Sq Ft
- 162
- Active Listings
- This home’s price is 25% above the area median.
- Its price per sq ft is 5% below the area median.
Market statistics compiled from active EXIT Realty® and MLS listings in Norwalk, IA.
Location

Points of Interest in Norwalk, IA
Showing the Norwalk area map.
Nearby Schools
Norwalk Community Schools
School · 0.4 mi away
Norwalk Christian Academy
School · 0.5 mi away
Orchard Hills Elementary
Elementary · 0.6 mi away
Oviatt Elementary School
Elementary · 0.6 mi away
Norwalk School
School · 0.8 mi away
Main Street School
School · 0.9 mi away
Norwalk Schools
Secondary · 1.2 mi away
Serendipity Preschool
School · 1.4 mi away
Norwalk Community Sch-Bus Barn
School · 1.9 mi away
Adventures School of Discovery
School · 3.3 mi away
Morris Elementary School
Elementary · 4.8 mi away
McCombs Middle School
Secondary · 4.9 mi away
Des Moines Public Schools Central Campus
School · 4.9 mi away
Studebaker Elementary School
Elementary · 5.2 mi away
Lincoln Rails Academy
Elementary · 5.5 mi away
Christ the King School
School · 5.6 mi away
Orchard Place
Elementary · 5.6 mi away
Wright Elementary School
Elementary · 5.7 mi away
Little Sprouts Children's Center
School · 5.8 mi away
Des Moines Public Schools
Elementary · 5.9 mi away
Commute Calculator
Nearby Homes
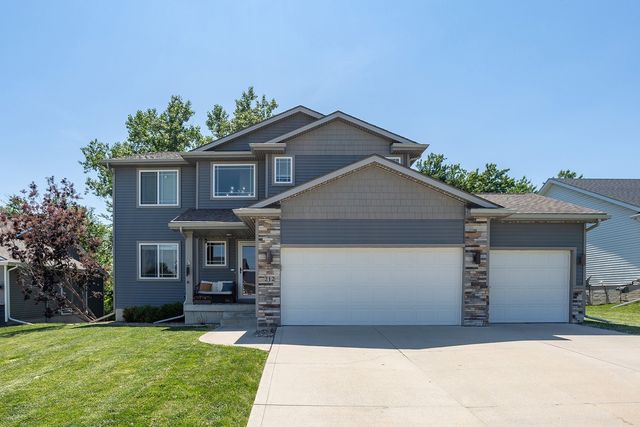


Similar Homes Nearby
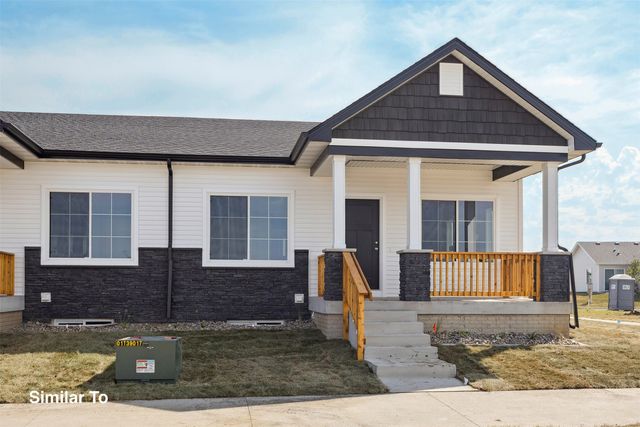

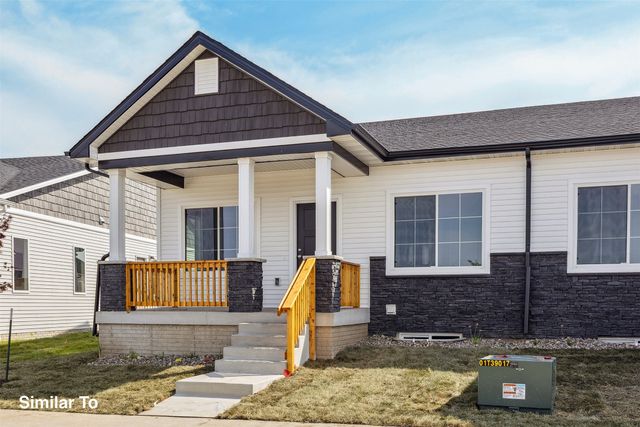

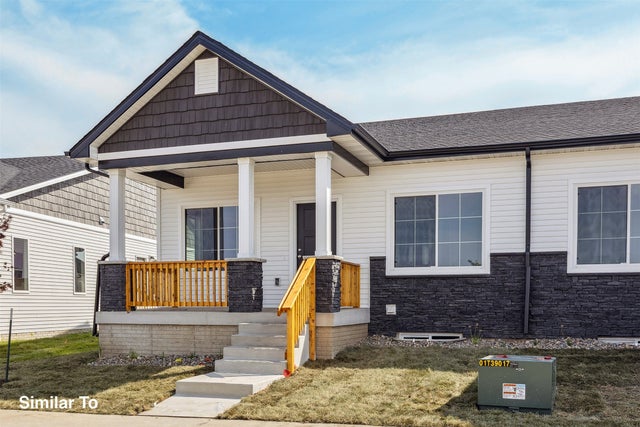
Similar Home Values
Comparable nearby listings and their asking prices.
| Address | Price | Beds | Baths | Sq Ft |
|---|---|---|---|---|
| 900 Sawgrass Drive, Norwalk, IA | $312,500 | 3 | 3 | 1,307 |
| 904 Sawgrass Drive, Norwalk, IA | $312,900 | 3 | 2 | 1,307 |
| 414 Kingfisher Drive, Norwalk, IA | $313,990 | 3 | 2 | 1,498 |
| 908 Sawgrass Drive, Norwalk, IA | $314,900 | 3 | 3 | 1,321 |
| 2927 Osprey Street, Norwalk, IA | $314,990 | 4 | 3 | 2,053 |
| 912 Sawgrass Drive, Norwalk, IA | $315,000 | 3 | 3 | 1,321 |
Moving Cost Estimate
EXIT Agents in Norwalk


Listing Courtesy: Black Phoenix Group - (515) 494-7772