

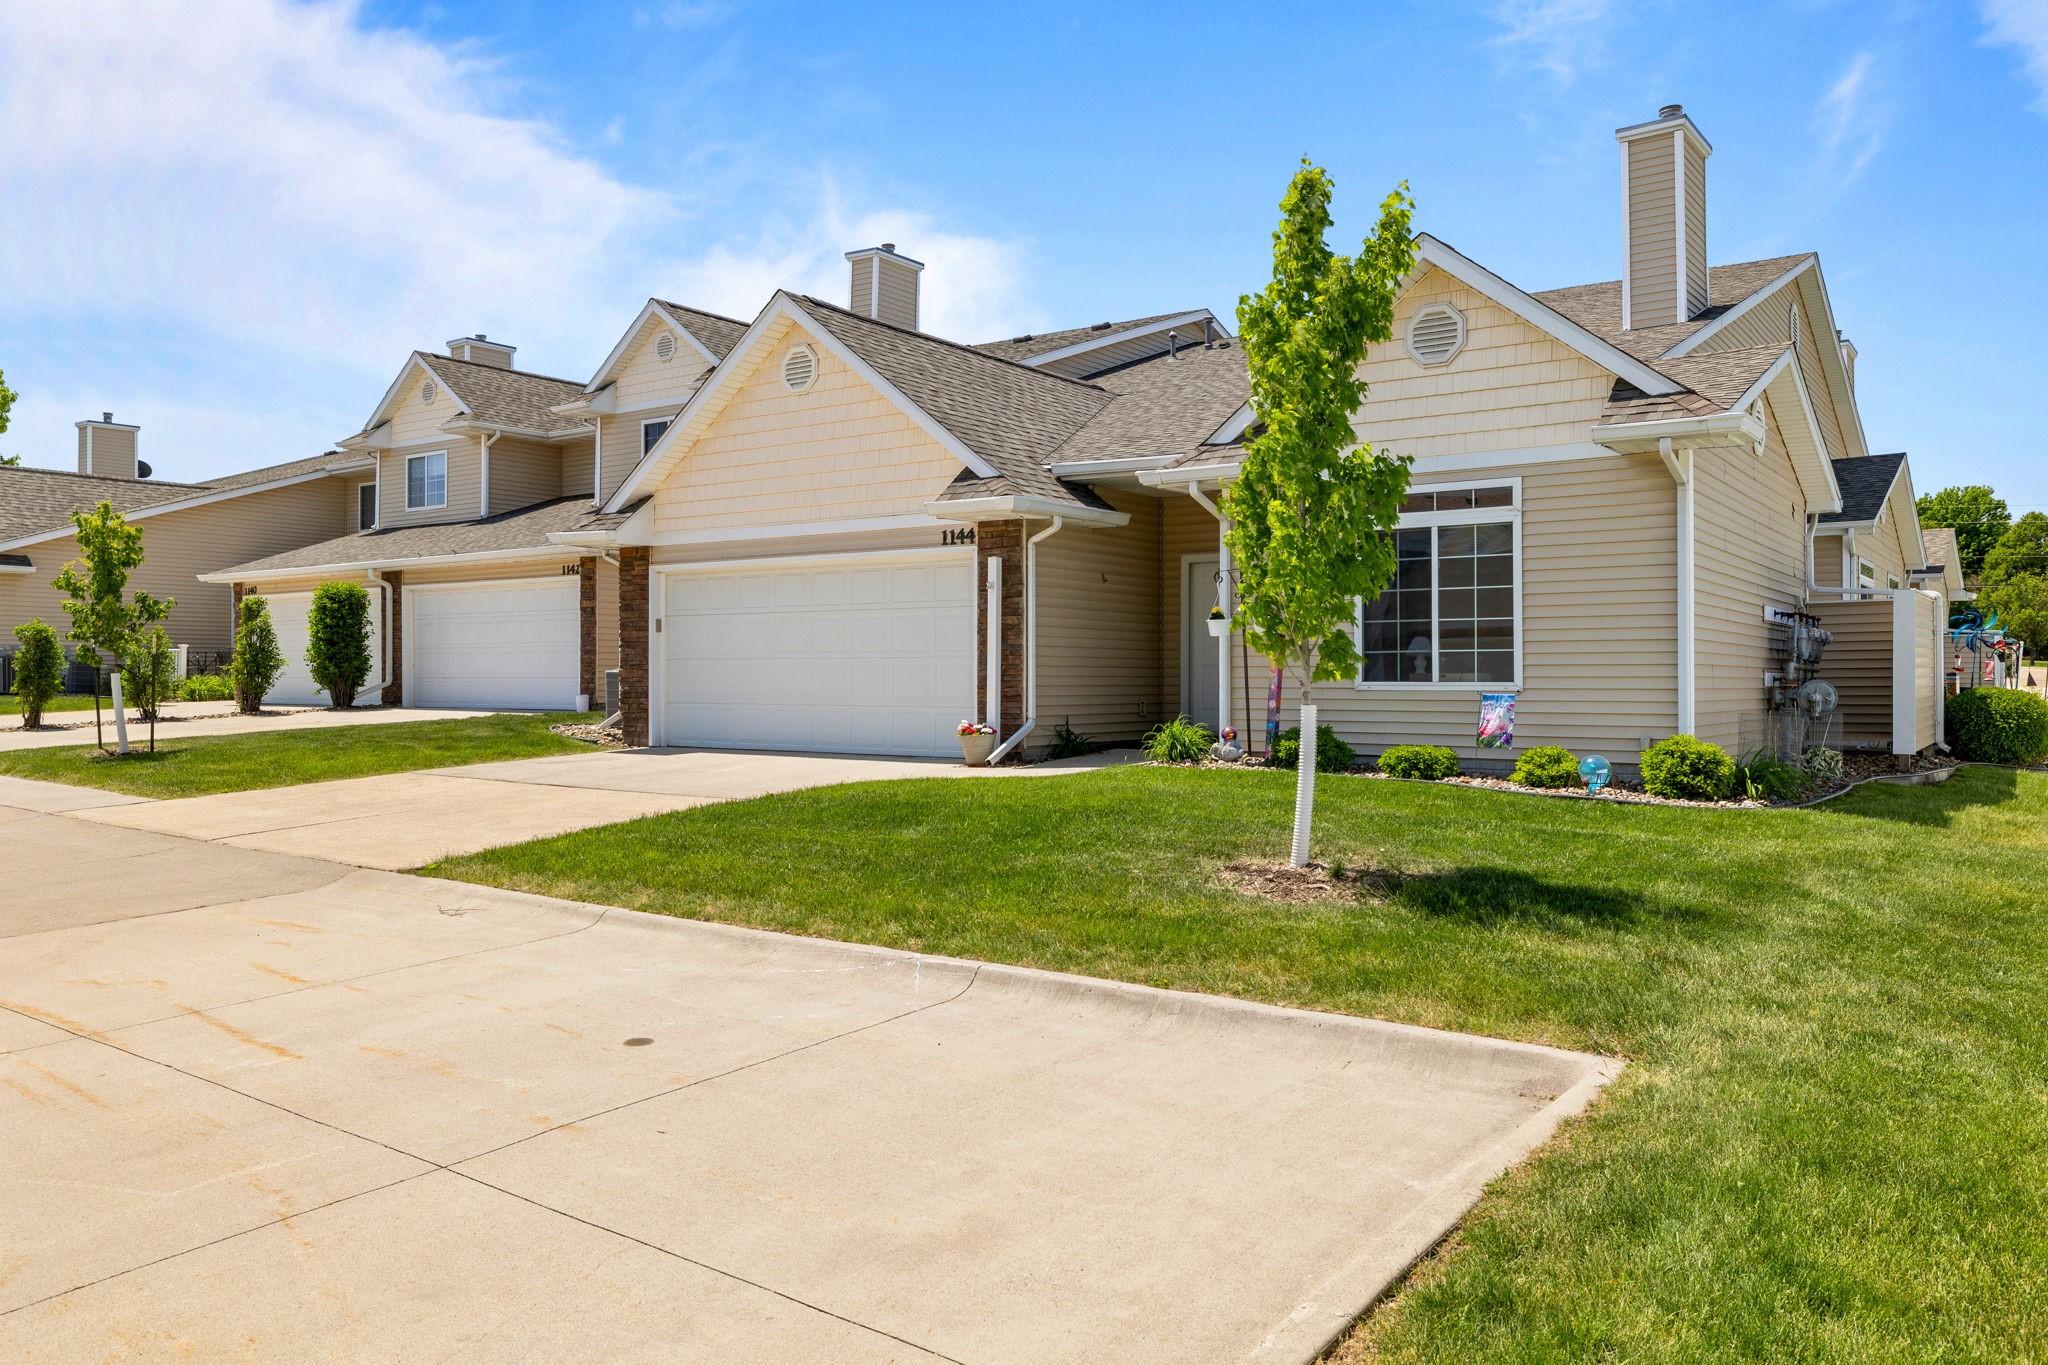
1144 SE Birch Lane, Ankeny, IA 50021
Polk County
Key Facts
Description
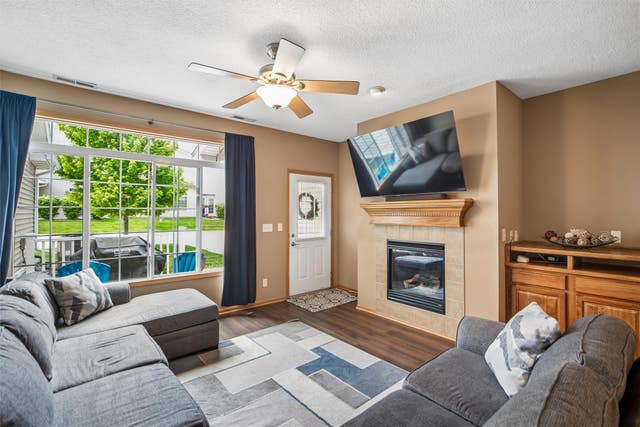
Enjoy easy, low-maintenance living in this well-maintained end-unit ranch townhome featuring 2 bedrooms, 2 bathrooms, zero-entry access, heated bathroom floors, & a 2-car attached garage. Designed for comfort & convenience, this home offers main-level living with zero-step entry from both the front entrance & garage, making everyday access simple for a variety of lifestyles. Inside, the open-concept kitchen, dining, & living area creates an inviting flow filled with natural light & enhanced by tall ceilings, giving the home a spacious feel. The kitchen provides abundant cabinetry, ample prep space, & easy connection to the living areas—ideal for entertaining or quiet evenings at home. The living room is anchored by a gas fireplace with blower, adding warmth, comfort, & efficiency. The primary suite offers a private retreat with attached bath, while the second bedroom & full bath provide flexibility for guests, hobbies, or a home office. Both bathrooms feature heated floors, adding everyday luxury & comfort. Step outside to your private patio, perfect for morning coffee or relaxing outdoors. As an end unit near guest parking, this home offers added privacy & convenience rarely found in townhome living. Combining accessible design, ranch-style convenience, premium comfort features, & low-maintenance ownership, this move-in ready property is ideal for buyers seeking comfort without sacrificing space. All information obtained from seller/public record. Virtual Staging
Property Information
Property Type
Residential
Sub-Type
Condominium
Style
Ranch
Year Built
2004
Living Area
1,324 sq ft
Lot Size
0.05 acres
Garage Spaces
2
Zoning
R-3A
Days on Market
49
MLS® Listing#
741130
Property Features
Interior
Appliances
Cooling
Flooring
Parking
Patio
Fencing
Construction
Foundation
Sewer
Water Source
Financial Details
HOA
$235 / Monthly
Aspen Glen Townhome Associatio
Annual Taxes
$3,059
Parcel Number
18100211220029
Directions
From SE Delaware, go E on SE Birch Ln. Take the 2nd left. Home will be at the dead end on the W side of the private street.
Affordability Calculator
$51,800
Estimated monthly payment
$1,379/mo
Principal $207,200 · Est. interest $289,062 over 30 yrs
Neighborhood Market Statistics
How this home compares to active listings in Ankeny, IA
- $353,435
- Median Listing Price
- 62
- Median Days on Market
- 1,511
- Median Sq Ft
- $230
- Median Price / Sq Ft
- 484
- Active Listings
- This home’s price is 27% below the area median.
- Its price per sq ft is 15% below the area median.
Market statistics compiled from active EXIT Realty® and MLS listings in Ankeny, IA.
Location

Points of Interest in Ankeny, IA
Showing the Ankeny area map.
Nearby Schools
Southeast Elementary School
Elementary · 0.5 mi away
East Elementary School
Elementary · 0.9 mi away
Ankeny Christian Academy
School · 1.2 mi away
Apple Tree Children's Center
School · 1.2 mi away
Cadence Academy Preschool
School · 1.2 mi away
Ankeny High School
Secondary · 1.2 mi away
Ankeny Community School District
School · 1.4 mi away
Heritage Elementary Pto
Elementary · 1.4 mi away
Parkview Middle School
Secondary · 1.5 mi away
Bright Beginning
School · 1.6 mi away
Terrace Elementary School
Elementary · 1.6 mi away
Northeast Elementary School
Elementary · 1.8 mi away
Northview Middle School
Secondary · 1.9 mi away
Northwest Elementary
Elementary · 2.0 mi away
Prairie Ridge Middle School
Secondary · 2.2 mi away
Prairie Trail Elementary
Elementary · 2.7 mi away
Primrose Schools
Elementary · 2.8 mi away
Ashland Ridge Elementary
Elementary · 2.9 mi away
Ankeny Centennial High School
Secondary · 3.0 mi away
Crocker Elementary School
Elementary · 3.2 mi away
Commute Calculator
Nearby Homes


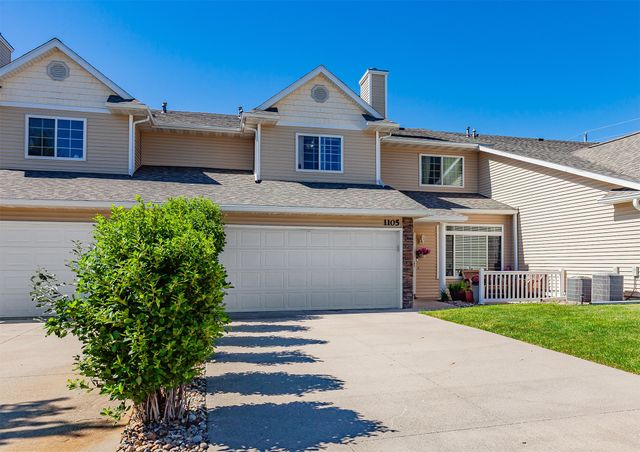

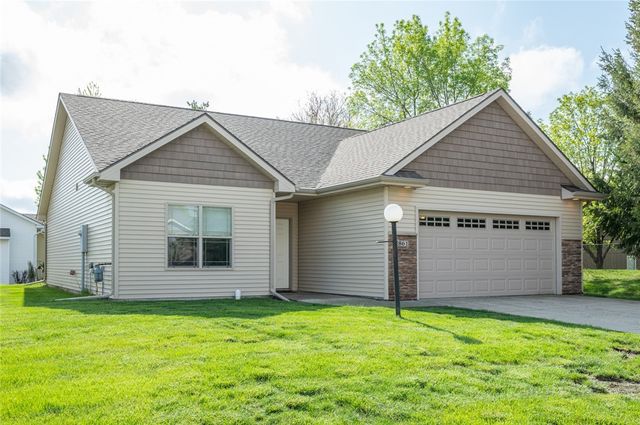
Similar Homes Nearby
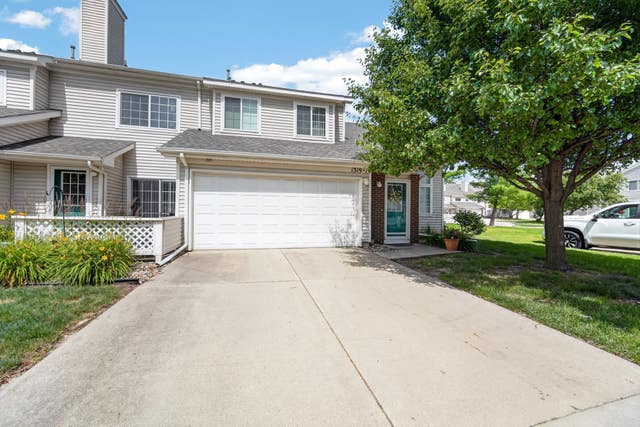
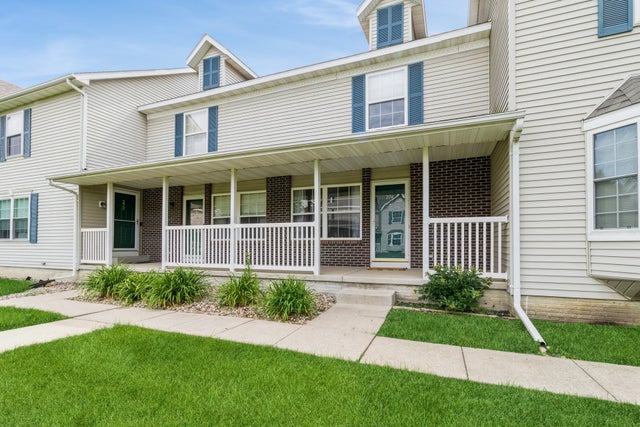


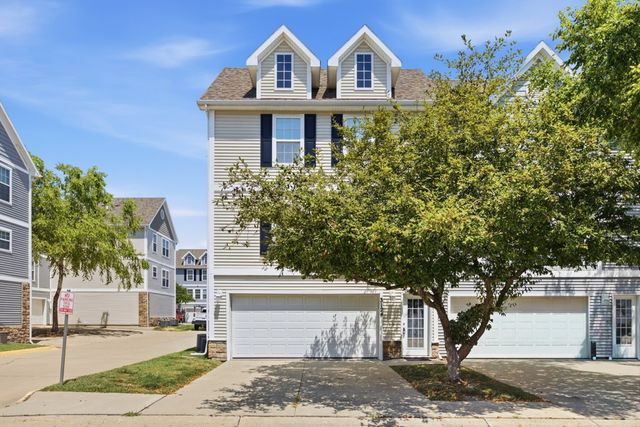
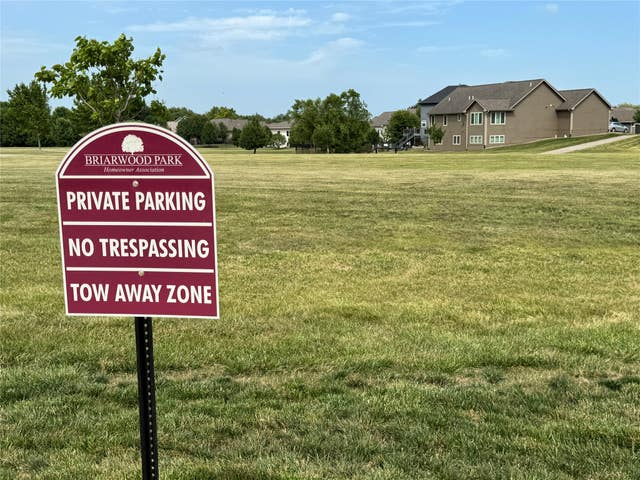
Similar Home Values
Comparable nearby listings and their asking prices.
| Address | Price | Beds | Baths | Sq Ft |
|---|---|---|---|---|
| 1319 SE Delaware Avenue 7, Ankeny, IA | $182,900 | 2 | 2 | 1,288 |
| 276 NW Georgetown Boulevard, Ankeny, IA | $184,759 | 2 | 2 | 1,080 |
| 3112 SW Arlan Lane SW, Ankeny, IA | $185,000 | 2 | 2 | 1,056 |
| 3060 SW Sharmin Lane, Ankeny, IA | $187,000 | 2 | 3 | 1,056 |
| 3124 SW Arlan Lane, Ankeny, IA | $187,500 | 2 | 3 | 1,152 |
| 2406 NE Oak Drive 4, Ankeny, IA | $188,900 | 2 | 2 | 1,168 |
Moving Cost Estimate
EXIT Agents in Ankeny


Listing Courtesy: RE/MAX Precision - (515) 720-0825