

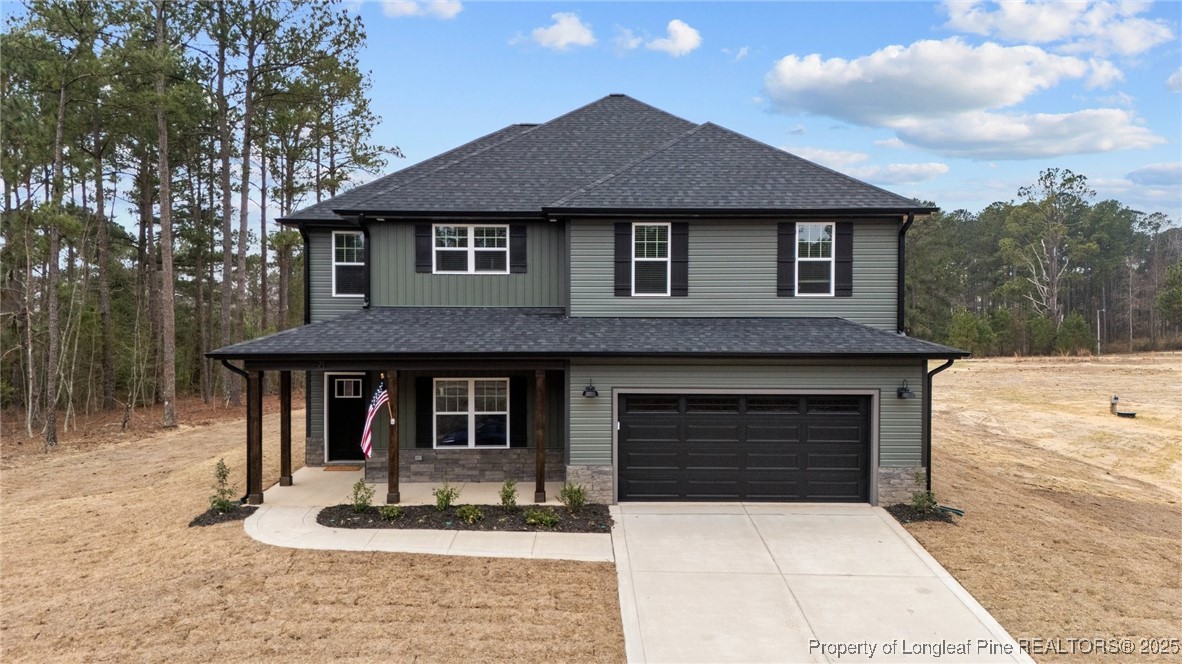
71 Persimmon Tree Drive, Cameron, NC 28326
MAGNOLIA HILLS · Harnett County
Key Facts
Description
MODEL OPEN DAILY! Welcome to Magnolia Hills by Precision Custom Homes. This new community offers over 100 acres of rolling hills and mature greenery. We offer over 20 custom floor plans and interior design inspirations to satisfy the most selective of homebuyers. Standard features include LVP Flooring in 1st floor common areas, 9 ft smooth ceilings, LED recessed lighting, Quartz and Granite tops, custom decorative range hood, just to name a few. If you desire more, we offer custom upgrades like pot fillers, tiled showers, screen porches and so much more. Our MODEL HOME is open daily from 1-6pm. Come out to see what all the fuss is about and let's get started on your new Precision Home today! Visit the builders app: https://myhome.anewgo.com/client/precisioncustomhomes/community/Magnolia%20Hills/plans For directions use: 366 Ponderosa Trail Cameron, NC. Magnolia Hills is on Ponderosa Trail, on the Right, just before 366
Property Information
Property Type
Residential
Sub-Type
Single Family Residence
Style
Two Story
Year Built
2025
Stories
2
Living Area
2,480 sq ft
Lot Size
0.68 acres
Garage Spaces
2
Ownership
Less than a year
Days on Market
362
MLS® Listing#
740670
Property Features
Interior
Exterior
Appliances
Cooling
Heating
Flooring
Fireplace
Parking
Laundry
Patio
Lot Features
Construction
Foundation
Windows
Community
Sewer
Water Source
Schools
- Middle:
- Highland Middle School
- High:
- Western Harnett High School
Financial Details
HOA
$450 / Annually
Magnolia Hills Owners Association
Directions
Directions: Maps use; 366 Ponderosa Trail Cameron, NC you will see Magnolia Hills on the Right just before 366
Affordability Calculator
$86,300
Estimated monthly payment
$2,297/mo
Principal $345,200 · Est. interest $481,585 over 30 yrs
Neighborhood Market Statistics
How this home compares to active listings in Cameron, NC
- $356,376
- Median Listing Price
- 46
- Median Days on Market
- 2,401
- Median Sq Ft
- $161
- Median Price / Sq Ft
- 243
- Active Listings
- This home’s price is 21% above the area median.
- Its price per sq ft is 8% above the area median.
Market statistics compiled from active EXIT Realty® and MLS listings in Cameron, NC.
Location

Points of Interest in Cameron, NC
Showing the Cameron area map.
Nearby Schools
Johnsonville School
Elementary · 1.7 mi away
Benhaven Elementary School
Elementary · 2.0 mi away
Benhaven Elementary School
Elementary · 3.2 mi away
Highland Elementary School
Elementary · 4.6 mi away
Highland Middle School
Secondary · 4.7 mi away
Shughart Elementary School
Elementary · 5.1 mi away
Independence Academy
School · 5.2 mi away
Gordon Elementary School
Elementary · 6.0 mi away
Greenwood Elementary
Elementary · 6.3 mi away
Dodea Mildred B. Poole Elementary School
Elementary · 6.7 mi away
Western Harnett Middle School
Secondary · 7.6 mi away
Western Harnett High School
Secondary · 8.0 mi away
Cameron Elementary School
Elementary · 8.1 mi away
J. Glenn Edwards Elementary School
Elementary · 8.5 mi away
Anderson Creek Club Charter School
School · 8.6 mi away
Southern Lee High School
Secondary · 8.9 mi away
Sanlee Middle School
Secondary · 9.1 mi away
Crain's Creek Middle
Secondary · 9.7 mi away
Overhills High School
Secondary · 9.9 mi away
Overhills Middle School
Secondary · 9.9 mi away
Commute Calculator
Nearby Homes
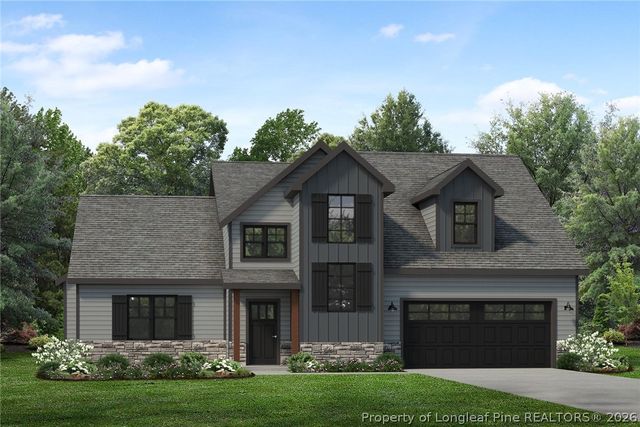

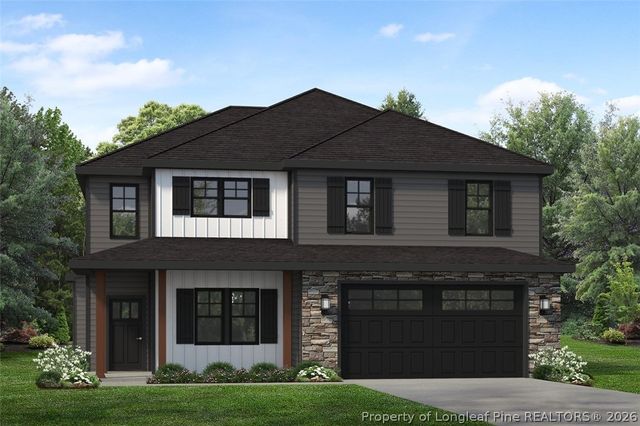
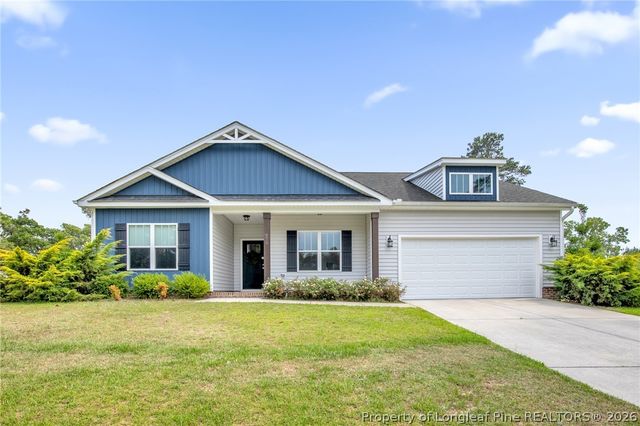
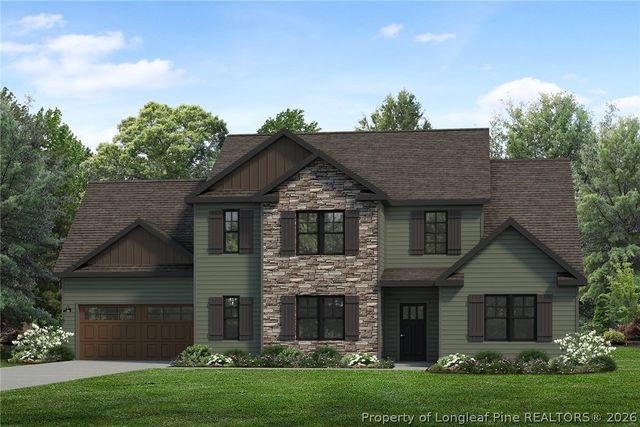
Similar Homes Nearby
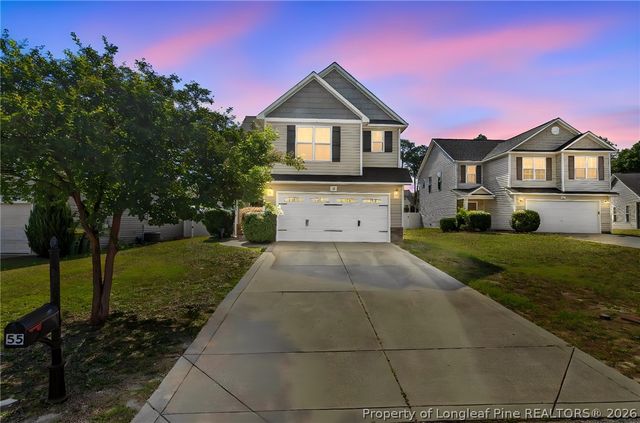

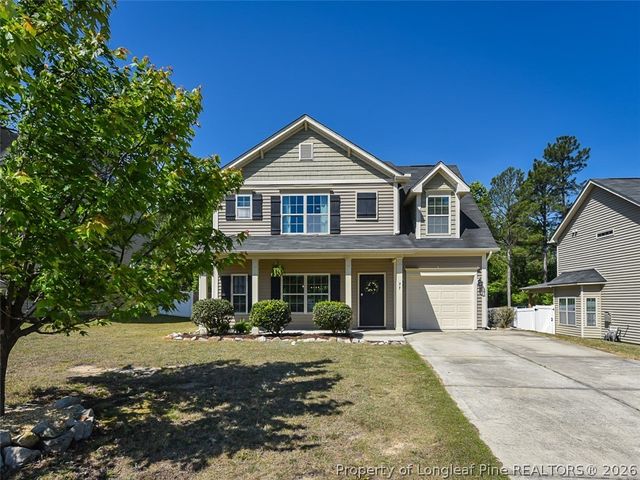
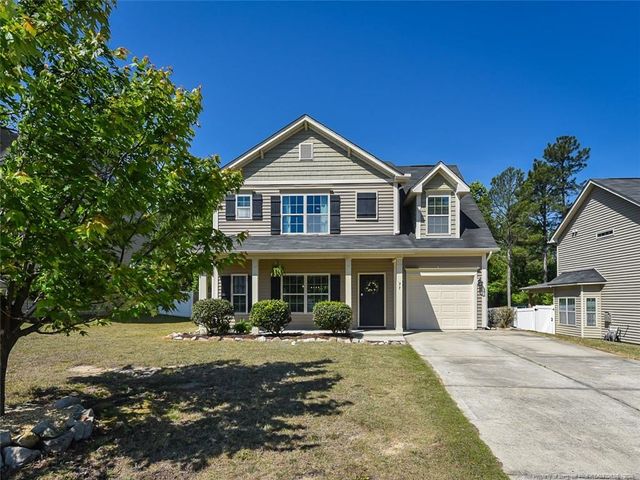
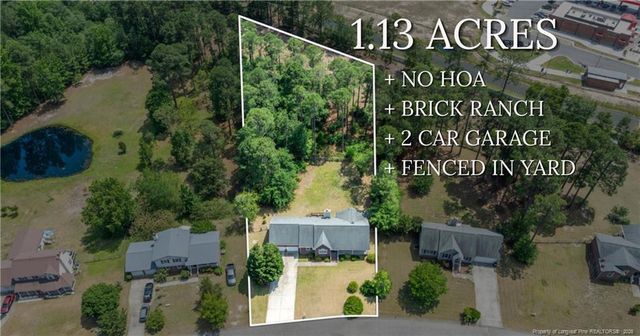
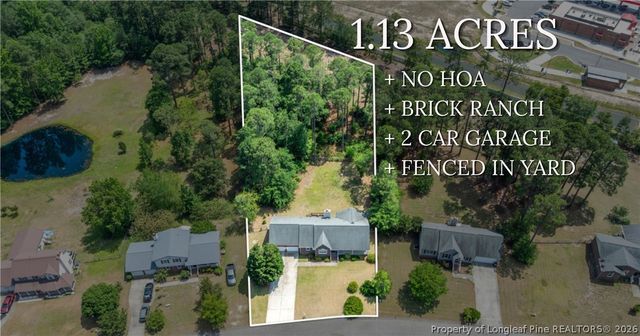
Similar Home Values
Comparable nearby listings and their asking prices.
| Address | Price | Beds | Baths | Sq Ft |
|---|---|---|---|---|
| 55 New London Harbor, Cameron, NC | $304,000 | 3 | 3 | 1,908 |
| 55 New London Harbor, Cameron, NC | $304,000 | 3 | 3 | 1,908 |
| 57 Taplow Trail, Cameron, NC | $305,000 | 3 | 3 | 1,755 |
| 57 Taplow Trail, Cameron, NC | $305,000 | 3 | 3 | 1,755 |
| 56 Overlook Road, Cameron, NC | $307,500 | 3 | 2 | 1,701 |
| 56 Overlook Road, Cameron, NC | $307,500 | 3 | 2 | 1,701 |
Moving Cost Estimate
EXIT Agents in Cameron


Listing Courtesy: EXP REALTY LLC - 8885849431
The listing broker’s offer of compensation is made only to participants of the multiple listing service where the listing is filed.