

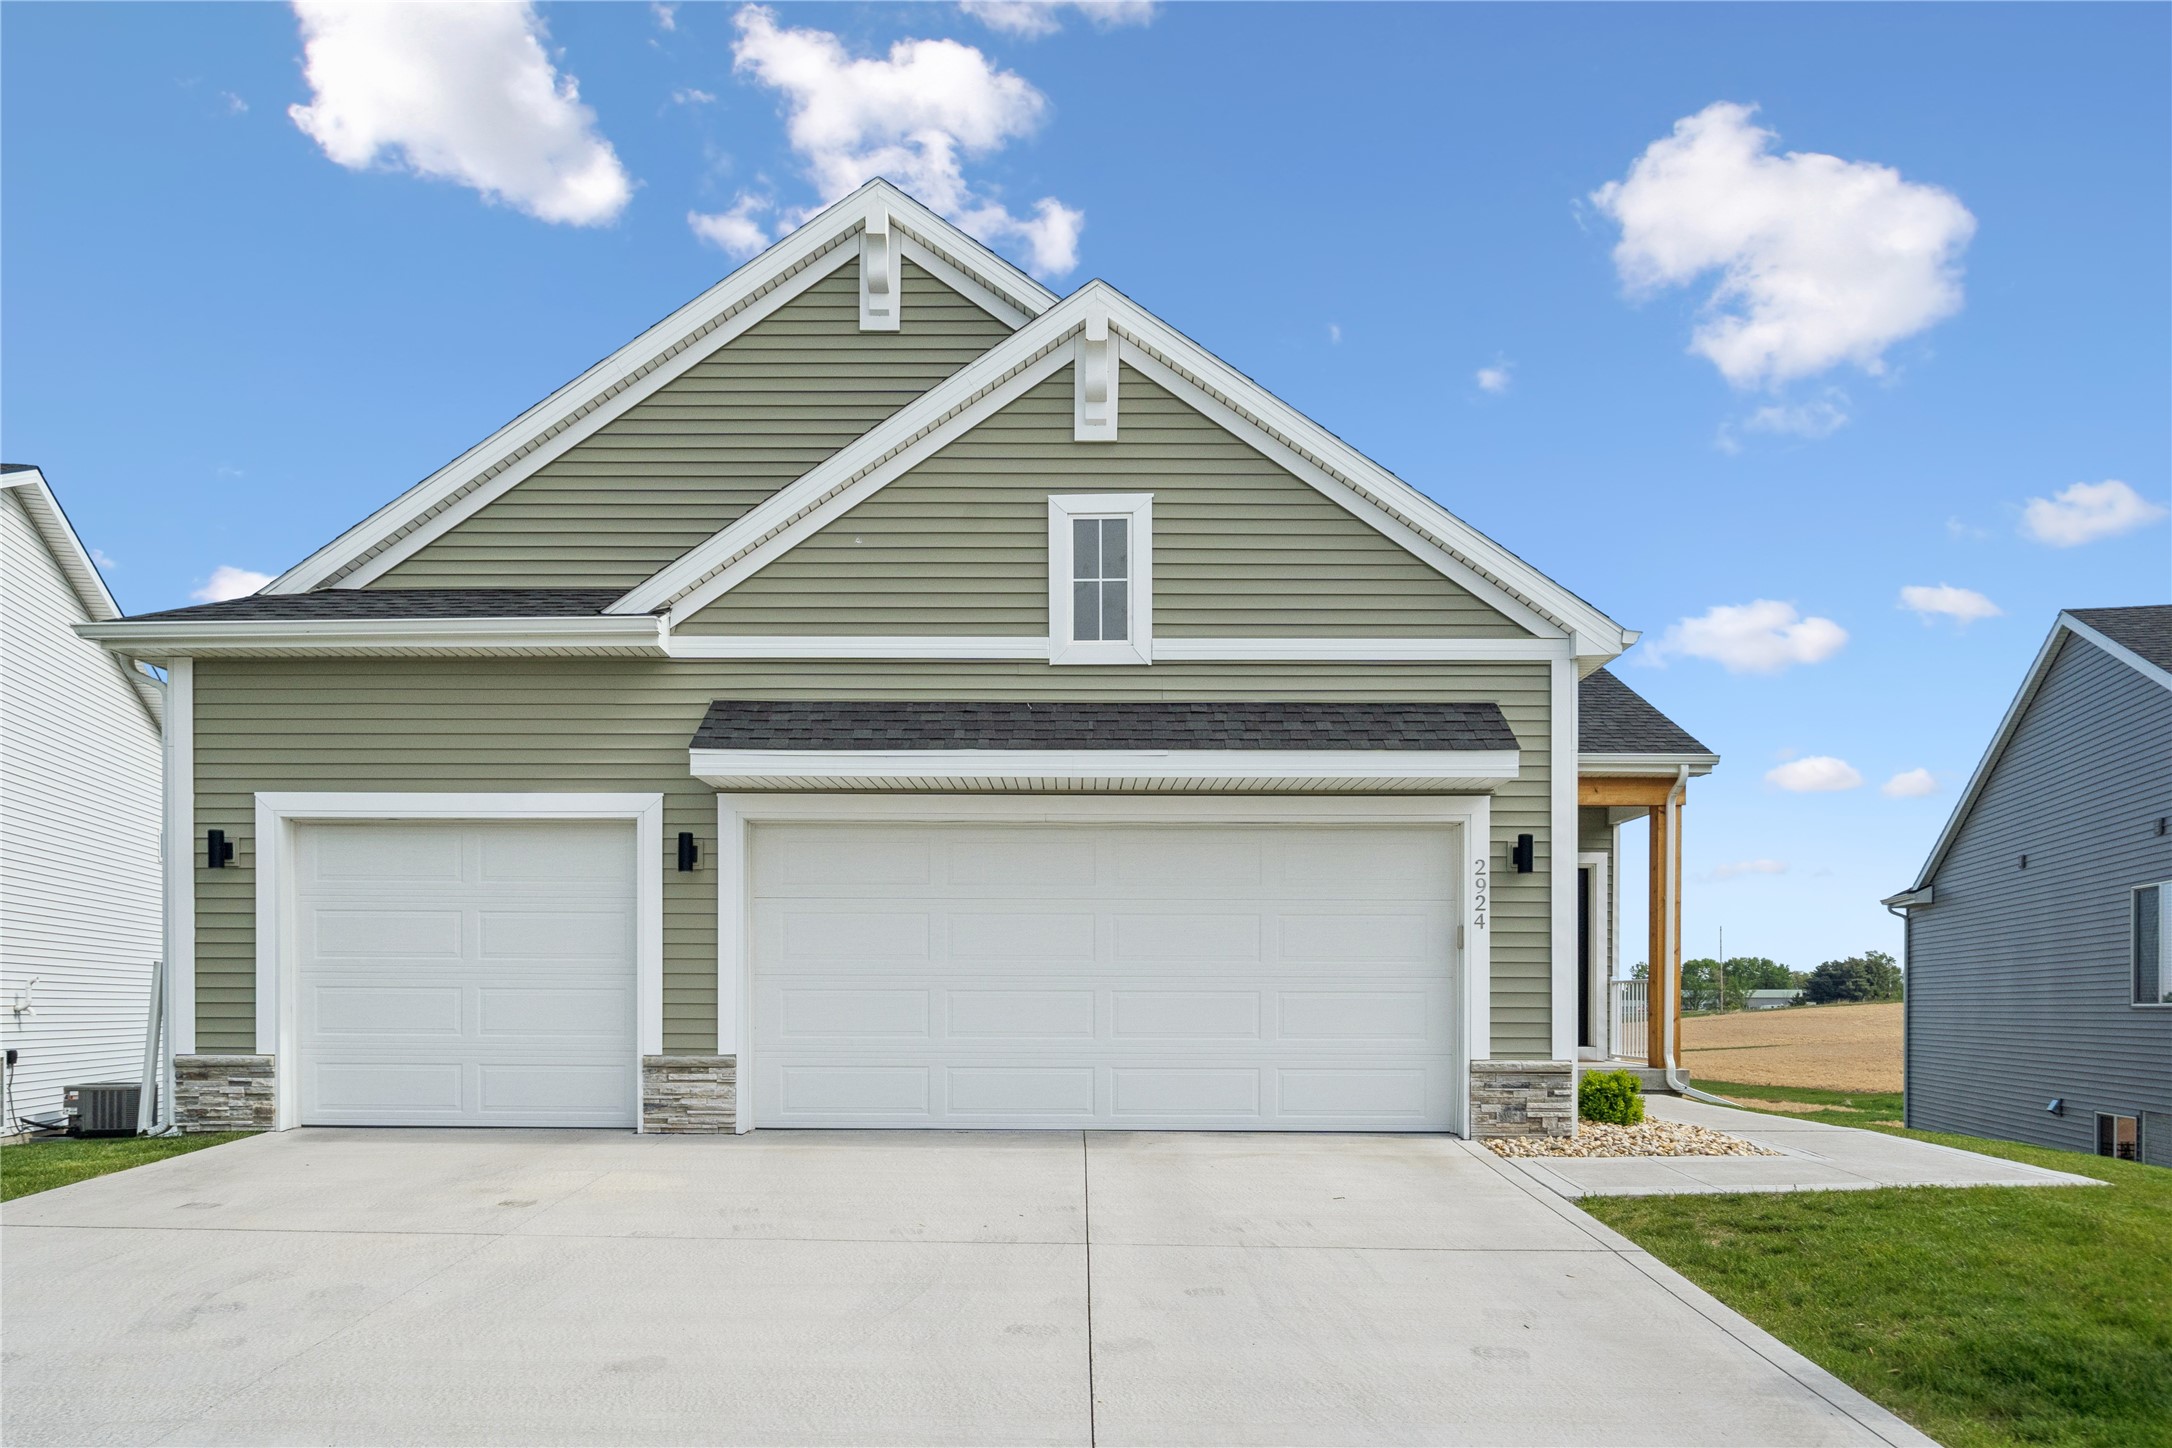
2924 Primrose Lane, Pella, IA 50219
Marion County
Key Facts
Description
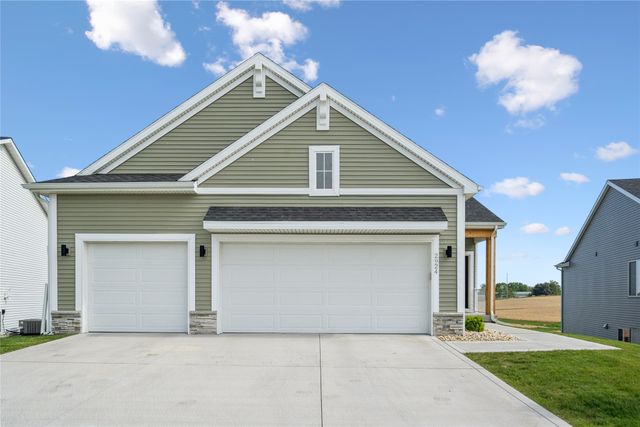
Just improved and priced to sell! Move in ready with farmland views. This 2024 Canyon plan by Destiny Homes is a popular ranch design on one of the most sought after lots on Primrose Ln with no neighbors behind you. Sited on its 0.19 acre lot so you won't see neighbors from the deck or walkout, just open countryside. The home offers roughly 2,084 sq ft of finished living (1,434 on the main) plus abundant storage. Step into an inviting entryway that opens to a bright great room with a decorative fireplace and a stunning white kitchen anchored by a sage accent island. All appliances are included, including a Samsung Bespoke refrigerator. Designer light fixtures and custom pendant lighting elevate the island, dining area, and staircase, while large Pella windows flood the space with natural light. The dining area walks out to a covered deck with cable railing for unobstructed countryside views. The main level primary suite features luxury vinyl plank flooring, a tiled glass door shower, and a walk in closet. A second bedroom with a custom wood feature wall, a full bath, and laundry with a built in bench and pocket door sit just off the garage entry. The walkout lower level adds 650 finished sq ft with two more bedrooms and a full bath. Outside, enjoy a newly fenced backyard. Upgrades include reverse osmosis, whole house water filtration and softener, EV charger, epoxy garage floors and racking. Pella Community School District. HOA just $200/year. Don't miss this one!
Property Information
Property Type
Residential
Sub-Type
Single Family Residence
Style
Contemporary, Ranch
Year Built
2024
Stories
1
Living Area
1,434 sq ft
Lot Size
0.19 acres
Garage Spaces
3
Zoning
Res
Days on Market
66
MLS® Listing#
740466
Property Features
Interior
Appliances
Cooling
Heating
Flooring
Fireplace
Basement
Parking
Laundry
Patio
Fencing
Lot Features
Construction
Roof
Sewer
Financial Details
HOA
$200 / Annually
Prairie Ridge HOA
Annual Taxes
$5
Tax year 2025
Parcel Number
000001225754500
Directions
Pella Prairie Ridge From Hwy 163 heading E, take Exit 40 to Lake Red Rock. Turn right onto Washington St. Take another right onto Fifield Rd. In 0.6 mi keep going straight. Road will turn into Primrose Ln. Property will be on your right.
Affordability Calculator
$89,900
Estimated monthly payment
$2,392/mo
Principal $359,600 · Est. interest $501,674 over 30 yrs
Neighborhood Market Statistics
How this home compares to active listings in Pella, IA
- $440,741
- Median Listing Price
- 101
- Median Days on Market
- 1,672
- Median Sq Ft
- $251
- Median Price / Sq Ft
- 69
- Active Listings
- This home’s price is 2% above the area median.
- Its price per sq ft is 25% above the area median.
Market statistics compiled from active EXIT Realty® and MLS listings in Pella, IA.
Location

Points of Interest in Pella, IA
Showing the Pella area map.
Nearby Schools
Lincoln Elementary School
Elementary · 2.2 mi away
Amsterdam School
School · 2.6 mi away
Pella Christian Grade School
School · 2.6 mi away
Pella High School
Secondary · 3.0 mi away
Pella Middle School
Secondary · 3.1 mi away
Jefferson Intermediate School
Secondary · 3.2 mi away
Madison Elementary School
Elementary · 3.5 mi away
Pella Christian High School
Secondary · 4.0 mi away
Peoria Christian School
School · 8.8 mi away
Northstar Elementary School
Elementary · 9.5 mi away
PCM Community School District
Secondary · 10.0 mi away
Knoxville Middle School
School · 10.3 mi away
West Elementary
Elementary · 10.5 mi away
Knoxville Community School District
Secondary · 10.5 mi away
Knoxville High School
Secondary · 10.7 mi away
Knoxville Middle School
Secondary · 10.7 mi away
PCM Community School
School · 10.8 mi away
Monroe Elementary School
Elementary · 10.8 mi away
Lynnville-Sully High School
Secondary · 12.7 mi away
Lynnville-Sully CSD
School · 13.1 mi away
Commute Calculator
Nearby Homes
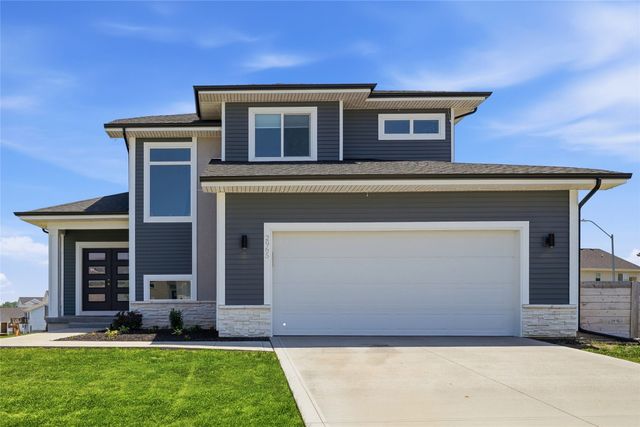
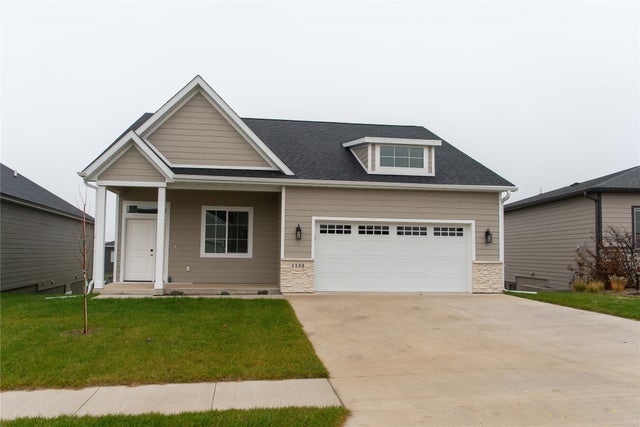
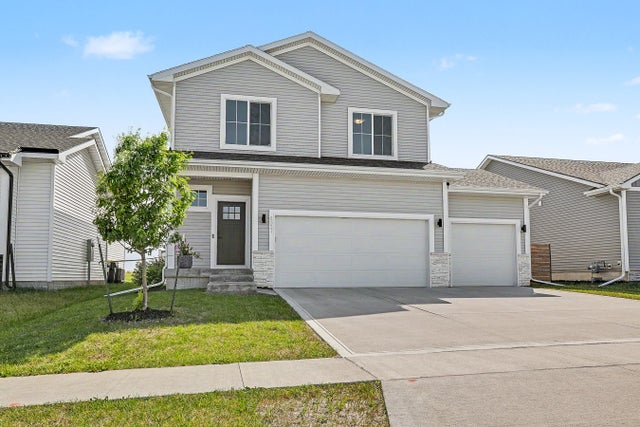

Similar Homes Nearby
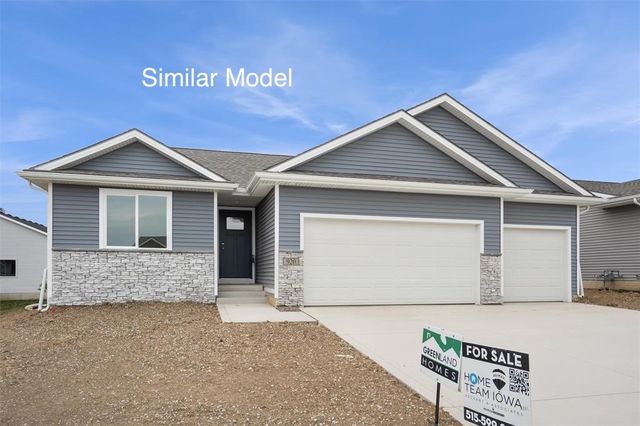


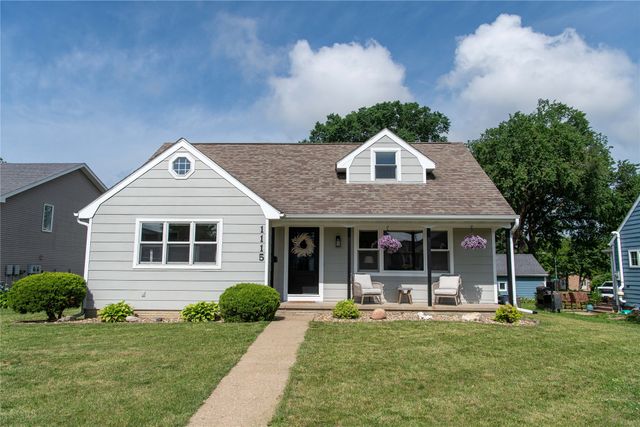
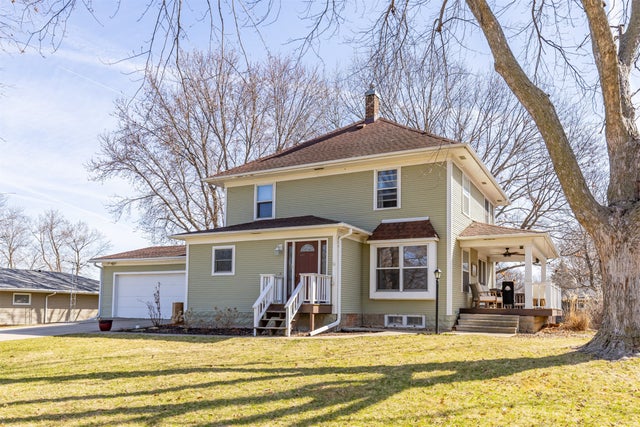
Similar Home Values
Comparable nearby listings and their asking prices.
| Address | Price | Beds | Baths | Sq Ft |
|---|---|---|---|---|
| 932 Lavender Lane, Pella, IA | $321,500 | 3 | 2 | 1,166 |
| 2212 Bos Landen Drive 2, Pella, IA | $325,000 | 3 | 2 | 1,054 |
| 1429 W 1st Street, Pella, IA | $335,000 | 3 | 3 | 1,344 |
| 1351 Broadway Street, Pella, IA | $337,000 | 3 | 2 | 1,905 |
| 1115 Broadway Street, Pella, IA | $339,900 | 4 | 3 | 1,414 |
| 200 E 9th Street, Pella, IA | $340,000 | 3 | 3 | 2,625 |
Moving Cost Estimate
EXIT Agents in Pella


Listing Courtesy: EXP Realty, LLC - (641) 230-0537