

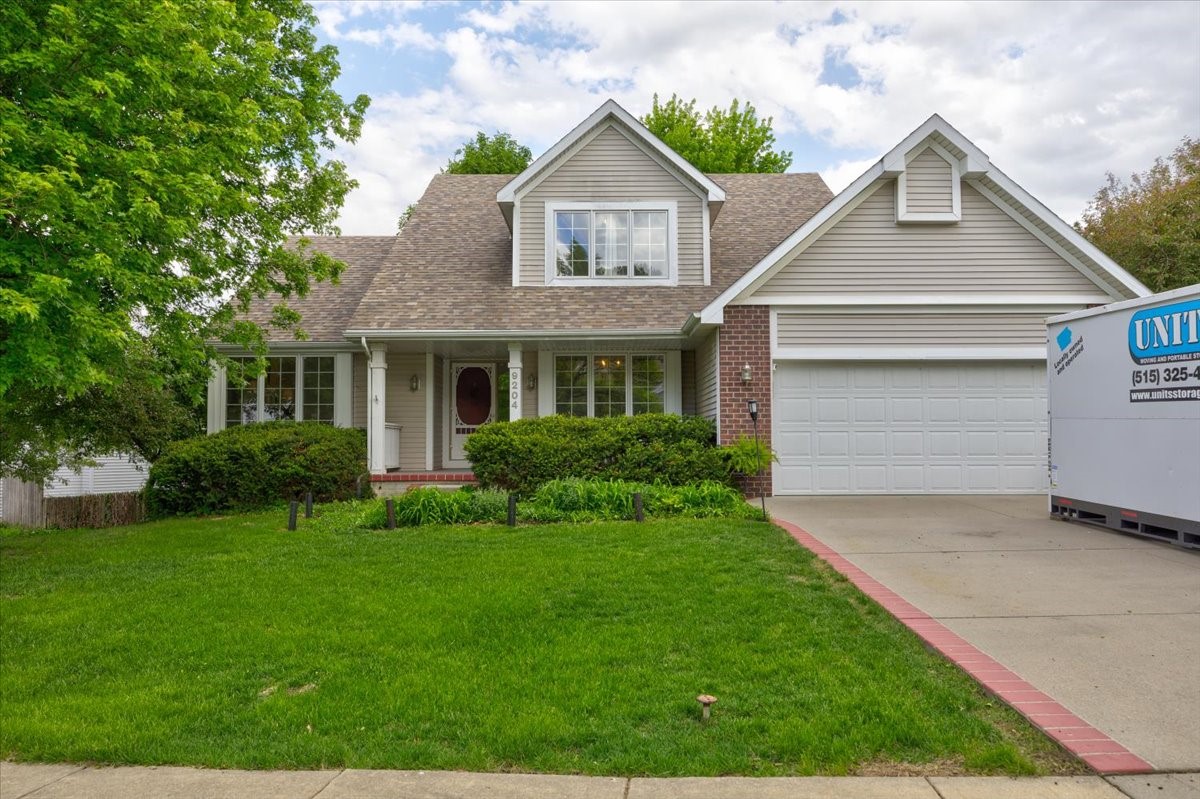
9204 Oakridge Place, Johnston, IA 50131
Polk County
Key Facts
Description
1½ story home situated on a spacious .315-acre lot featuring 4 bedrooms and 3 baths with an inviting open-concept layout designed for comfortable living and entertaining. The main floor great room offers soaring ceilings, abundant natural light, and a cozy fireplace that creates a warm focal point for gatherings. Spacious kitchen includes granite countertops, stainless steel appliances, ample cabinetry, and a large dining area with easy access to the outdoor living spaces. The main-floor primary suite features a vaulted ceiling, generous walk-in closet, spa-like bath with jetted tub and tiled shower. A versatile office/den or piano room near the entry provides the perfect flex space for working from home, music room, or sitting area. Two additional second floor bedrooms and full bath offer comfortable accommodations for family or guests. Convenient mud room with main-floor laundry adds everyday functionality. Finished lower level with daylight windows includes a large family/recreation room, additional bedroom and extensive storage space. Outdoor living features a large front yard, deck, and screened-in gazebo with lighting — ideal for relaxing evenings or entertaining guests.
Property Information
Property Type
Residential
Sub-Type
Single Family Residence
Style
One And One Half Story
Year Built
1998
Living Area
1,876 sq ft
Lot Size
0.32 acres
Lot Dimensions
198.51
Garage Spaces
2
Zoning
Res
Days on Market
59
MLS® Listing#
740369
Property Features
Interior
Appliances
Cooling
Heating
Flooring
Fireplace
Basement
Parking
Laundry
Patio
Fencing
Construction
Roof
Security
Utilities
Sewer
Water Source
Financial Details
HOA
None
Annual Taxes
$7,242
Parcel Number
24100523091341
Directions
86 St North, Left on Long Meadow Dr, Continue on to NW 92nd which becomes Oakridge to home.
Affordability Calculator
$75,000
Estimated monthly payment
$1,996/mo
Principal $300,000 · Est. interest $418,527 over 30 yrs
Neighborhood Market Statistics
How this home compares to active listings in Johnston, IA
- $434,211
- Median Listing Price
- 61
- Median Days on Market
- 1,626
- Median Sq Ft
- $236
- Median Price / Sq Ft
- 131
- Active Listings
- This home’s price is 14% below the area median.
- Its price per sq ft is 15% below the area median.
Market statistics compiled from active EXIT Realty® and MLS listings in Johnston, IA.
Location

Points of Interest in Johnston, IA
Showing the Johnston area map.
Nearby Schools
Summit Middle School
Secondary · 0.3 mi away
Traditions Children's Center V
School · 0.4 mi away
Horizon Elementary
Elementary · 0.5 mi away
Beaver Creek Elementary School
Elementary · 1.1 mi away
Johnston Senior High School
Secondary · 1.1 mi away
Timber Ridge Elementary
Elementary · 1.4 mi away
Johnston Community School District
School · 2.0 mi away
Johnston Middle School
Secondary · 2.1 mi away
Urbandale Middle School
Secondary · 2.2 mi away
Wallace Elementary
Elementary · 2.3 mi away
Urbandale Community School District
School · 2.3 mi away
Rolling Green Elementary School
Elementary · 2.4 mi away
Johnston Schools
Elementary · 2.4 mi away
Urbandale Community School District
School · 2.4 mi away
Urbandale High School
Secondary · 2.4 mi away
Traditions Children's Center
School · 2.4 mi away
Olmsted Elementary School
Elementary · 2.6 mi away
Urbandale Community School District
Elementary · 2.6 mi away
Lawson Elementary School
Elementary · 2.7 mi away
Urbandale Community School District
Secondary · 2.8 mi away
Commute Calculator
Nearby Homes


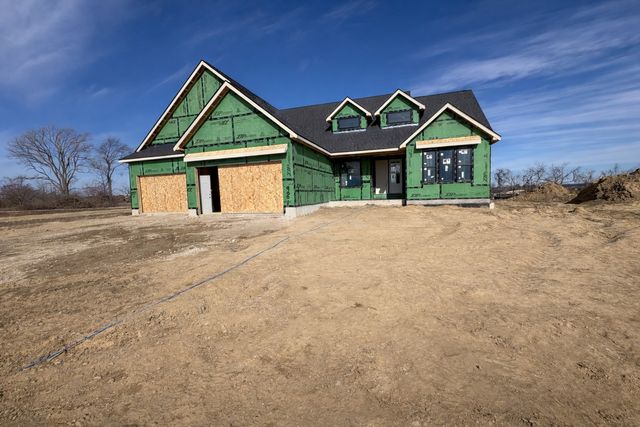
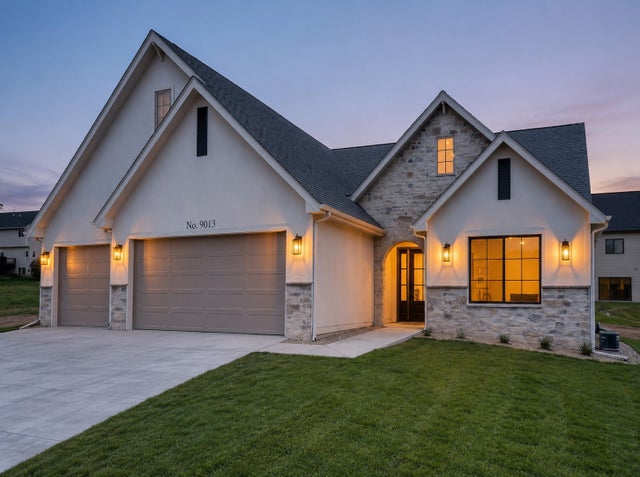
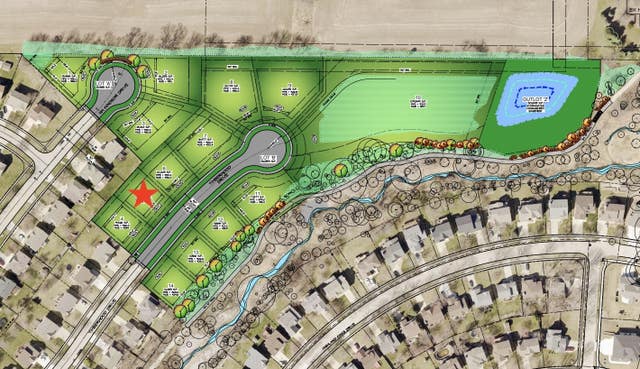
Similar Homes Nearby


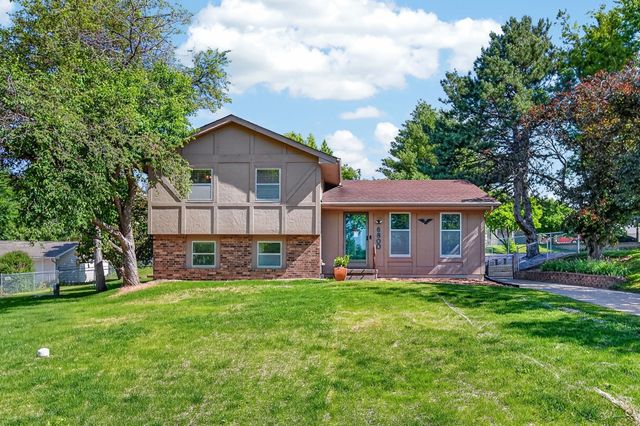
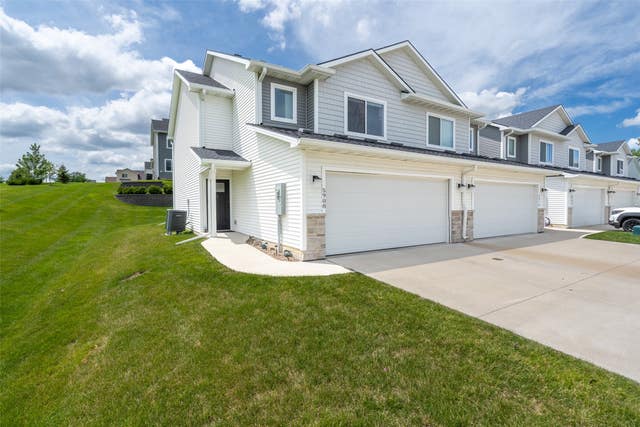


Similar Home Values
Comparable nearby listings and their asking prices.
| Address | Price | Beds | Baths | Sq Ft |
|---|---|---|---|---|
| 5920 NW 91st Court, Johnston, IA | $265,000 | 3 | 3 | 1,540 |
| 5920 NW 91st Court, Johnston, IA | $265,000 | 3 | 3 | 1,540 |
| 6800 NW 53rd Street, Johnston, IA | $265,000 | 3 | 1 | 1,020 |
| 5908 NW 90th Court, Johnston, IA | $268,000 | 3 | 3 | 1,540 |
| 6932 Poppy Court, Johnston, IA | $269,000 | 3 | 3 | 1,513 |
| 6928 Poppy Court, Johnston, IA | $269,900 | 3 | 3 | 1,513 |
Moving Cost Estimate
EXIT Agents in Johnston


Listing Courtesy: Keller Williams Realty GDM - (515) 321-6607