

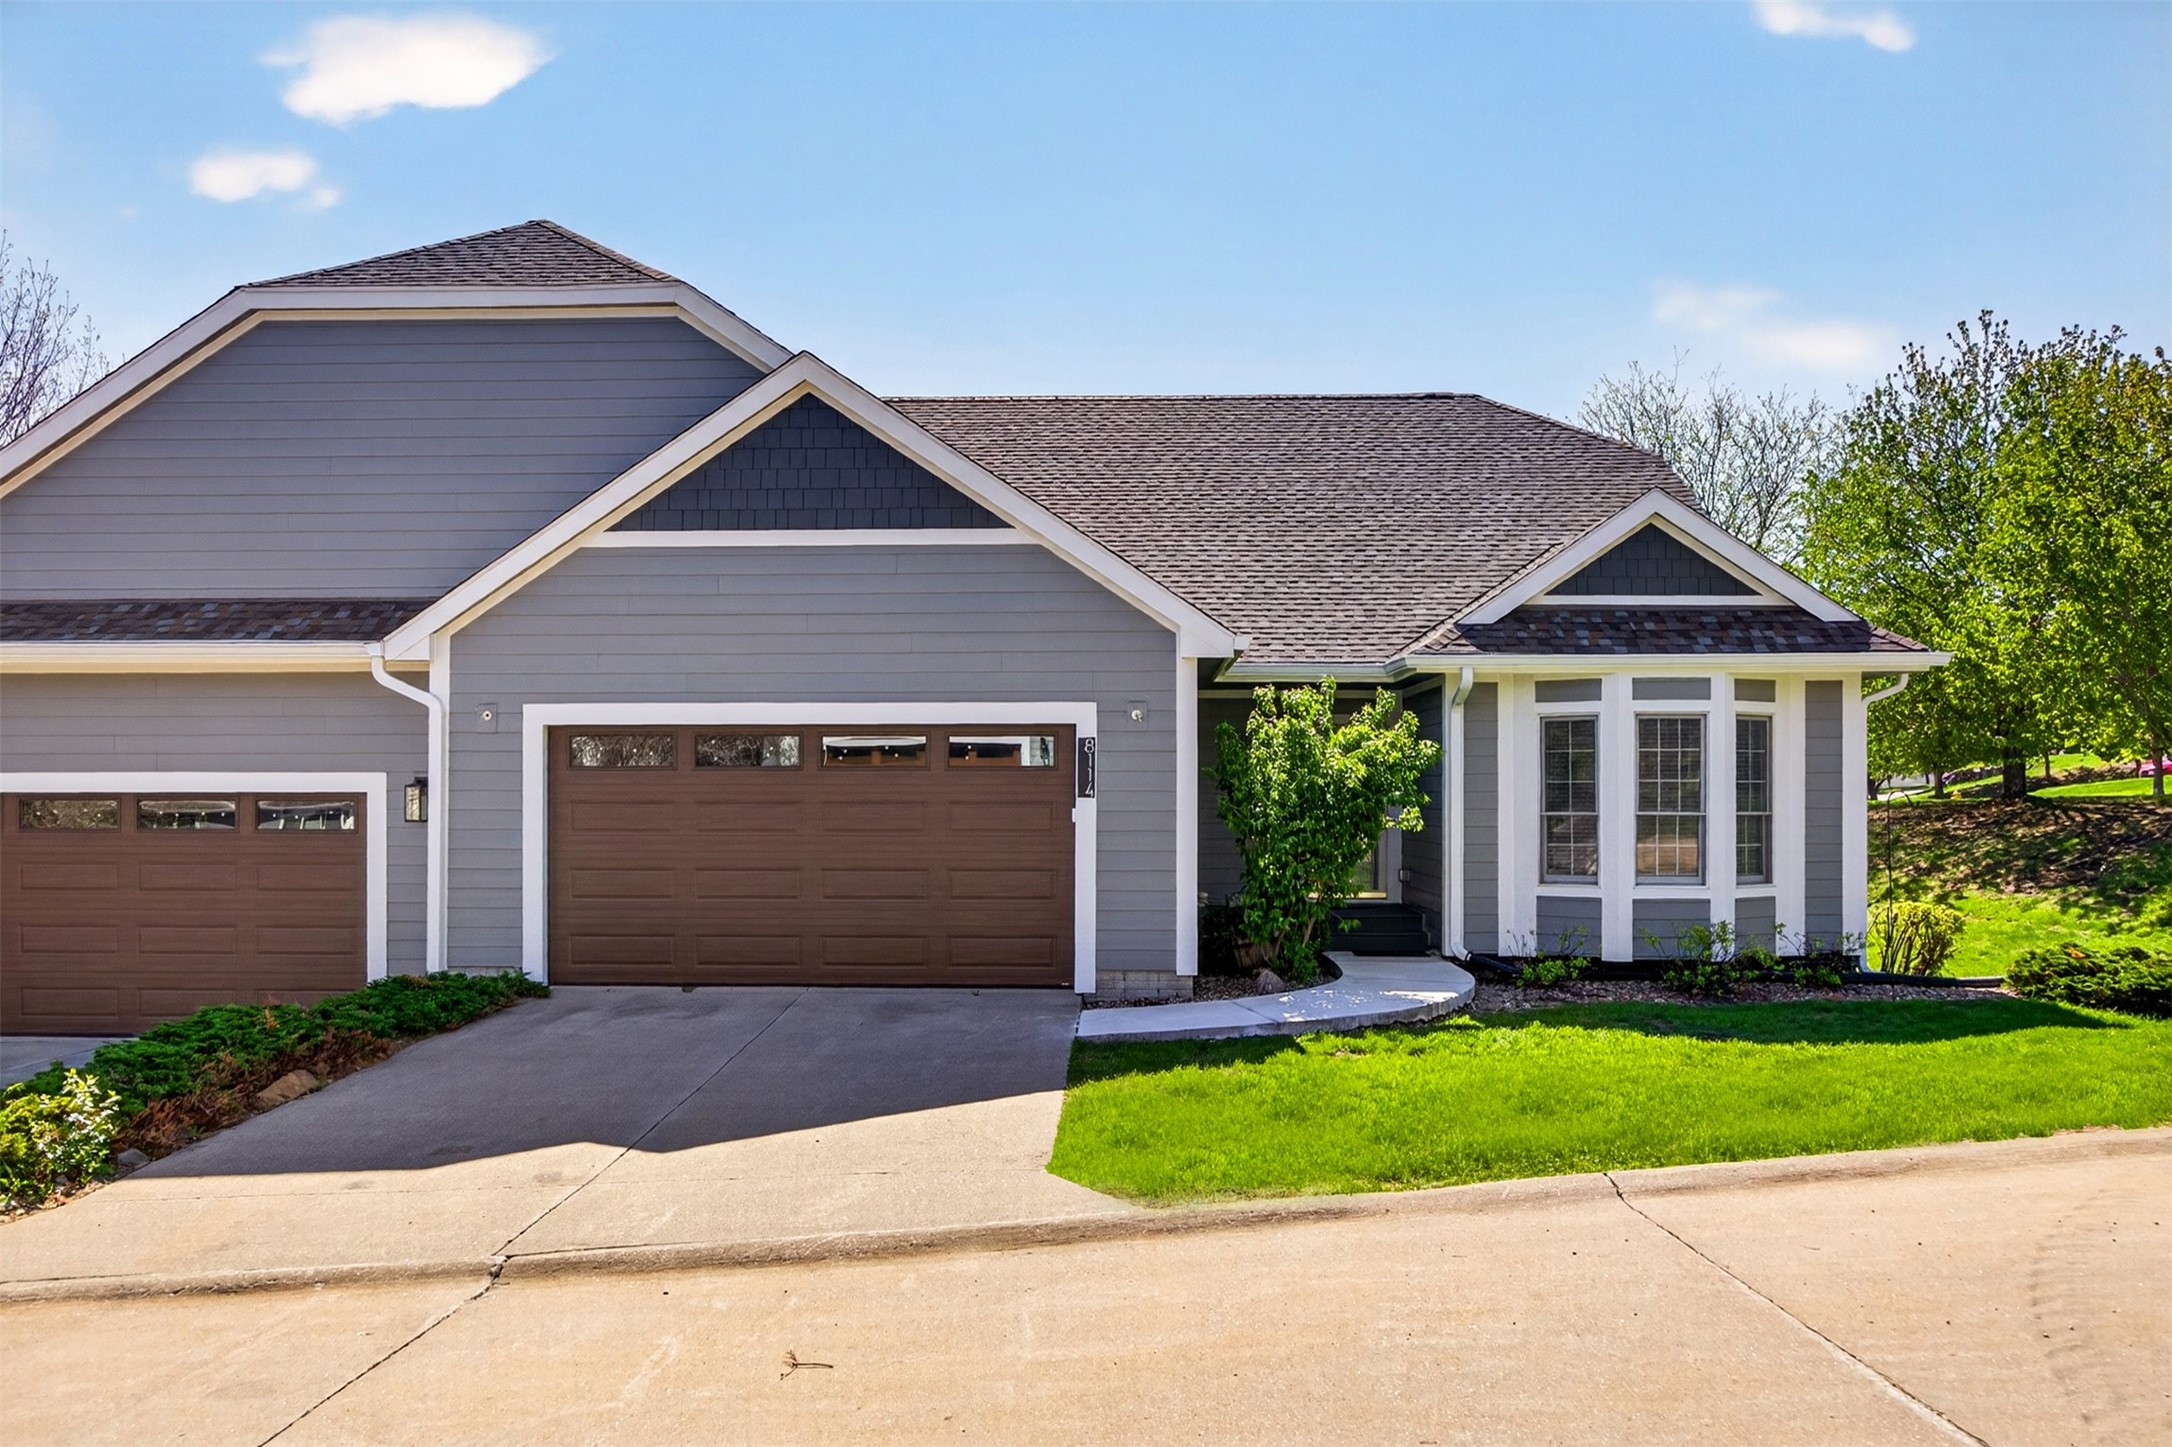
8114 Cobblestone Court, Urbandale, IA 50322
Polk County
Key Facts
Description
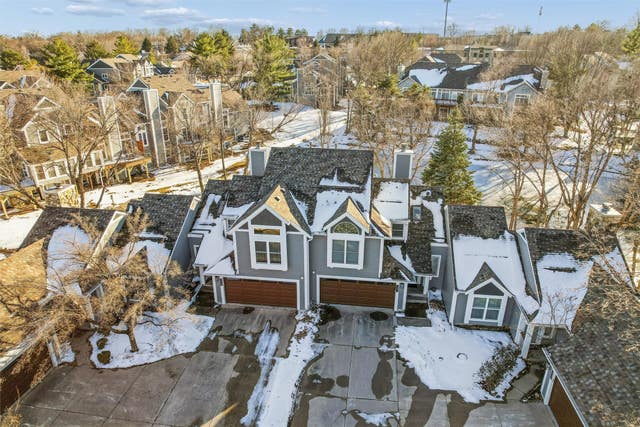
Welcome to this beautiful executive townhome in a quiet, well-kept community in the heart of Urbandale. Offering nearly 3,000 SF of finished living space, this spacious home combines comfort, style, and convenience in one exceptional package. Large windows fill the home with an abundance of natural light, creating warm and inviting spaces perfect for both everyday living and entertaining. Enjoy outdoor living from the large deck overlooking the peaceful setting, plus a lower-level patio for additional space to relax or host guests. The walkout lower level features a huge family room complete with a fireplace and kitchenette, creating the perfect retreat for gatherings, game days, guests, or multigenerational living. New windows, siding, and roof add value and peace of mind. Enjoy carefree living with the HOA handling lawn care and snow removal, so you have more time to enjoy everything this prime location has to offer. Just minutes from shopping, dining, parks, and daily conveniences. Schedule your showing today and make this your new home.
Property Information
Property Type
Residential
Sub-Type
Condominium
Style
Ranch
Year Built
1996
Stories
1
Living Area
1,642 sq ft
Lot Size
0.19 acres
Garage Spaces
2
Zoning
PUD
Days on Market
78
MLS® Listing#
739353
Property Features
Interior
Appliances
Cooling
Heating
Flooring
Fireplace
Basement
Pool
Parking
Laundry
Patio
Lot Features
Construction
Roof
Security
Community
Sewer
Water Source
Financial Details
HOA
$653 / Monthly
Cobblestone Owners Association
Annual Taxes
$5,595
Tax year 2026
Parcel Number
31200559858226
Directions
Hickman Road to 82nd Place to Cobblestone Ct. Home on the corner.
Affordability Calculator
$94,400
Estimated monthly payment
$2,512/mo
Principal $377,600 · Est. interest $526,786 over 30 yrs
Neighborhood Market Statistics
How this home compares to active listings in Urbandale, IA
- $420,000
- Median Listing Price
- 72
- Median Days on Market
- 1,752
- Median Sq Ft
- $235
- Median Price / Sq Ft
- 315
- Active Listings
- This home’s price is 12% above the area median.
- Its price per sq ft is 22% above the area median.
Market statistics compiled from active EXIT Realty® and MLS listings in Urbandale, IA.
Location

Points of Interest in Urbandale, IA
Showing the Urbandale area map.
Nearby Schools
Crestview Elementary School
Elementary · 0.3 mi away
Cadence Academy Preschool
School · 0.5 mi away
Montessori Children's Center
Elementary · 0.5 mi away
Urbandale Community School District
Secondary · 0.8 mi away
Urbandale Community School District
Secondary · 0.9 mi away
Karen Acres Elementary School
Elementary · 0.9 mi away
Clive Learning Academy
School · 0.9 mi away
Traditions Children's Center
School · 1.1 mi away
Rolling Green Elementary School
Elementary · 1.1 mi away
Indian Hills Junior High School
Secondary · 1.2 mi away
Dowling Catholic High School
Secondary · 1.5 mi away
Urbandale Community School District
Elementary · 1.5 mi away
Olmsted Elementary School
Elementary · 1.5 mi away
Urbandale Middle School
Secondary · 1.5 mi away
Cowles Montessori Parents Group
Elementary · 1.5 mi away
St Pius X School
Secondary · 1.5 mi away
Urbandale Community School District
School · 1.7 mi away
Urbandale High School
Secondary · 1.7 mi away
Mount Olive Lutheran Church & School
School · 1.9 mi away
Des Moines Public Schools
Elementary · 2.0 mi away
Commute Calculator
Nearby Homes
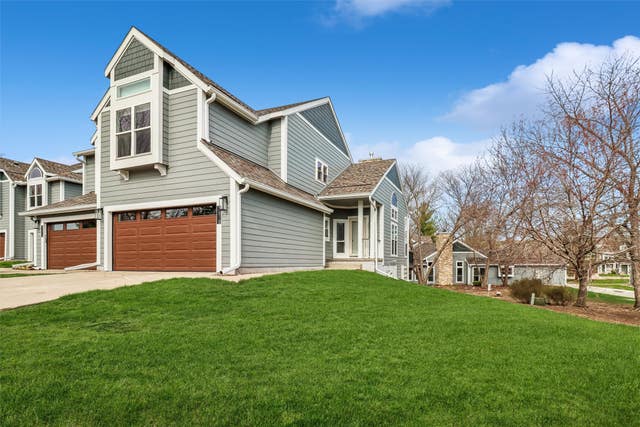
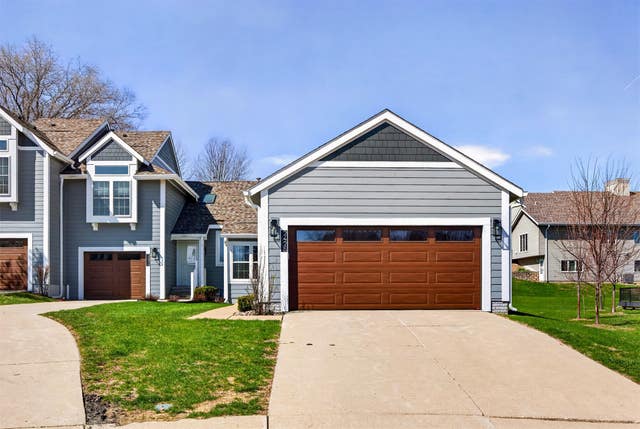
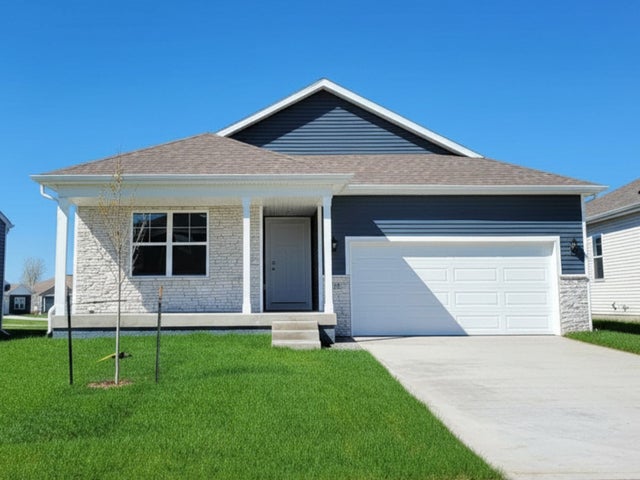
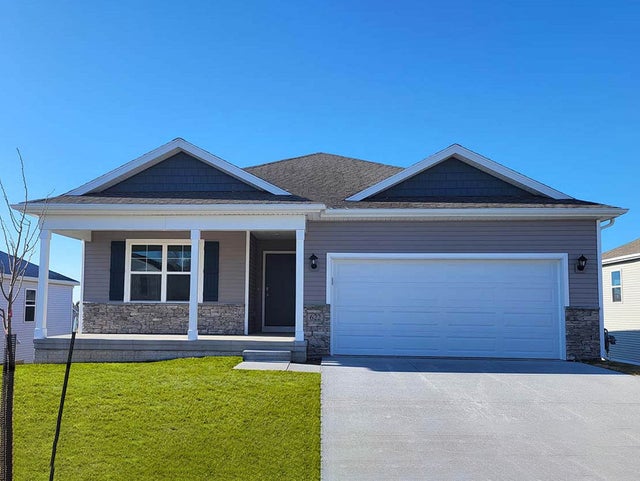
Similar Homes Nearby

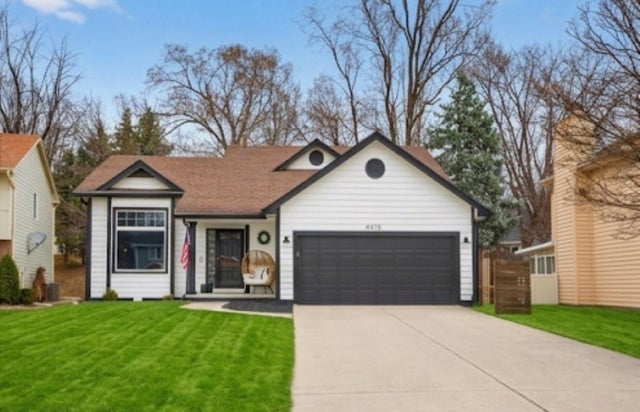


Similar Home Values
Comparable nearby listings and their asking prices.
| Address | Price | Beds | Baths | Sq Ft |
|---|---|---|---|---|
| 8008 Goodman Drive, Urbandale, IA | $339,500 | 3 | 2 | 1,512 |
| 4515 89th Street, Urbandale, IA | $339,990 | 3 | 3 | 1,820 |
| 4616 167th Street, Urbandale, IA | $342,500 | 3 | 3 | 984 |
| 5106 168th Street, Urbandale, IA | $342,990 | 3 | 2 | 1,635 |
| 15211 Stonecrop Drive, Urbandale, IA | $342,990 | 3 | 2 | 1,498 |
| 5708 152nd Street, Urbandale, IA | $344,990 | 4 | 3 | 1,442 |
Moving Cost Estimate
EXIT Agents in Urbandale


Listing Courtesy: RE/MAX Concepts - (515) 491-9378