

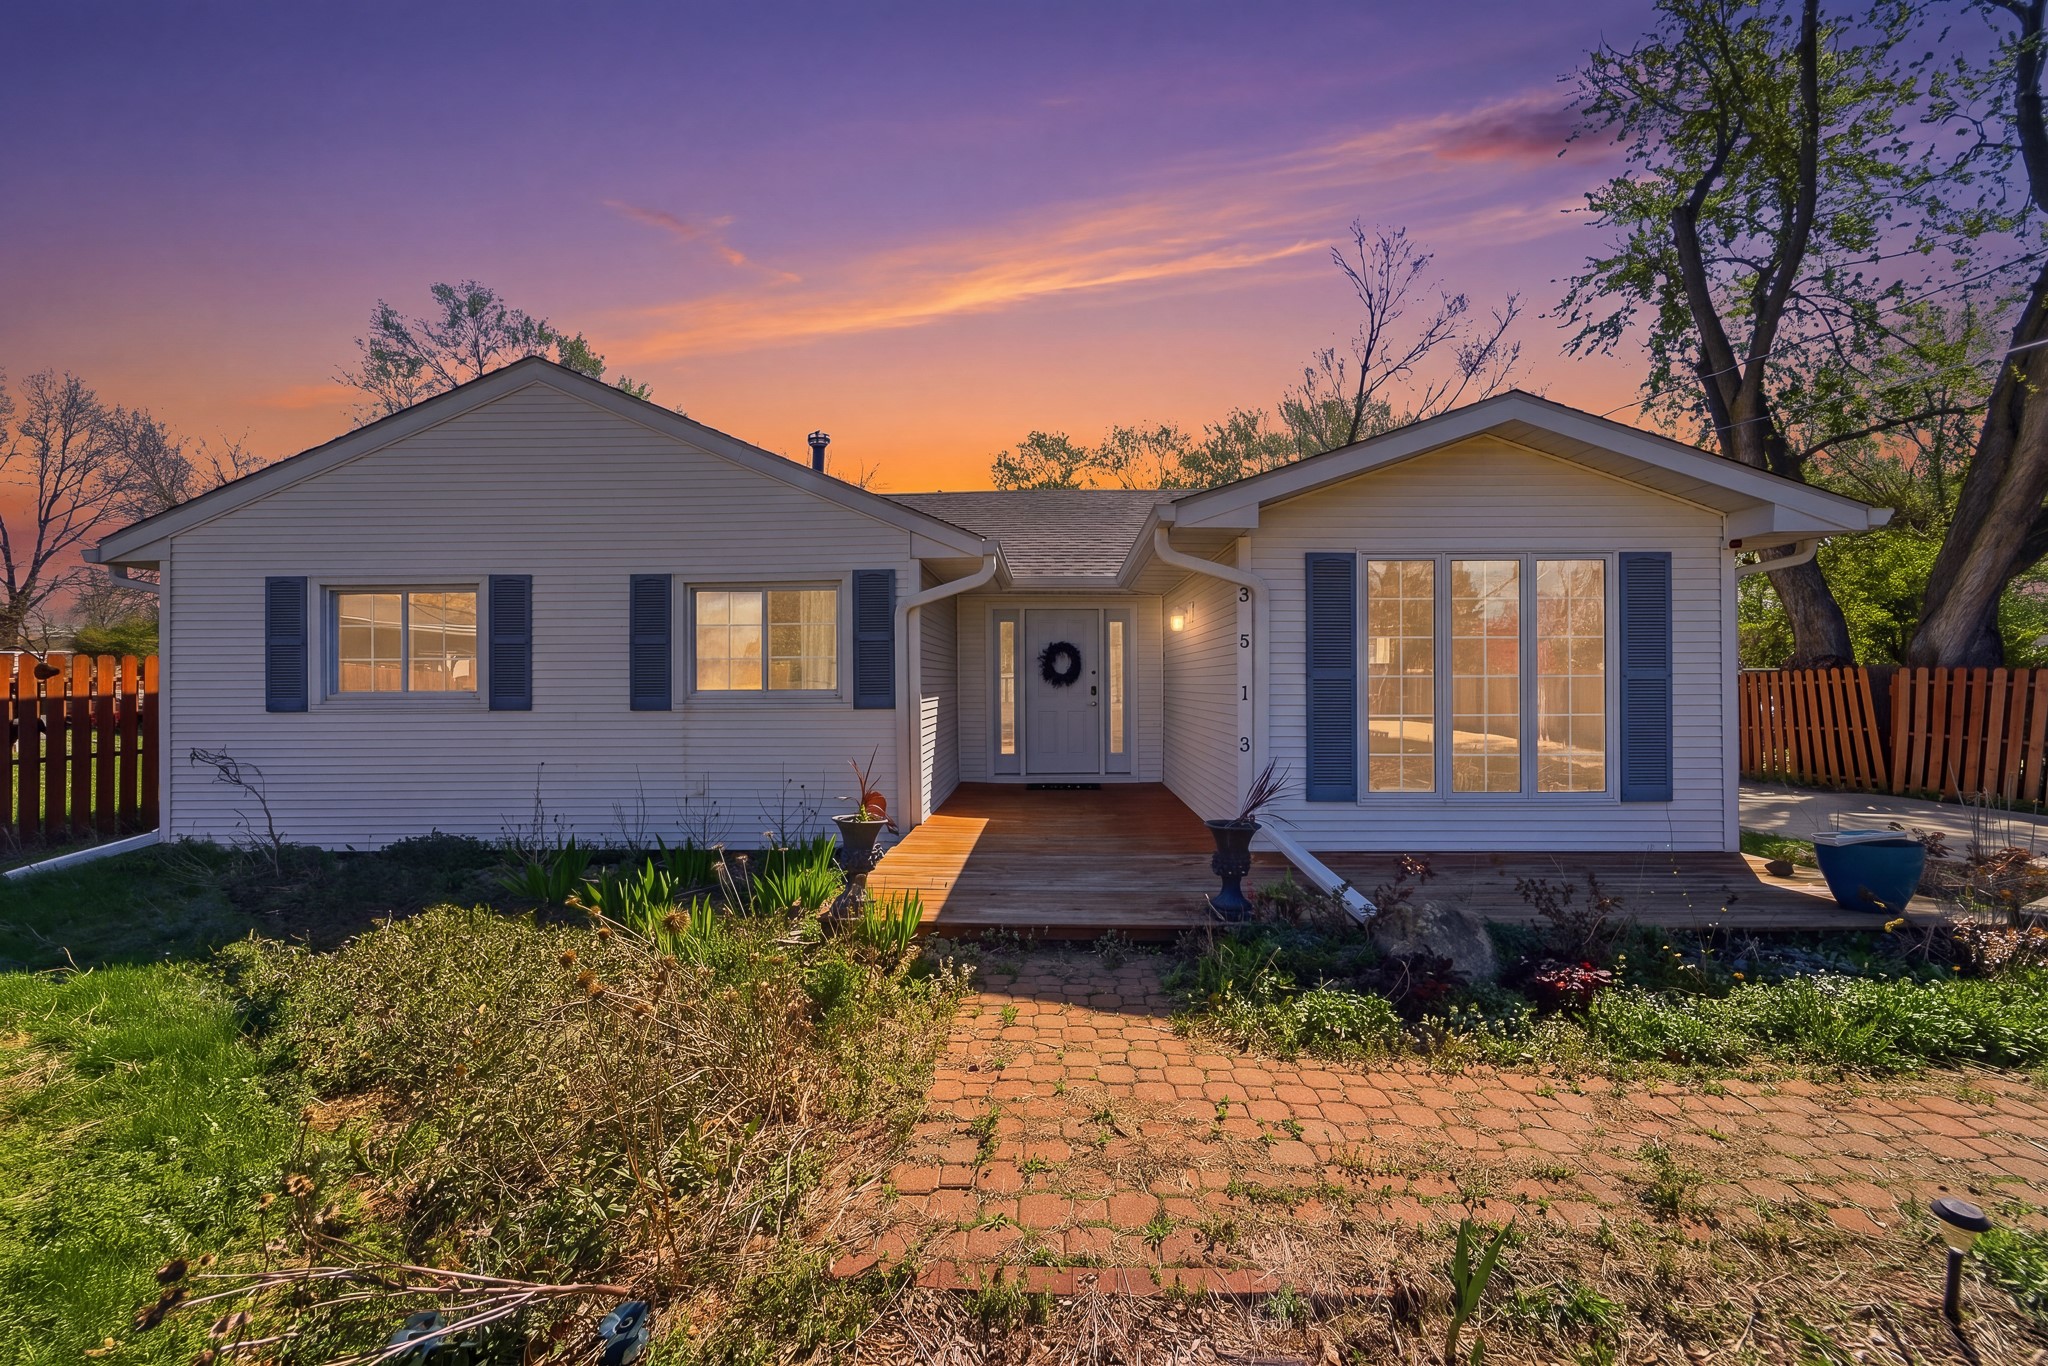
3513 E 37th Street, Des Moines, IA 50317
Polk County
Key Facts
Description
Step into a home where everything has already been done for you so you can simply move in and start enjoying it from day one. This beautifully updated 2-bedroom, 2-bath ranch sits on a spacious, landscaped half-acre lot, giving you room to breathe, relax, and make it your own. You'll love how the open-concept layout brings everyone together, whether you're hosting friends or enjoying a quiet night in. The kitchen offers plenty of space to cook, gather, and create memories, with newer appliances ready for your next meal. Just off the main area, the cozy living room provides the perfect spot to unwind at the end of the day. Your primary suite, complete with a large closet and ensuite featuring a jetted whirlpool tub perfect for relaxing after a long day. Throughout the home, warm hardwood floors and stylish accent walls create a sense of comfort and character you'll appreciate every day. Outside, you'll have the space and flexibility you've been looking for, whether it's working in the detached 2-car garage, setting up a workshop, or simply enjoying the extra storage with two sheds. Major updates like the newer roof, siding, furnace, A/C, and added insulation mean fewer worries and more time enjoying your home. With thoughtful updates, modern comforts, and plenty of space inside and out, this is the kind of home you'll truly love living in.
Property Information
Property Type
Residential
Sub-Type
Single Family Residence
Style
Ranch
Year Built
1931
Stories
1
Living Area
1,480 sq ft
Lot Size
0.45 acres
Lot Dimensions
72X272
Garage Spaces
2
Zoning
NA3
Days on Market
49
MLS® Listing#
738819
Property Features
Interior
Appliances
Cooling
Heating
Basement
Parking
Laundry
Fencing
Lot Features
Construction
Foundation
Roof
Sewer
Water Source
Financial Details
HOA
None
Annual Taxes
$4,096
Tax year 2025
Parcel Number
06005022000000
Directions
Where East Euclid Ave meets with Hubbell Ave take 37 East going south. The house is 1 1/2 blocks
Affordability Calculator
$49,800
Estimated monthly payment
$1,325/mo
Principal $199,200 · Est. interest $277,902 over 30 yrs
Neighborhood Market Statistics
How this home compares to active listings in Des Moines, IA
- $294,436
- Median Listing Price
- 57
- Median Days on Market
- 1,400
- Median Sq Ft
- $206
- Median Price / Sq Ft
- 1,325
- Active Listings
- This home’s price is 15% below the area median.
- Its price per sq ft is 18% below the area median.
Market statistics compiled from active EXIT Realty® and MLS listings in Des Moines, IA.
Location
- 3513 E 37th Street, Des Moines, IA 50317
Points of Interest in Des Moines, IA
Showing the Des Moines area map.
Nearby Schools
Brubaker Elementary School
Elementary · 0.7 mi away
Des Moines Public Schools
Secondary · 0.7 mi away
McKee Elementary School
Elementary · 0.9 mi away
Goodrell Middle School
Secondary · 1.0 mi away
St. Josephs Catholic Church
School · 1.1 mi away
Grand View Christian School
School · 1.3 mi away
Grandview Park Baptist Church
School · 1.3 mi away
Delaware Elementary School
Elementary · 1.4 mi away
Grand View Christian School
School · 1.4 mi away
Stowe Elementary School
Elementary · 1.5 mi away
Garton Elementary School
Elementary · 1.7 mi away
Phillips Elementary School
Elementary · 2.0 mi away
Willard Elementary School
Elementary · 2.6 mi away
Des Moines Public Schools
Elementary · 3.0 mi away
Cattell Elementary School
Elementary · 3.1 mi away
Madison Elementary School
Elementary · 3.3 mi away
Hiatt Middle School
Secondary · 3.4 mi away
Willowbrook Elementary School
Elementary · 3.4 mi away
Capitol View Elementary School
Elementary · 3.5 mi away
Holy Family School
Secondary · 3.7 mi away
Commute Calculator
Nearby Homes


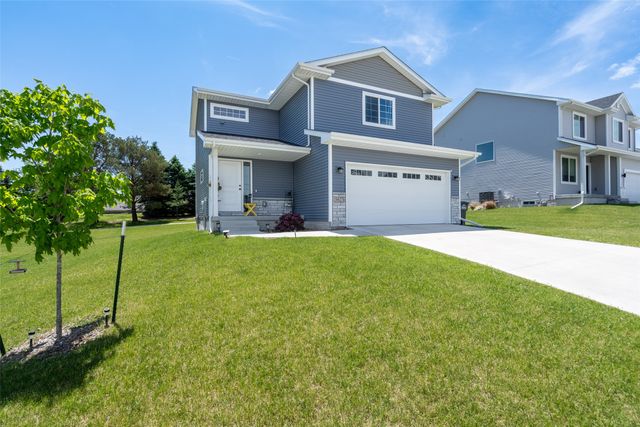
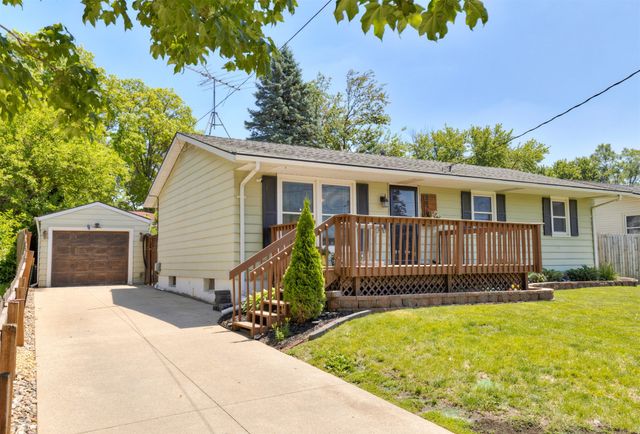
Similar Homes Nearby
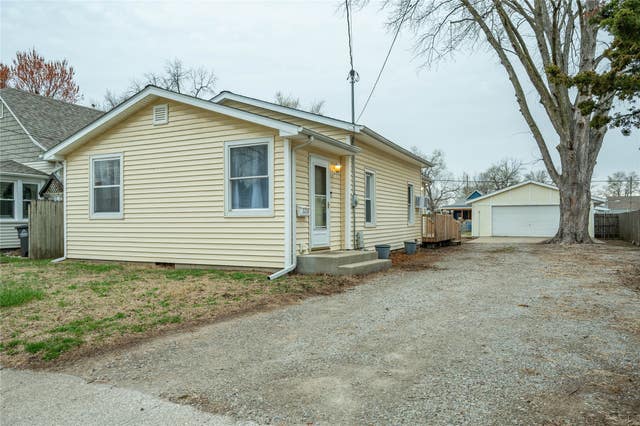

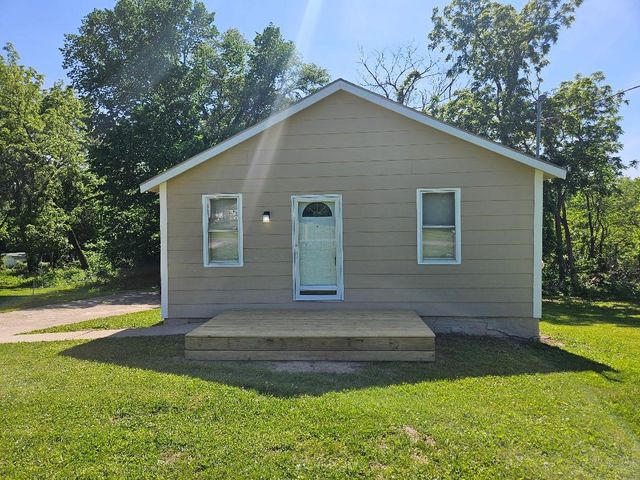

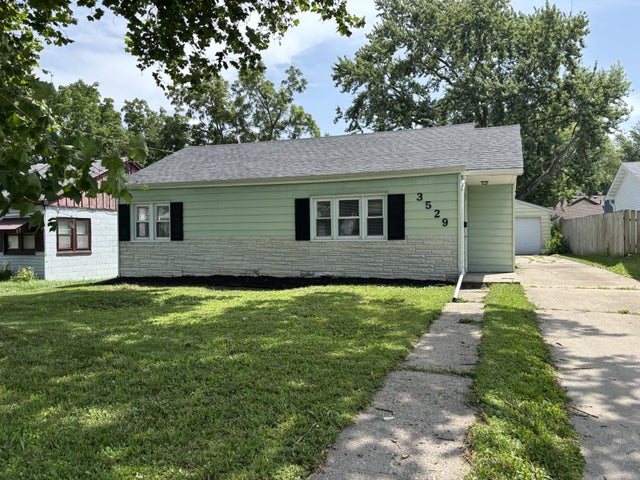
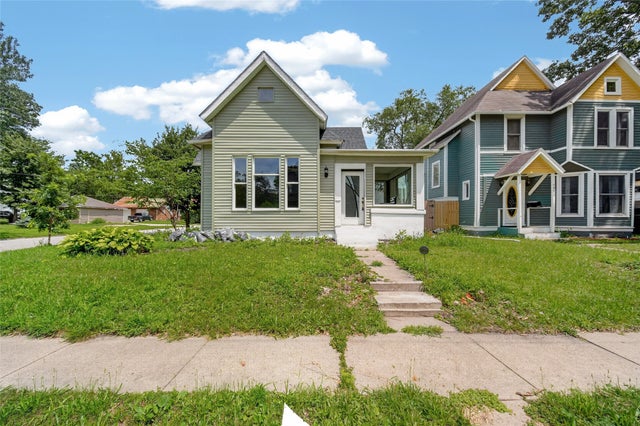
Similar Home Values
Comparable nearby listings and their asking prices.
| Address | Price | Beds | Baths | Sq Ft |
|---|---|---|---|---|
| 2238 Lyon Street, Des Moines, IA | $174,500 | 3 | 1 | 1,096 |
| 2803 E Grand Avenue, Des Moines, IA | $174,900 | 5 | 2 | 2,081 |
| 1715 E Diehl Avenue, Des Moines, IA | $174,900 | 2 | 1 | 624 |
| 2323 Maple Street, Des Moines, IA | $174,900 | 2 | 1 | 708 |
| 3529 53rd Street, Des Moines, IA | $174,900 | 2 | 1 | 816 |
| 1735 7th Street, Des Moines, IA | $174,900 | 2 | 2 | 1,029 |
Moving Cost Estimate
EXIT Agents in Des Moines


Listing Courtesy: RE/MAX Concepts - (515) 979-4279