

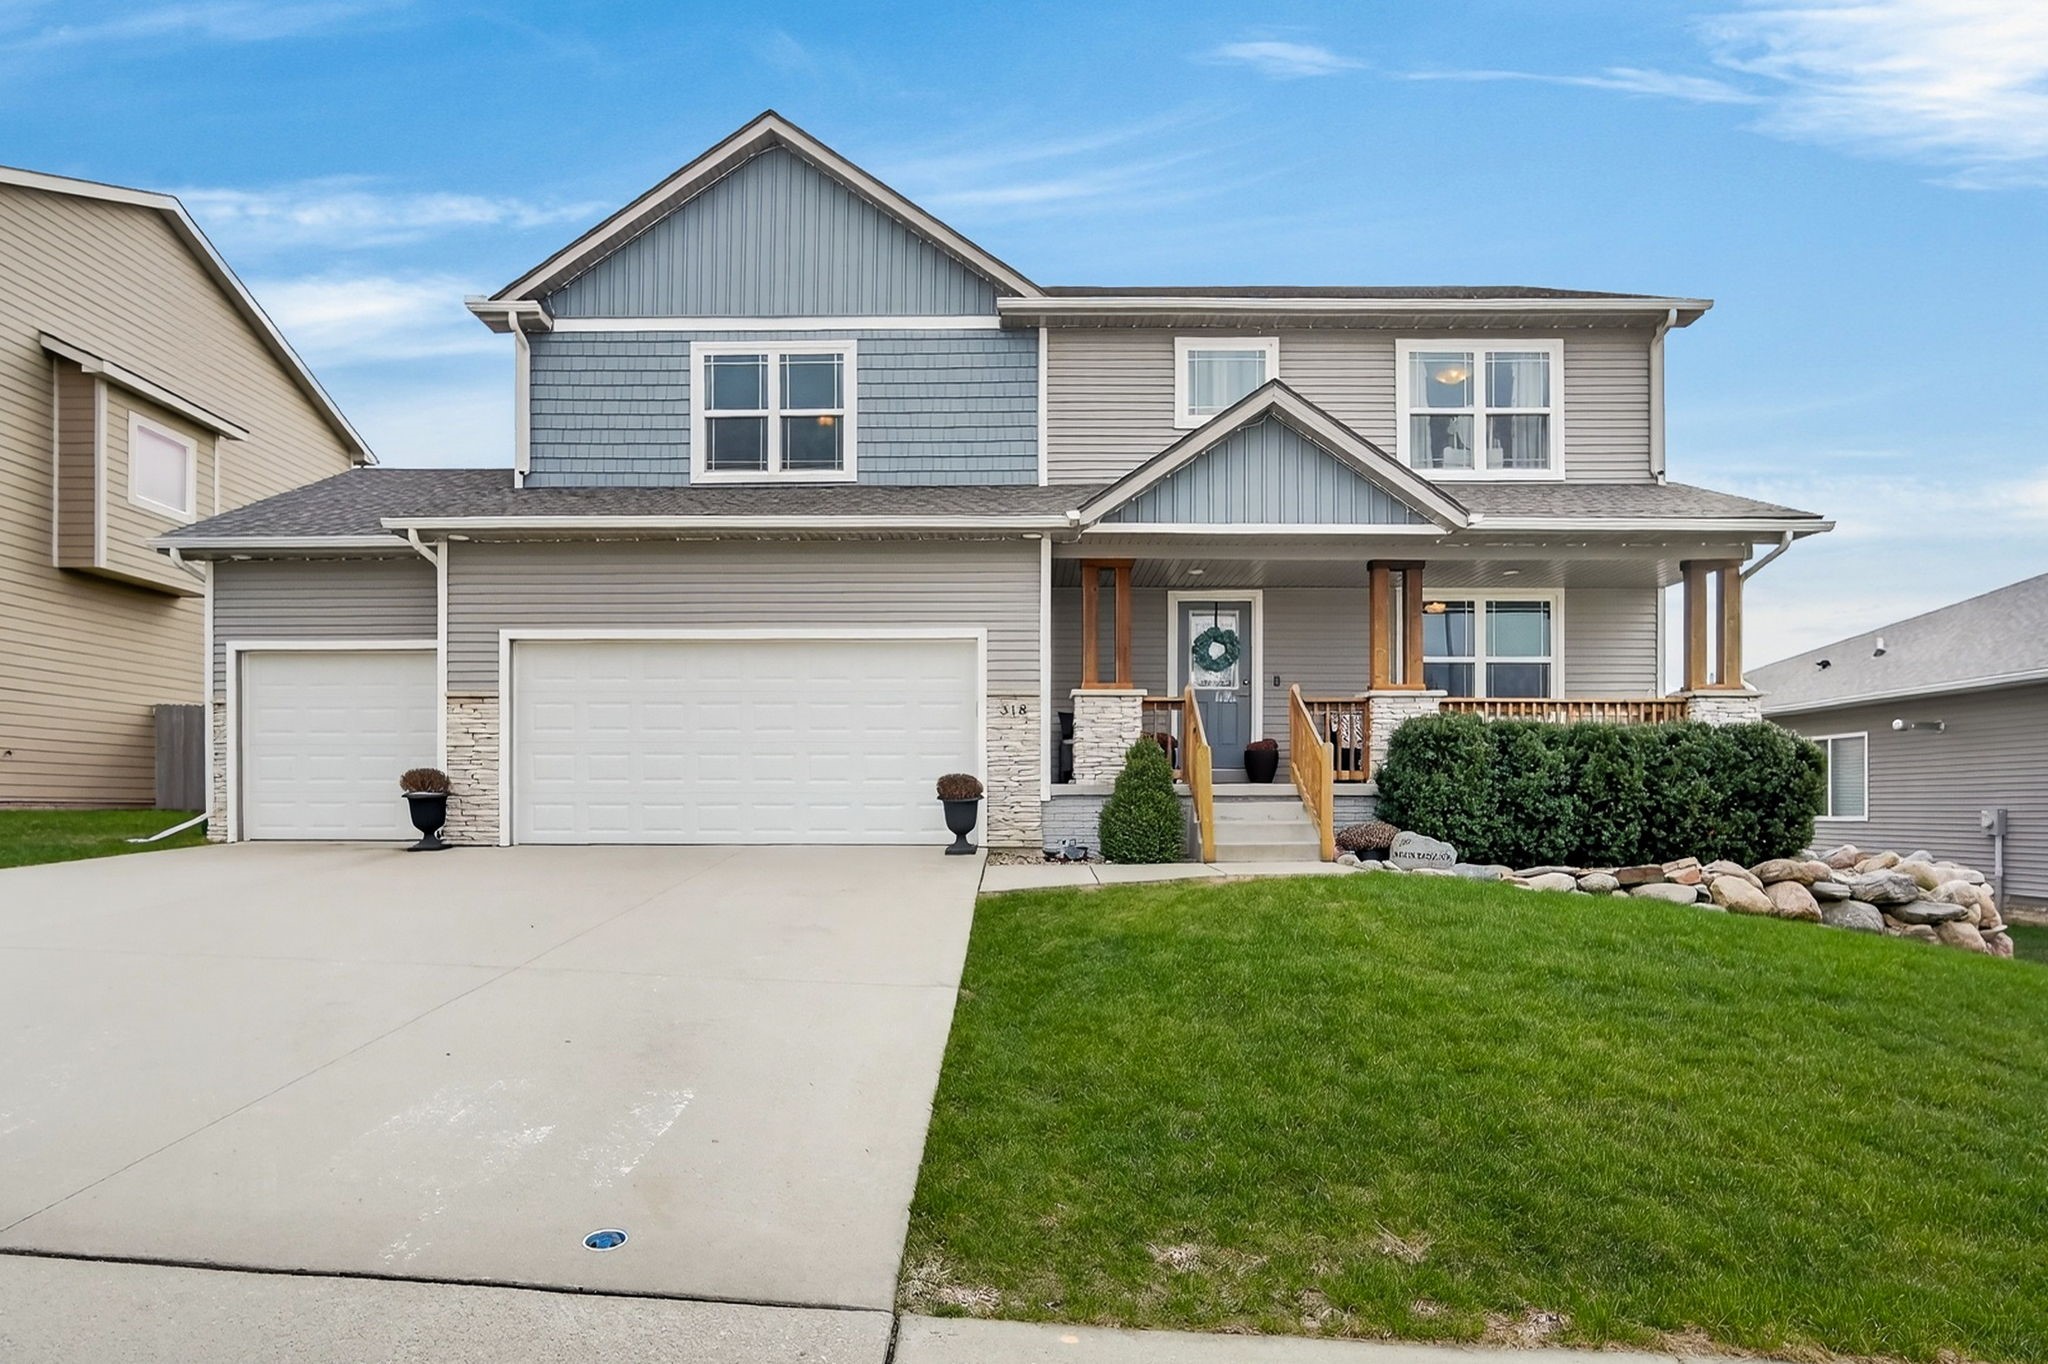
318 W High Road, Norwalk, IA 50211
Warren County
Key Facts
Description
Wake up each morning to breathtaking pond and golf course views in this beautifully maintained home located in one of Norwalk’s most desirable neighborhoods. Offering over 3,400 finished square feet of thoughtfully designed living space, this home features 5 bedrooms, 3.5 bathrooms, a newly finished basement, and a spacious 3-car garage, providing the perfect blend of comfort, functionality, and style. The open-concept main level is ideal for entertaining, with a stunning kitchen that flows seamlessly into the dining and living areas, creating the perfect gathering space for family and friends. The newly finished basement expands your living space with a large family room, an additional bedroom, and a full bathroom—perfect for guests, a home office, or movie nights. Retreat to the impressive primary suite, where you’ll find a spacious bedroom with stunning golf course views, a spa-like ensuite bathroom, and an expansive his-and-hers walk-in closet that offers incredible storage and organization. This private retreat is designed to be a peaceful escape at the end of each day. Whether you’re hosting holiday gatherings, working from home, enjoying evenings overlooking the pond, or relaxing after a round of golf, this exceptional home offers the lifestyle you’ve been searching for. Combining beautiful views, generous living space, quality finishes, and an unbeatable location, this is a rare opportunity to own a home that truly has it all. Give us a call today!!
Property Information
Property Type
Residential
Sub-Type
Single Family Residence
Style
Two Story
Year Built
2016
Stories
2
Living Area
2,454 sq ft
Lot Size
0.27 acres
Lot Dimensions
72x166
Garage Spaces
3
Zoning
R
Days on Market
99
MLS® Listing#
738028
Property Features
Interior
Appliances
Cooling
Heating
Flooring
Basement
Parking
Laundry
Patio
Lot Features
Construction
Roof
Community
Sewer
Water Source
Financial Details
HOA
$350 / Annually
Legacy HOA
Annual Taxes
$8,909
Tax year 2026
Parcel Number
63170190020
Directions
Take Hwy 28 to Colonial Pkwy, go West on Colonial Pkwy to Colonial Circle. West on Colonial Cir to Bristol St, South on Bristol to High Rd. West on High to home on South side.
Affordability Calculator
$102,000
Estimated monthly payment
$2,714/mo
Principal $408,000 · Est. interest $569,196 over 30 yrs
Neighborhood Market Statistics
How this home compares to active listings in Norwalk, IA
- $348,077
- Median Listing Price
- 68
- Median Days on Market
- 1,449
- Median Sq Ft
- $239
- Median Price / Sq Ft
- 162
- Active Listings
- This home’s price is 47% above the area median.
- Its price per sq ft is 13% below the area median.
Market statistics compiled from active EXIT Realty® and MLS listings in Norwalk, IA.
Location

Points of Interest in Norwalk, IA
Showing the Norwalk area map.
Nearby Schools
Norwalk Christian Academy
School · 0.5 mi away
Orchard Hills Elementary
Elementary · 0.7 mi away
Main Street School
School · 0.8 mi away
Serendipity Preschool
School · 0.9 mi away
Oviatt Elementary School
Elementary · 0.9 mi away
Norwalk School
School · 1.1 mi away
Norwalk Community Schools
School · 1.2 mi away
Norwalk Schools
Secondary · 1.3 mi away
Norwalk Community Sch-Bus Barn
School · 2.0 mi away
Morris Elementary School
Elementary · 4.1 mi away
Adventures School of Discovery
School · 4.1 mi away
McCombs Middle School
Secondary · 4.4 mi away
Des Moines Public Schools Central Campus
School · 4.4 mi away
Studebaker Elementary School
Elementary · 4.7 mi away
Lincoln Rails Academy
Elementary · 4.8 mi away
Wright Elementary School
Elementary · 4.9 mi away
Christ the King School
School · 4.9 mi away
Orchard Place
Elementary · 4.9 mi away
Little Sprouts Children's Center
School · 5.0 mi away
Des Moines Public Schools
Elementary · 5.0 mi away
Commute Calculator
Nearby Homes

Similar Homes Nearby


Similar Home Values
Comparable nearby listings and their asking prices.
| Address | Price | Beds | Baths | Sq Ft |
|---|---|---|---|---|
| 2945 Windsor Drive, Norwalk, IA | $370,000 | 4 | 3 | 1,543 |
| 3008 Myron Street, Norwalk, IA | $379,900 | 4 | 3 | 1,478 |
| 3001 Myron Street, Norwalk, IA | $384,900 | 4 | 3 | 1,433 |
| 2919 Myron Street, Norwalk, IA | $389,900 | 4 | 3 | 1,499 |
| 550 Legacy Court 49, Norwalk, IA | $399,900 | 4 | 4 | 1,867 |
| 724 Plainside Avenue, Norwalk, IA | $405,900 | 4 | 3 | 1,269 |
Moving Cost Estimate
EXIT Agents in Norwalk


Listing Courtesy: Keller Williams Realty GDM - (515) 249-5560