

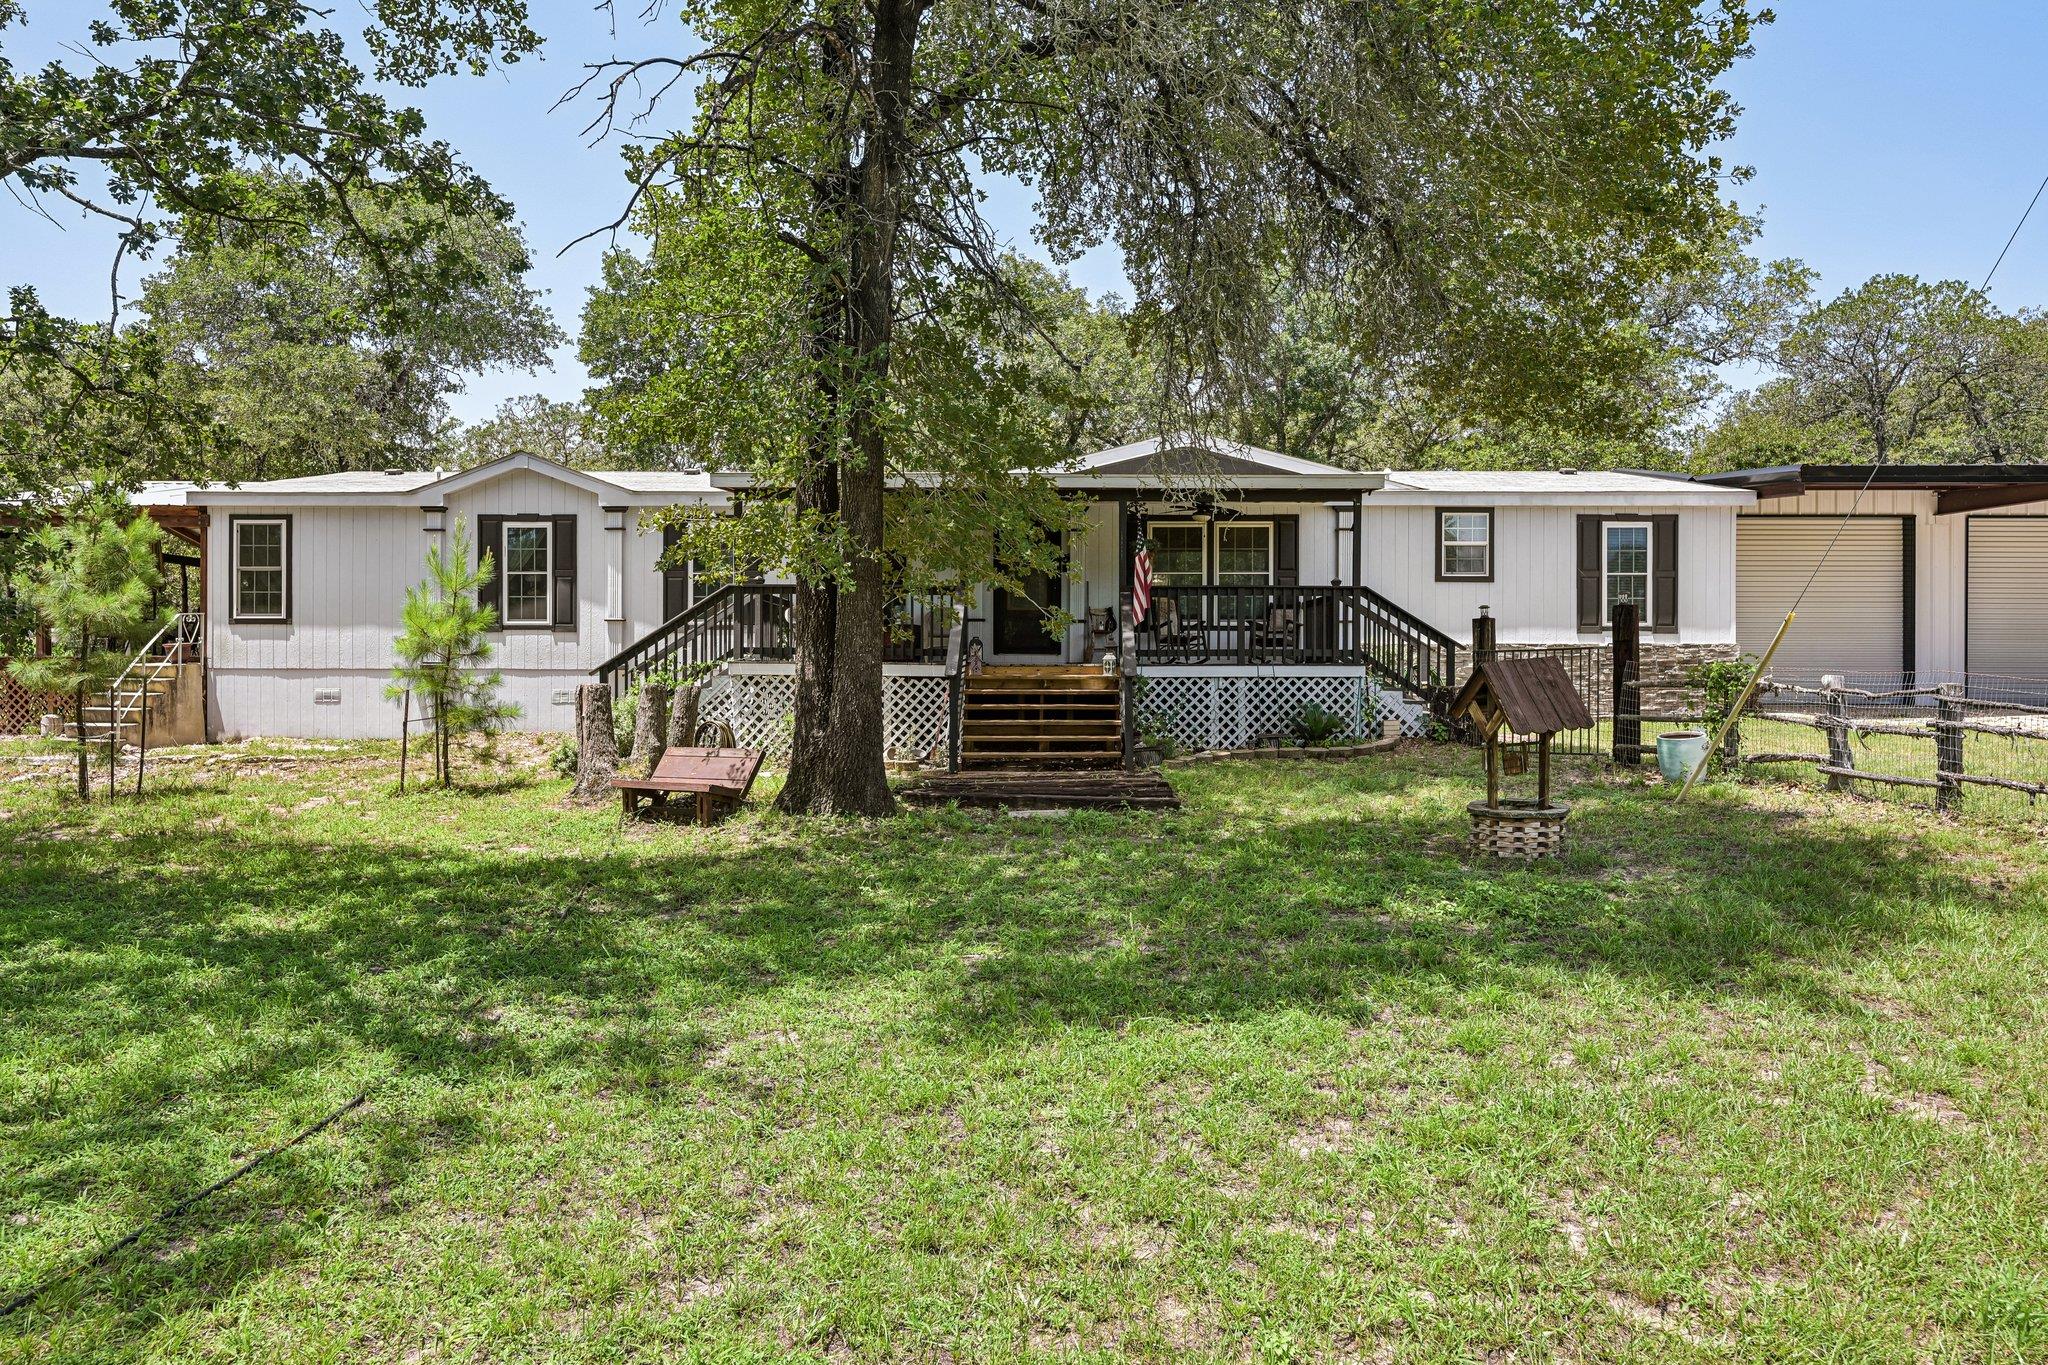
541 Hidden Oaks DR, Elgin, TX 78621
Hidden Oaks · Bastrop County
Key Facts
Description
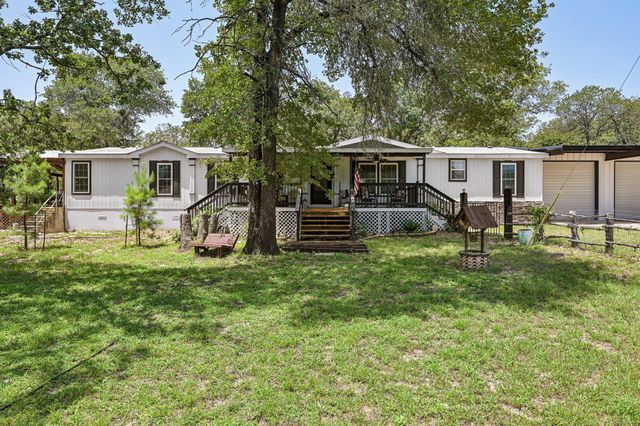
10 acres! No HOA! A guest house! A pool! 3 car garage with storage! This isn't just a property listing, it's a lifestyle upgrade, and it's hiding in plain sight just outside Austin. Surrounded by mature trees and total privacy, this bright and airy home gives you room to breathe in every direction. The living room is anchored by a cozy fireplace, with a separate den giving you even more space to spread out and relax. A dining area sits perfectly between both living spaces, built for hosting and everyday living alike. The kitchen pulls its weight too with a pantry, center island, and breakfast bar that makes cooking and gathering feel effortless. The primary suite is where the wow factor lives. Barn door access opens into a spa style ensuite with dual sinks, a soaking tub, and a separate shower. Head outside, because this is where the property really sets itself apart. An above ground pool with wood decking gives you your own private escape under the trees. Did we mention the 3 car garage that is fully insulated? It's ready for your weekend adventures or even your small business. And tucked at the front of the property? And tucked at the front of the property? A fully equipped tiny home with its own kitchen, living room, bedroom, and bathroom, perfect for guests, rental income, a home office, or multi-generational living. Peaceful countryside. Ten acres of freedom. Close enough to Elgin's shopping and dining to keep life convenient. Elgin ISD serves the area, with downtown Austin just a short drive away. Land like this doesn't come around often with a setup this versatile? Even rarer. Schedule your showing before this hidden gem gets discovered. Discounted rate options and no lender fee future refinancing may be available for qualified buyers of this home.
Property Information
Property Type
Farm
Sub-Type
Manufactured Home
Year Built
2005
Living Area
2,356 sq ft
Lot Size
10.20 acres
Garage Spaces
3
Parking Spaces
6
MLS® Listing#
7378589
Property Features
Interior
Appliances
Cooling
Heating
Flooring
Fireplace
Pool
Parking
Laundry
Patio
Fencing
Lot Features
Construction
Foundation
Roof
Other Structures
Community
Utilities
Sewer
Water Source
Schools
- Elementary:
- Elgin
- Middle:
- Elgin
- High:
- Elgin
Financial Details
HOA
None
Annual Taxes
$7,815
Tax year 2026
Assessed Value
$370,673
Parcel Number
49584
Directions
Head to FM 1704 S. Turn left onto Fisher St. Turn left onto FM 1704 S/S Main St. Turn left onto Lower Elgin Rd, continue onto McShan Ln, continue onto Hidden Oaks Dr. Right onto Hidden Oaks Loop, slight right onto Hidden Oaks Dr. Destination on the right.
Affordability Calculator
$140,000
Estimated monthly payment
$3,726/mo
Principal $560,000 · Est. interest $781,250 over 30 yrs
Neighborhood Market Statistics
How this home compares to active listings in Elgin, TX
- $325,600
- Median Listing Price
- 66
- Median Days on Market
- 1,808
- Median Sq Ft
- $174
- Median Price / Sq Ft
- 332
- Active Listings
- This home’s price is 115% above the area median.
- Its price per sq ft is 71% above the area median.
Market statistics compiled from active EXIT Realty® and MLS listings in Elgin, TX.
Location

Points of Interest in Elgin, TX
Showing the Elgin area map.
Nearby Schools
Booker T. Washington Elementary School
Elementary · 5.3 mi away
Elgin Independent School
School · 5.7 mi away
Phoenix High School
Secondary · 5.7 mi away
Elgin Elementary School
Elementary · 5.8 mi away
Bastrop County Juvenile Boot Camp
School · 5.9 mi away
Elgin Independent School District
Secondary · 5.9 mi away
Elgin Isd Human Capital
School · 5.9 mi away
Elgin Middle School
Secondary · 6.5 mi away
Neidig Elementary School
Elementary · 6.9 mi away
Elgin High School
Secondary · 7.2 mi away
Harvest Ridge Elementary School
Secondary · 7.3 mi away
McDade H S
Secondary · 8.0 mi away
MC Dade Isd
School · 8.0 mi away
McDade Elementary School
Elementary · 8.0 mi away
Lost Pines Elementary
Elementary · 8.2 mi away
Colony Oaks Elementary School
Elementary · 9.9 mi away
Bluebonnet Elementary School
Elementary · 9.9 mi away
Blake Manor Elementary School
Elementary · 10.1 mi away
Compass Rose Harvest
Elementary · 10.5 mi away
Cedar Creek High School
Secondary · 10.6 mi away
Commute Calculator
Nearby Homes

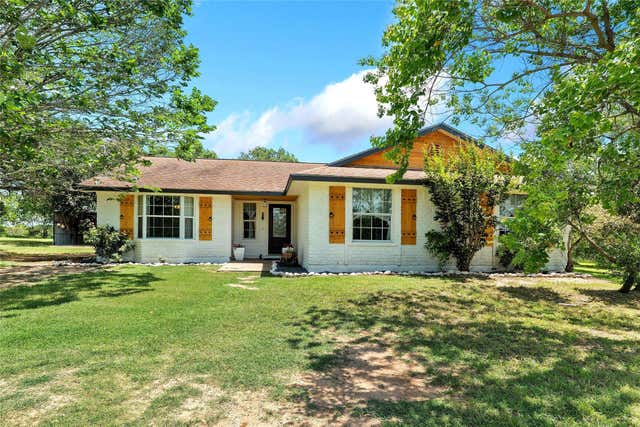

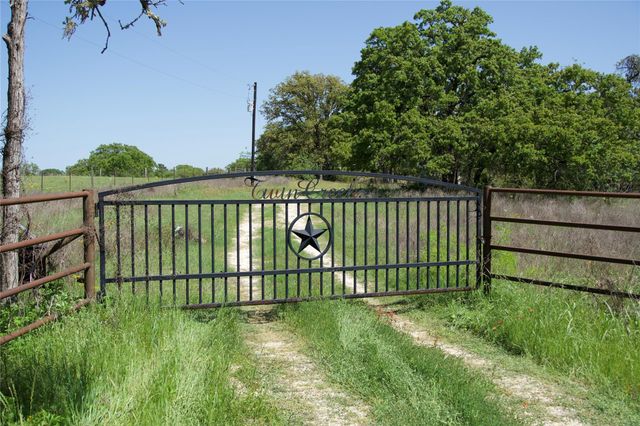
Similar Homes Nearby
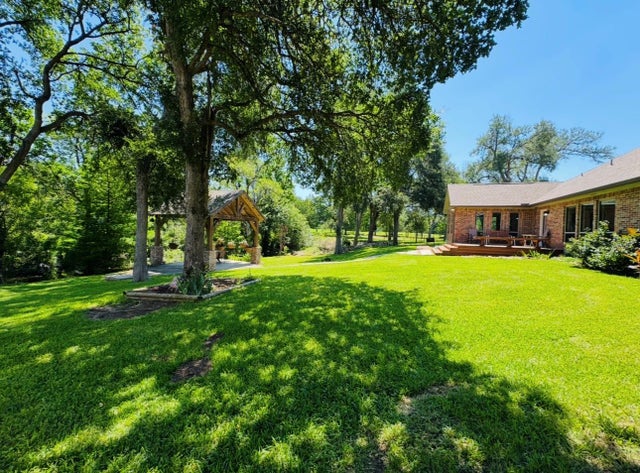

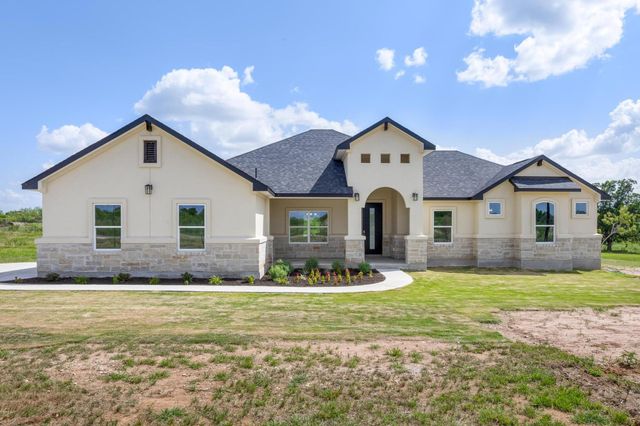


Similar Home Values
Comparable nearby listings and their asking prices.
| Address | Price | Beds | Baths | Sq Ft |
|---|---|---|---|---|
| 203 E 11th ST, Elgin, TX | $499,900 | 4 | 3 | 3,200 |
| 1094 Raintree LN, Elgin, TX | $505,000 | 4 | 3 | 2,099 |
| 1136 Country Road 484 RD, Elgin, TX | $509,900 | 4 | 3 | 2,244 |
| 116 Pine Point CV, Elgin, TX | $517,700 | 4 | 2 | 1,875 |
| 202 Cedar Hills Drive, Elgin, TX | $525,000 | 4 | 3 | 2,296 |
| 202 Cedar Hills DR, Elgin, TX | $525,000 | 4 | 3 | 2,296 |
Moving Cost Estimate
EXIT Agents in Elgin


Listing Courtesy: Orchard Brokerage - (512) 633-8372
Last Updated: 2026-07-08