

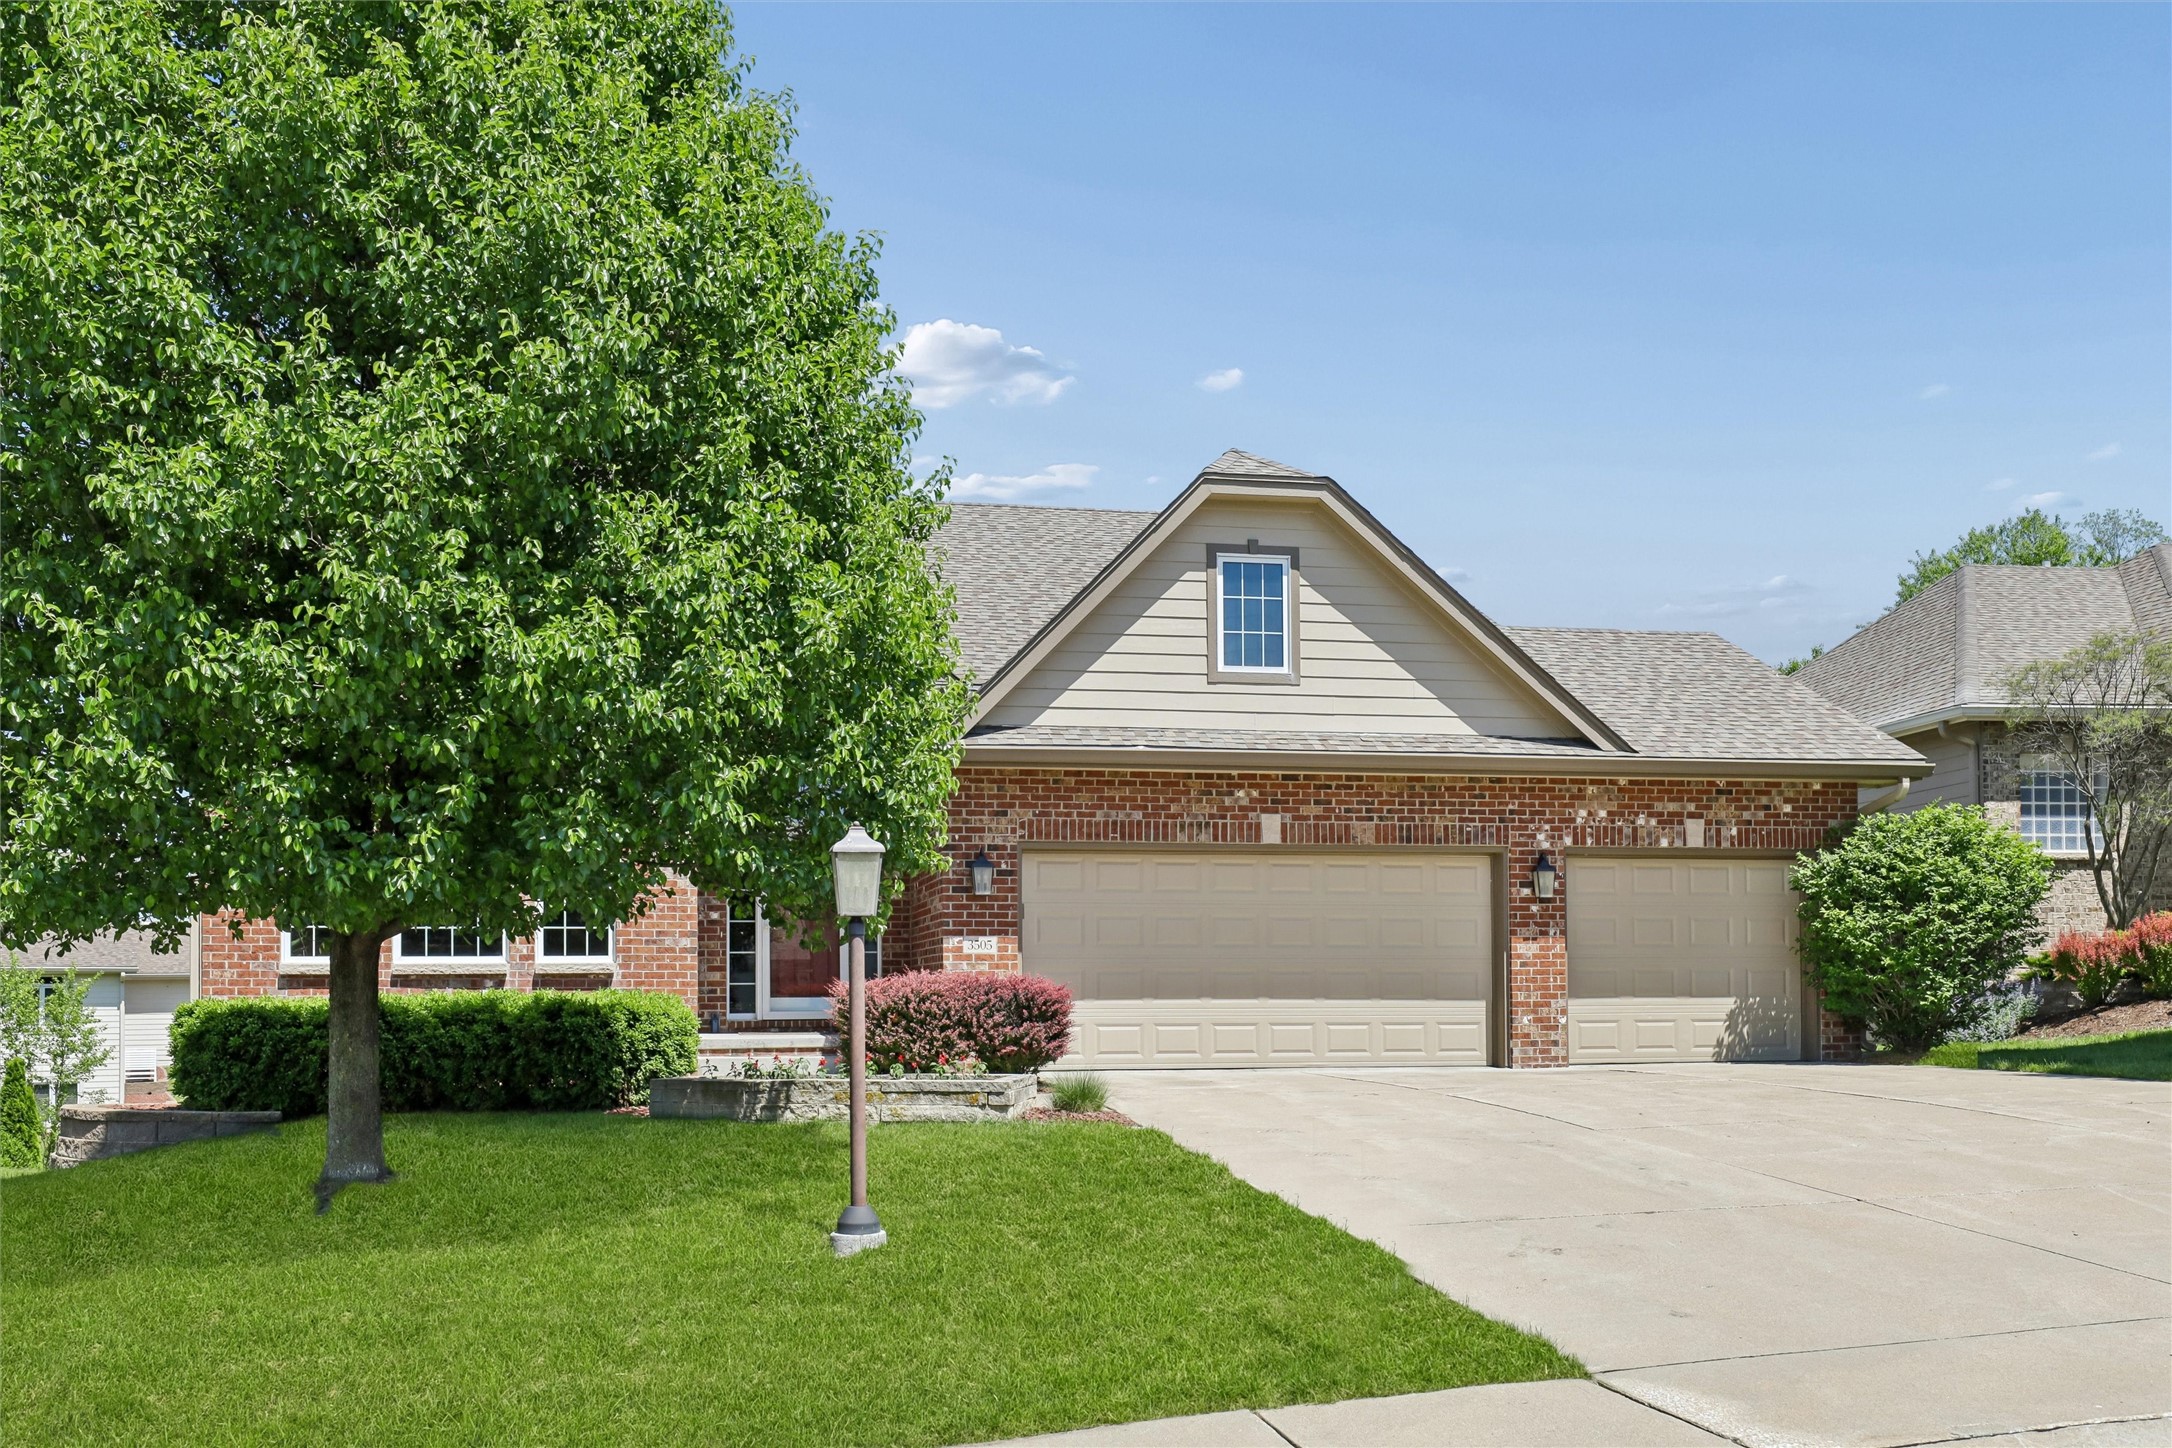
3505 154th Street, Urbandale, IA 50323
Dallas County
Key Facts
Description
Highly desired Hallbrook neighborhood. Pristine "free standing" (no shared walls) walkout ranch. 3 garages! Approx. 3689 ft beautiful finishes & upgrades on both levels. Open, airy floor plan energizes sun shining thru large expansive windows. Hardwood & Acacia hardwood floors thruout main flr. Wonderful Maple kitchen w/high ceilings, granite counters, SS appliances, abundant cabinets & work space. Vaulted ceiling enhances the open Dining Area and Great Room showcasing fireplace wall w/built-ins, creating a WOW impression. Sun-filled 4 season sitting rm/office adjoins East facing deck to enjoy sunrises /quiet evenings. Serene Primary BR suite w/ adjacent ensuite, private commode, custom designed walk-in closet. Large 1st flr Laundry Room w/ sink & hanging space. Walkout lower level offers 2nd great room/entertainment room w/frplc & wet bar. French doors to office/sitting rm. 2 additional bedrooms & bathrm. Exercise Rm /Fun Rm accommodates multiple machines (or crafts, photography, art studio, dance, golf putting - your call). Storage areas. Custom brick patio to enjoy lovely flower beds. Assoc. dues $700 per quarter ($233 per mo.) Covers lawn care, snow removal & irrigation. (Flower beds & landscaping Sellers' responsibility.) New deck 2021. New roof & ac 2022. New Smoke alarms & CO detectors 2025. 2 pets rule. Dogs not over 70 lbs. No rentals. HOA docs: https:/www.hallbrookhoa.com/GovDoc/PhaseIIIDocs . Comfortable lifestyle in this lovely Hallbrook townhome.
Property Information
Property Type
Residential
Sub-Type
Condominium
Style
Ranch
Year Built
2003
Stories
1
Living Area
1,989 sq ft
Lot Size
0.24 acres
Garage Spaces
3
Zoning
Res
Days on Market
94
MLS® Listing#
737245
Property Features
Interior
Appliances
Cooling
Heating
Flooring
Fireplace
Basement
Parking
Laundry
Patio
Lot Features
Construction
Roof
Security
Sewer
Water Source
Financial Details
HOA
$233 / Monthly
Hallbrook Town Homes Phs III
Annual Taxes
$7,609
Parcel Number
1225113010
Directions
Hickman Rd. to 152nd. North on 152nd to Clearview. West on Clearview to 154th. North on 154th.
Affordability Calculator
$112,600
Estimated monthly payment
$2,997/mo
Principal $450,400 · Est. interest $628,348 over 30 yrs
Neighborhood Market Statistics
How this home compares to active listings in Urbandale, IA
- $420,652
- Median Listing Price
- 73
- Median Days on Market
- 1,754
- Median Sq Ft
- $237
- Median Price / Sq Ft
- 313
- Active Listings
- This home’s price is 34% above the area median.
- Its price per sq ft is 19% above the area median.
Market statistics compiled from active EXIT Realty® and MLS listings in Urbandale, IA.
Location

Points of Interest in Urbandale, IA
Showing the Urbandale area map.
Nearby Schools
Shuler Elementary School
Elementary · 0.7 mi away
Webster Elementary School
Elementary · 0.8 mi away
Walnut Hills Elementary
Elementary · 0.8 mi away
Apple Tree Children's Center
School · 1.1 mi away
Little Friends of Living Faith Early Learning Center
School · 1.2 mi away
Eason Elementary
Elementary · 1.4 mi away
Des Moines Christian School
Secondary · 1.7 mi away
Grant Ragan Elementary
Elementary · 1.8 mi away
Goddard School
School · 2.2 mi away
Radiant Elementary School
Elementary · 2.2 mi away
Prairieview School
Secondary · 2.3 mi away
Waukee High School
Secondary · 2.5 mi away
Waukee Community School District
Secondary · 2.5 mi away
Primrose Schools
Elementary · 2.5 mi away
Waukee Middle School
Secondary · 2.6 mi away
Maple Grove Elementary
Elementary · 2.6 mi away
School Administrators of Iowa
School · 2.9 mi away
Timberline School
Secondary · 3.0 mi away
Urbandale Community School District
School · 3.2 mi away
Waukee Elementary
Elementary · 3.3 mi away
Commute Calculator
Nearby Homes
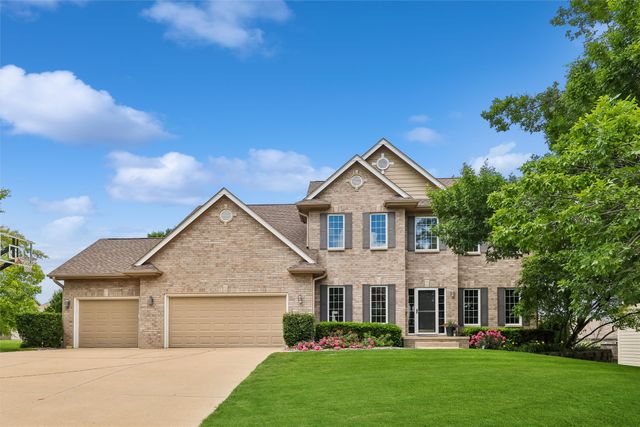

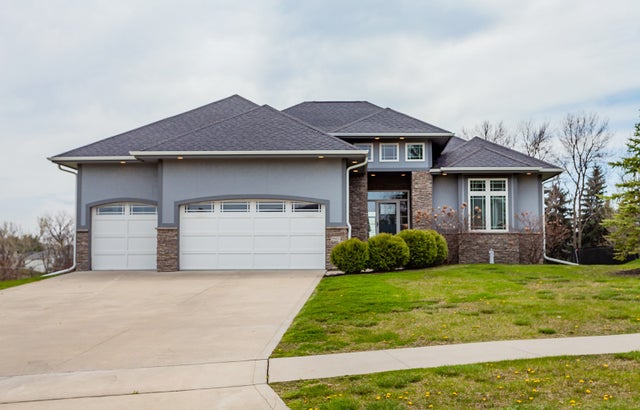
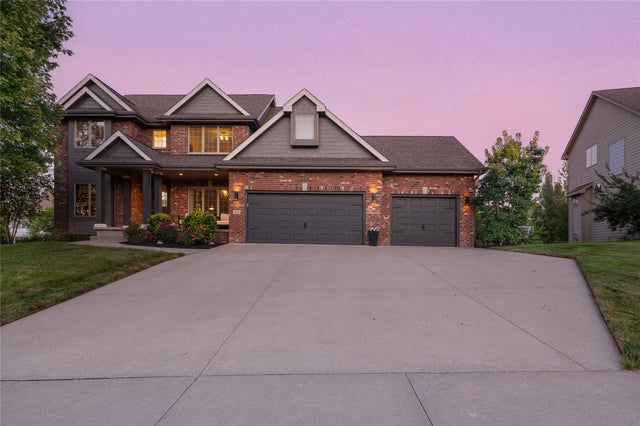
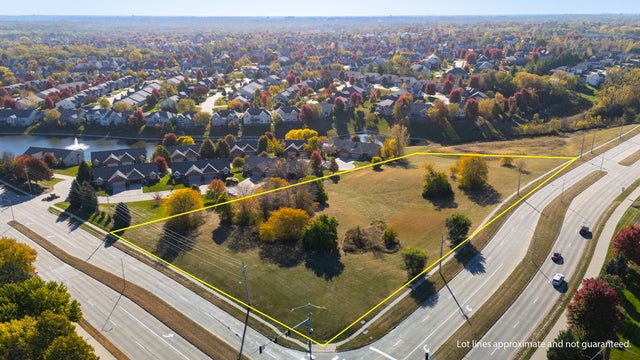
Similar Homes Nearby
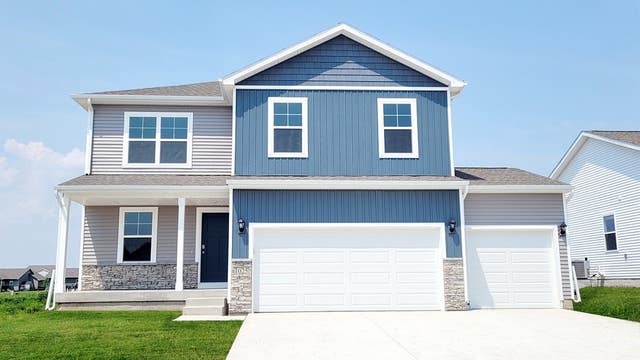
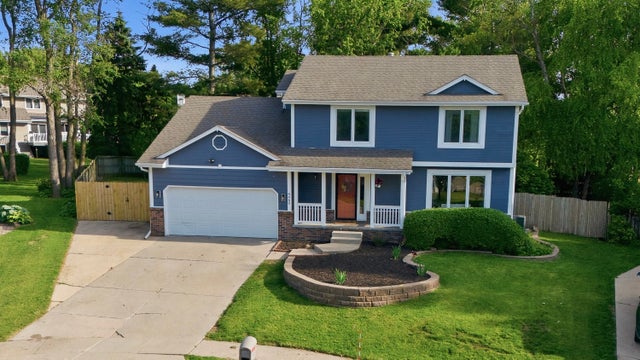



Similar Home Values
Comparable nearby listings and their asking prices.
| Address | Price | Beds | Baths | Sq Ft |
|---|---|---|---|---|
| 4722 173rd Street, Urbandale, IA | $394,990 | 4 | 3 | 2,053 |
| 4460 90th Street, Urbandale, IA | $395,000 | 4 | 4 | 1,860 |
| 4731 173rd Street, Urbandale, IA | $399,990 | 4 | 3 | 2,053 |
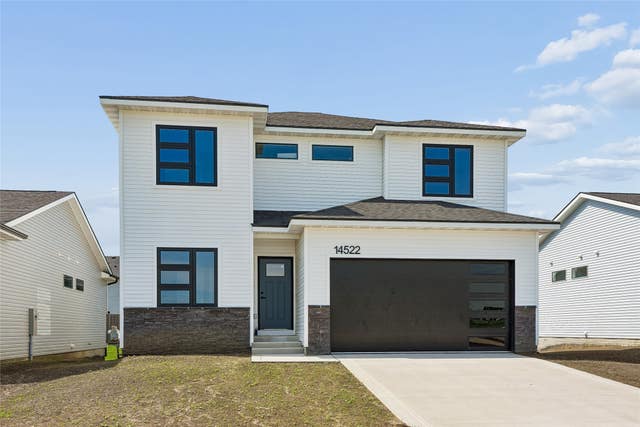
| 14522 Northpark Drive, Urbandale, IA | $409,990 | 5 | 3 | 2,045 |
| 4727 173rd Street, Urbandale, IA | $409,990 | 4 | 3 | 1,635 |
| 7322 Oakwood Drive, Urbandale, IA | $414,900 | 4 | 3 | 2,380 |
Moving Cost Estimate
EXIT Agents in Urbandale


Listing Courtesy: American Home Sales, Inc - (515) 221-1200