

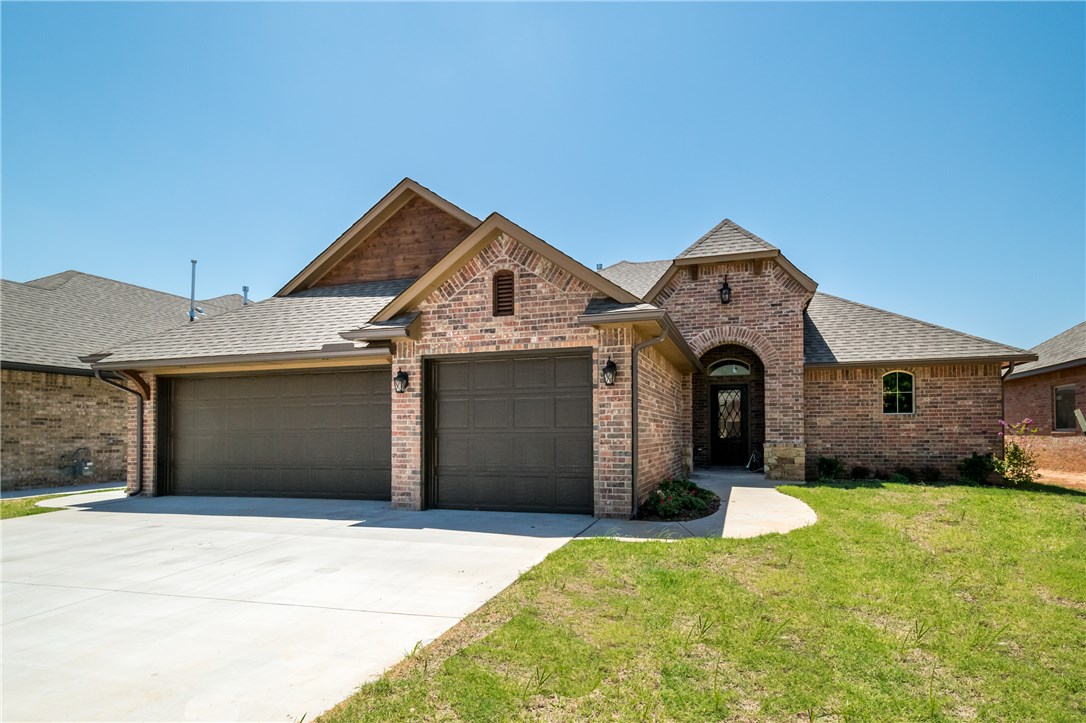
3513 Sardis Way, Yukon, OK 73099
Canadian County
Key Facts
Description
*Builder to offer $7,000 towards closing costs or upgrades.* New Construction home with great open floor plan! Filled with luxury, you'll find that this home features tall ceilings, custom cabinets, granite counters, fireplace on back patio, and so much more! Just off of the entry is a spacious study with wood floors and double French doors. The great room has a custom-built fireplace as a focal point and is open to the kitchen and eat-in dining space. This glamorous kitchen features custom cabinets, breakfast bar, tile backsplash, and spacious pantry. The spacious master bedroom has added privacy because it's on the opposite end of the home from the secondary beds. Also, you'll find a custom built double vanity, whirlpool tub, designer tile, walk-in shower, and very large walk-in closet with built-ins all throughout. You can spend countless hours on the back patio and relax in front of the fireplace back there.
Property Information
Property Type
Residential
Sub-Type
Single Family Residence
Style
Traditional
Year Built
2016
Living Area
1,807 sq ft
Garage Spaces
3
Days on Market
46
MLS® Listing#
736847
Property Features
Appliances
Cooling
Heating
Flooring
Fireplace
Parking
Laundry
Patio
Lot Features
Construction
Foundation
Roof
Security
Rooms
- Bedroom
- Bedroom
- Kitchen
- Living Room
- Living Room
- Master Bedroom
Financial Details
Parcel Number
3513Sardis40373099
Directions
At SW 29th and S Sara Rd, head W on SW 29th. Turn S into addition/Canton Trl. E on SW 33rd St. S on Sardis Way to home.
Affordability Calculator
$43,198
Estimated monthly payment
$1,150/mo
Principal $172,792 · Est. interest $241,060 over 30 yrs
Neighborhood Market Statistics
How this home compares to active listings in Yukon, OK
- $328,897
- Median Listing Price
- 49
- Median Days on Market
- 1,853
- Median Sq Ft
- $176
- Median Price / Sq Ft
- 706
- Active Listings
- This home’s price is 34% below the area median.
- Its price per sq ft is 32% below the area median.
Market statistics compiled from active EXIT Realty® and MLS listings in Yukon, OK.
Location
- 3513 Sardis Way, Yukon, OK 73099
Points of Interest in Yukon, OK
Showing the Yukon area map.
Nearby Schools
Canyon Ridge Intermediate School
Secondary · 0.5 mi away
Riverwood Elementary School
Elementary · 1.3 mi away
Mustang North Middle School
Secondary · 1.4 mi away
Mustang Creek Elementary School
Elementary · 1.4 mi away
Mustang Valley Elementary School
Elementary · 1.4 mi away
Mustang Central Middle School
Elementary · 1.4 mi away
Mustang Trails Elementary School
Elementary · 2.0 mi away
Mustang Public Schools
School · 2.3 mi away
Open Hearts Dayschool
Secondary · 2.8 mi away
Prairie View Elementary School
Elementary · 2.8 mi away
Mustang Elementary School
Elementary · 2.9 mi away
Primrose Schools
Elementary · 3.0 mi away
Winds West Elementary School
Elementary · 3.0 mi away
Western Heights Public Schools
School · 3.1 mi away
Western Heights Middle School
Secondary · 3.1 mi away
Western Heights High School
Secondary · 3.1 mi away
Mustang High School
Secondary · 3.2 mi away
Mustang (Ok) Public Schools
School · 3.2 mi away
Mustang Middle School
Elementary · 3.3 mi away
Mustang Horizon Ies
Secondary · 3.3 mi away
Commute Calculator
Nearby Homes
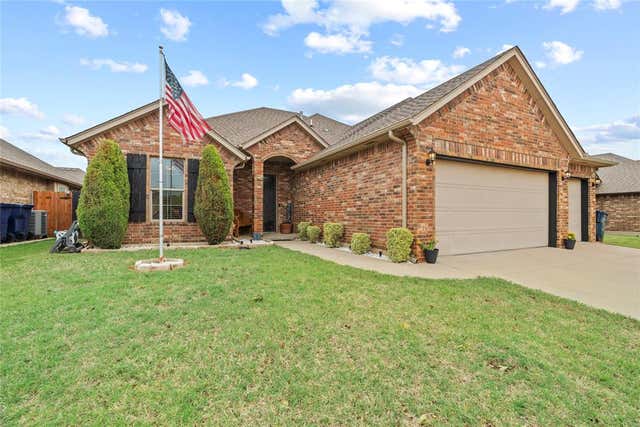

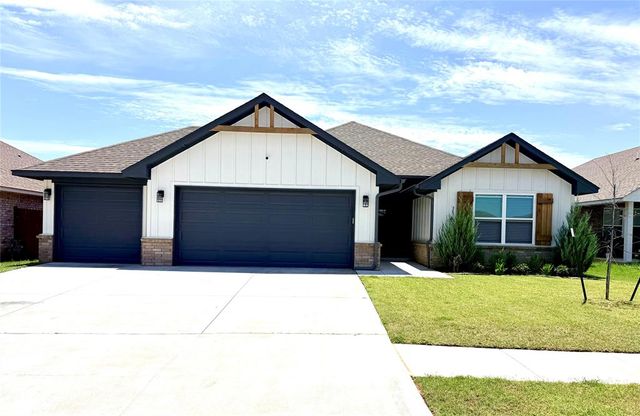
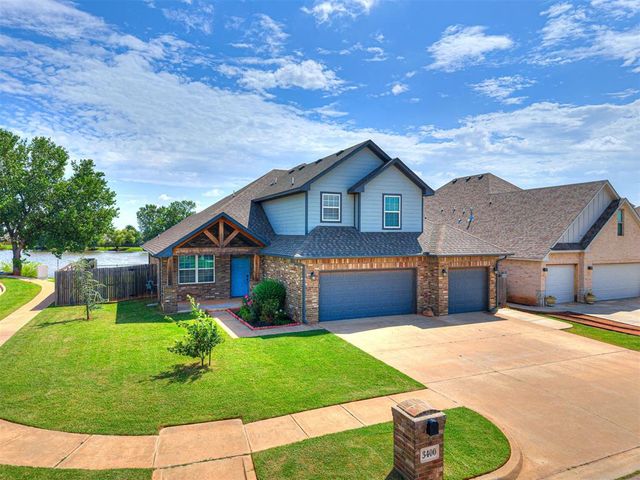
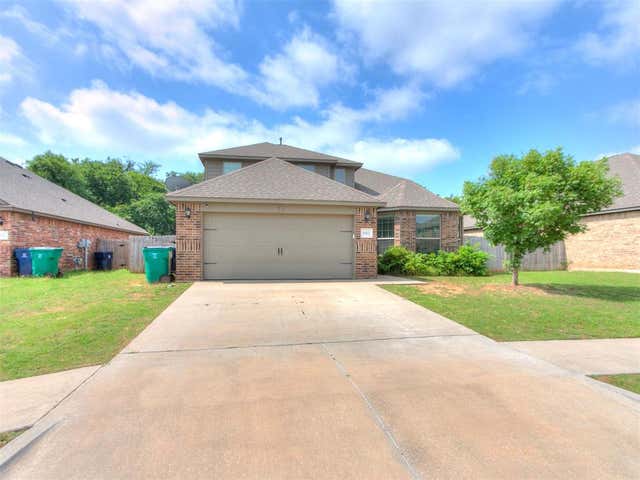

Similar Homes Nearby
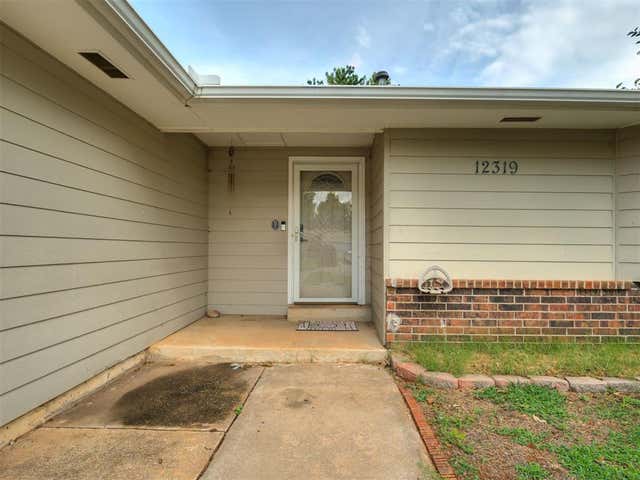
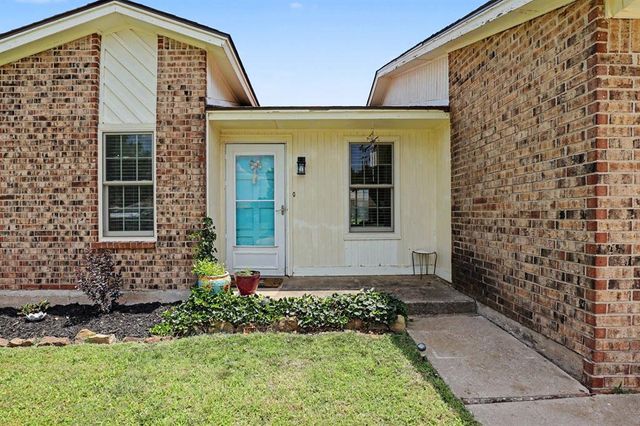
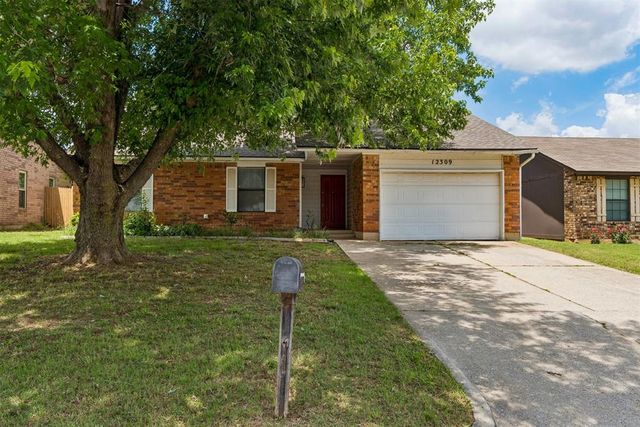

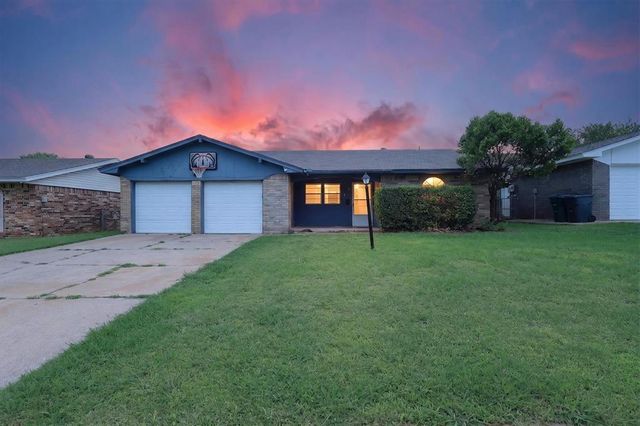
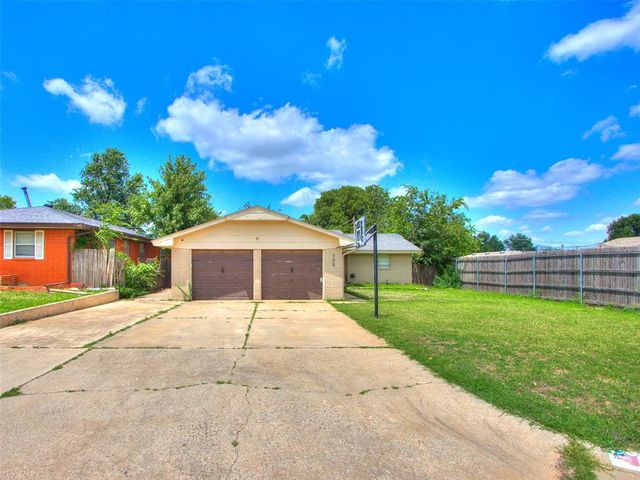
Similar Home Values
Comparable nearby listings and their asking prices.
| Address | Price | Beds | Baths | Sq Ft |
|---|---|---|---|---|
| 12319 SW 14th Street, Yukon, OK | $164,900 | 3 | 1 | 1,345 |
| 12216 SW 15th Terrace, Yukon, OK | $165,000 | 2 | 2 | 838 |
| 12309 Rockgate Drive, Yukon, OK | $170,000 | 3 | 2 | 1,083 |
| 203 Redbud Street, Yukon, OK | $184,000 | 3 | 2 | 1,484 |
| 811 Ridgeway Drive, Yukon, OK | $185,000 | 3 | 2 | 1,076 |
| 105 Paul Avenue, Yukon, OK | $189,000 | 3 | 2 | 1,056 |
Moving Cost Estimate
EXIT Agents in Yukon



Listing Courtesy: Keller Williams Central OK - 4052855750
Presented by: Tara Levinson