

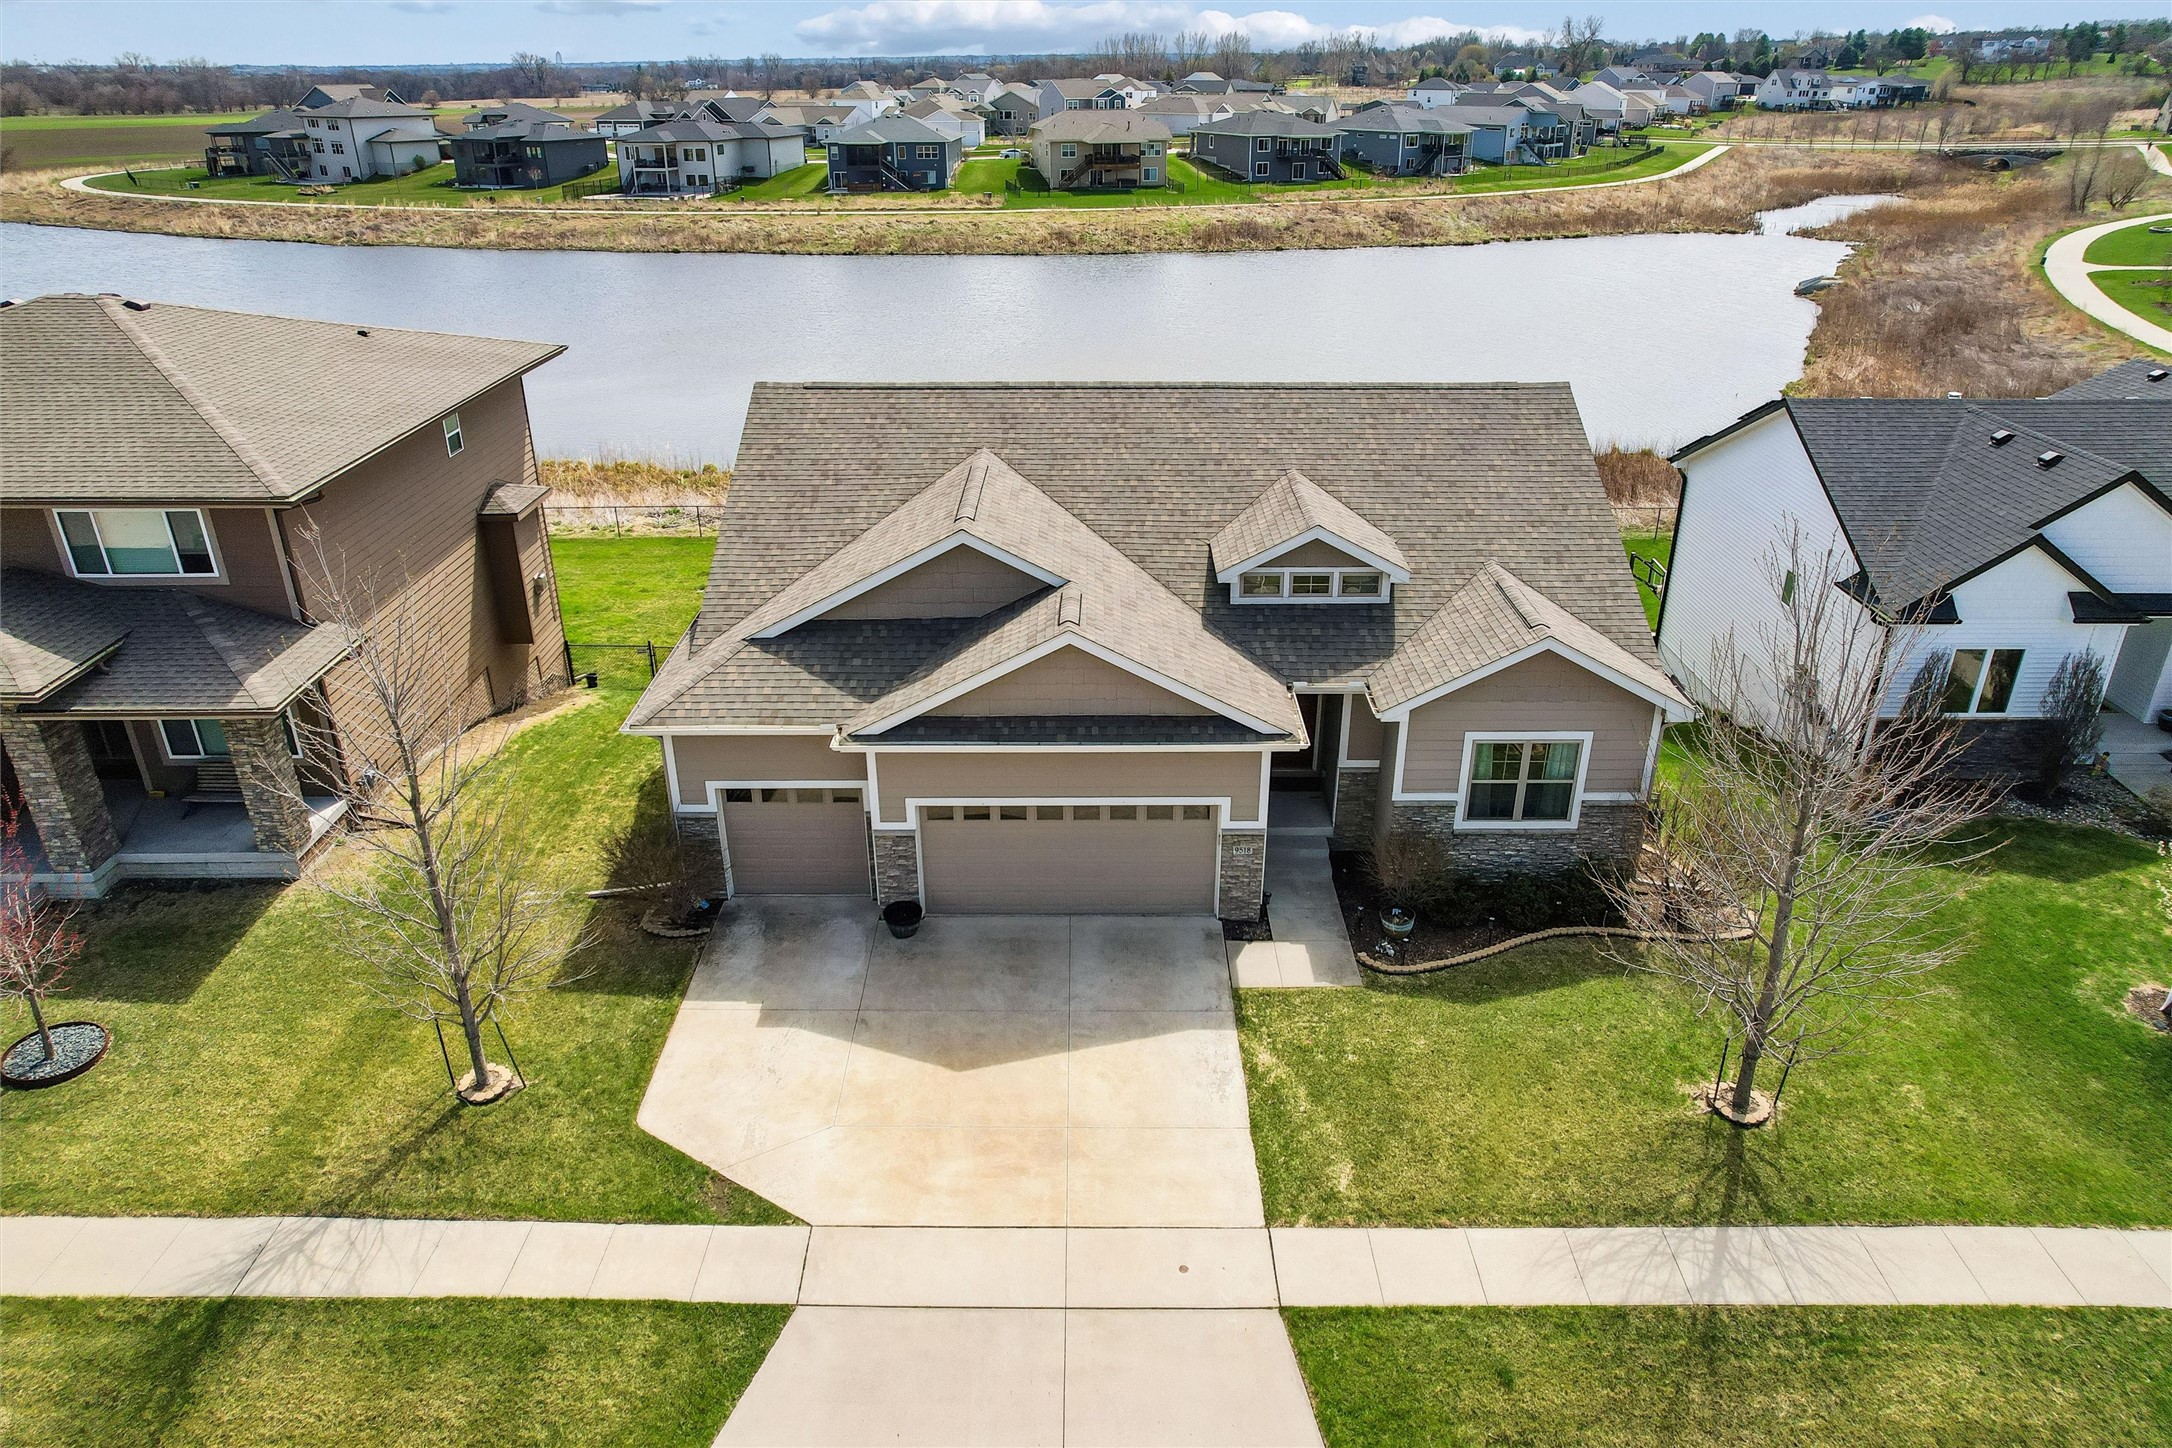
9518 Rushbrook Drive, Johnston, IA 50131
Polk County
Key Facts
Description
POND VIEW! Beautiful 4-bedroom, 3-bath WALKOUT RANCH with over 2,800 finished sq ft in a desirable Johnston neighborhood. Located within walking distance to a beautiful park with a children’s play area, basketball court, and soccer field. This home offers comfort, convenience, and lifestyle. The bright, OPEN LAYOUT features vaulted ceiling, large windows that frame peaceful pond views and fill the home with natural light. The spacious great room flows into the kitchen with a center island, eat-in area, and sliders to a covered deck overlooking the water , a perfect spot to enjoy your morning coffee and gorgeous sunrise views. The main level includes two front bedrooms, full bath, laundry, and a private primary suite with tranquil pond views and walk-in closet. The finished walkout lower level is ideal for entertaining with a spacious living area, wet bar, included bar counter, 4th bedroom, full bath, and backyard access to enjoy the pond setting. Additional highlights include a 3-car garage, SPRINKLER SYSTEM, roof replaced in 2021. COME & CHECK FRESHLY PAINTED INTERIOR. SELLER WILL BE WILLING TO CHANGE CARPET WITH ACCEPTABLE OFFER!!
Property Information
Property Type
Residential
Sub-Type
Single Family Residence
Style
Ranch
Year Built
2015
Stories
1
Living Area
1,846 sq ft
Lot Size
0.21 acres
Lot Dimensions
75X125
Garage Spaces
3
Zoning
PUD
Days on Market
117
MLS® Listing#
736430
Property Features
Interior
Appliances
Cooling
Heating
Flooring
Fireplace
Basement
Parking
Laundry
Patio
Construction
Roof
Security
Sewer
Water Source
Financial Details
HOA
$315 / Annually
Crosshaven
Annual Taxes
$8,992
Parcel Number
24100434607025
Directions
From NW 70th Ave, North on NW 100th, Right on NW 96th towards Rushbrook Dr. Turn right on Rushbrook Dr.
Affordability Calculator
$112,980
Estimated monthly payment
$3,007/mo
Principal $451,920 · Est. interest $630,469 over 30 yrs
Neighborhood Market Statistics
How this home compares to active listings in Johnston, IA
- $434,211
- Median Listing Price
- 61
- Median Days on Market
- 1,626
- Median Sq Ft
- $236
- Median Price / Sq Ft
- 131
- Active Listings
- This home’s price is 30% above the area median.
- Its price per sq ft is 30% above the area median.
Market statistics compiled from active EXIT Realty® and MLS listings in Johnston, IA.
Location

Points of Interest in Johnston, IA
Showing the Johnston area map.
Nearby Schools
Beaver Creek Elementary School
Elementary · 1.8 mi away
Johnston Senior High School
Secondary · 1.9 mi away
Grimes Child Development Center
School · 2.3 mi away
Yellow Brick Road Grimes
Elementary · 2.3 mi away
North Ridge Elementary
Elementary · 2.6 mi away
Heritage Elementary School
Elementary · 2.6 mi away
Summit Middle School
Secondary · 2.6 mi away
Horizon Elementary
Elementary · 2.6 mi away
Traditions Children's Center V
School · 2.7 mi away
South Prairie Elementary
Elementary · 2.8 mi away
Johnston Community School District
School · 3.1 mi away
Johnston Middle School
Secondary · 3.1 mi away
Wallace Elementary
Elementary · 3.2 mi away
Lawson Elementary School
Elementary · 3.6 mi away
Timber Ridge Elementary
Elementary · 3.7 mi away
Johnston Schools
Elementary · 3.9 mi away
Dallas Center-Grimes Community School District
Secondary · 3.9 mi away
Johnston Schools
Secondary · 4.0 mi away
Dallas Center - Grimes CSD
School · 4.5 mi away
Cottontail Creek Montessori School
Elementary · 4.5 mi away
Commute Calculator
Nearby Homes


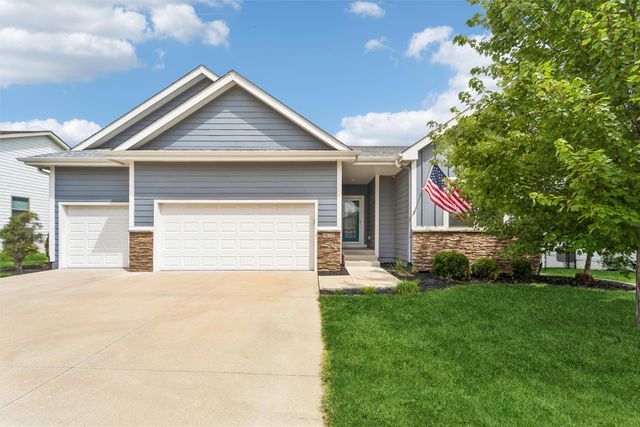
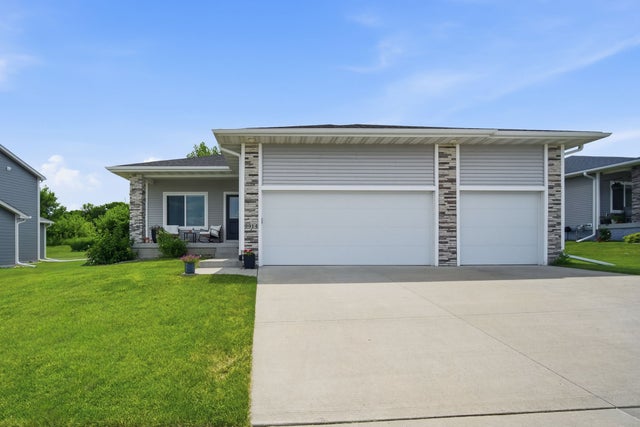

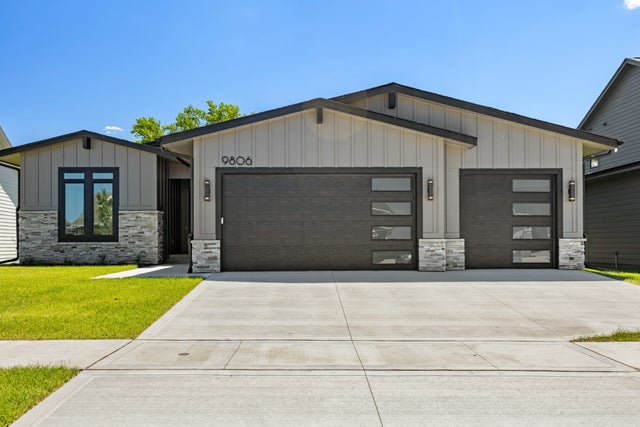
Similar Homes Nearby


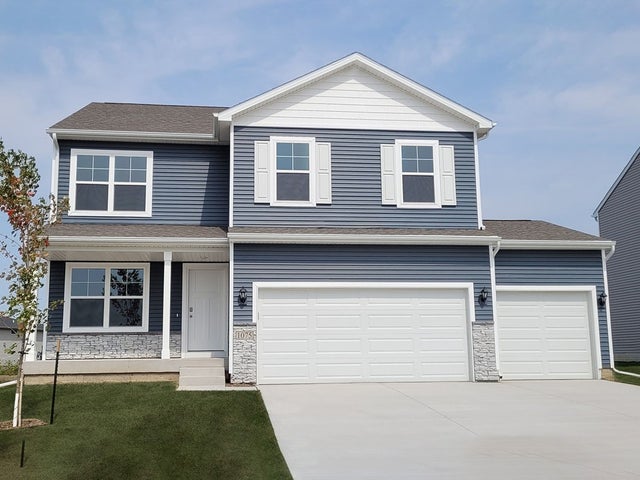


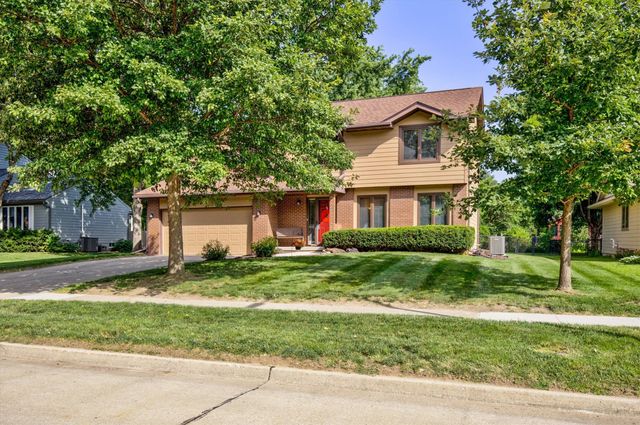
Similar Home Values
Comparable nearby listings and their asking prices.
| Address | Price | Beds | Baths | Sq Ft |
|---|---|---|---|---|
| 10311 Southerwick Place, Johnston, IA | $395,900 | 4 | 4 | 1,564 |
| 9217 Ridgeview Drive, Johnston, IA | $399,900 | 4 | 3 | 2,270 |
| 10262 NW 68th Avenue, Johnston, IA | $399,990 | 4 | 3 | 2,053 |
| 6724 NW 106th Street, Johnston, IA | $399,990 | 4 | 3 | 1,635 |
| 10509 Powell Avenue, Johnston, IA | $400,000 | 3 | 2 | 1,488 |
| 5745 Columbine Drive, Johnston, IA | $400,000 | 4 | 3 | 1,960 |
Moving Cost Estimate
EXIT Agents in Johnston


Listing Courtesy: Iowa Realty Mills Crossing - 515-771-5020