

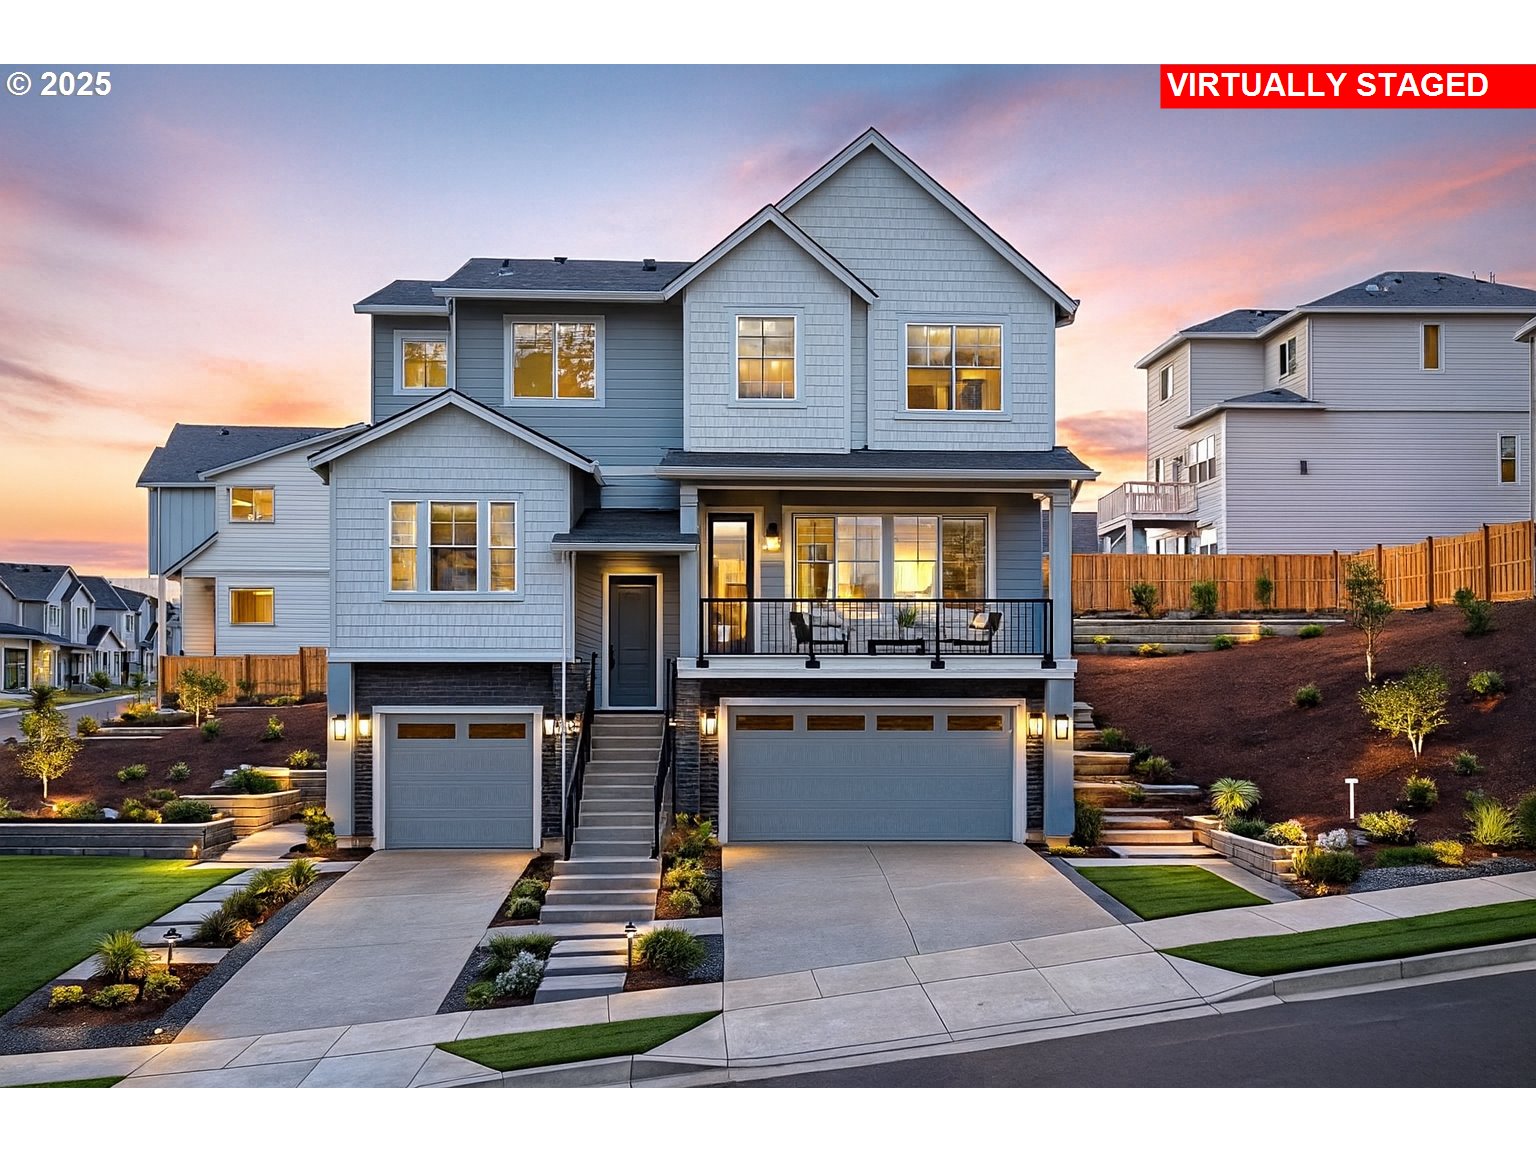
11751 SW Hayrick TER, Beaverton, OR 97007
VINEYARD AT COOPER MOUNTAIN · Washington County
Key Facts
Description
Welcome to The Reserve—an elevated community tucked into the rolling hills of South Cooper Mountain, where natural beauty meets thoughtful master-planned living. This neighborhood offers a lifestyle rooted in convenience, connection, and stunning surroundings. Step inside the Tuscany-TU, a standout home design that features a 3-car garage, soaring 10-foot ceilings, and refined luxury finishes from our Classic Design Package. The expansive great room flows effortlessly into the light-filled dining area and gourmet kitchen, creating an open, inviting space ideal for everyday living and effortless entertaining. The kitchen is truly a highlight, complete with Café appliances, a built-in oven and microwave, a gas cooktop with hood, and a generous walk-in pantry. The oversized island anchors the space—perfect for casual meals, hosting friends, or simply spreading out and enjoying the heart of the home. Outside, a spacious fenced backyard offers room to relax, play, or create your dream outdoor retreat. Living at The Reserve means enjoying miles of walking and biking trails, quick access to Progress Ridge for shopping and dining, and easy and a location that keeps you in proximity to everything that matters. Taxes and HOA dues are estimates. Photos shown are of a model home with the same floor plan; actual colors and finishes may vary. Tour daily with our on-site representative—and be sure to ask about our exceptional closing cost credit available on this home!
Property Information
Property Type
Residential
Sub-Type
Single Family Residence
Style
Farmhouse / TriLevel
Year Built
2025
Stories
3
Living Area
3,454 sq ft
Garage Spaces
3
Parking Spaces
3
Days on Market
126
MLS® Listing#
736089684
Property Features
Interior
Appliances
Cooling
Heating
Flooring
Fireplace
Basement
Parking
Patio
Fencing
Lot Features
Foundation
Roof
Windows
Sewer
Water Source
Schools
- Elementary:
- Hazeldale
- Middle:
- Highland Park
- High:
- Mountainside
Financial Details
HOA
$78 / Monthly
Annual Taxes
$8,999
Parcel Number
New Construction
Directions
Scholls Ferry to 175th, turn on Alvord Ln, sales office on left
Affordability Calculator
$169,798
Estimated monthly payment
$4,519/mo
Principal $679,192 · Est. interest $947,533 over 30 yrs
Neighborhood Market Statistics
How this home compares to active listings in Beaverton, OR
- $480,000
- Median Listing Price
- 166
- Median Days on Market
- 1,611
- Median Sq Ft
- $281
- Median Price / Sq Ft
- 414
- Active Listings
- This home’s price is 77% above the area median.
- Its price per sq ft is 13% below the area median.
Market statistics compiled from active EXIT Realty® and MLS listings in Beaverton, OR.
Location

Points of Interest in Beaverton, OR
Showing the Beaverton area map.
Nearby Schools
Mountainside High School
Secondary · 0.6 mi away
Scholls Heights Elementary School
Elementary · 0.8 mi away
Nancy Ryles Elementary School
Elementary · 1.0 mi away
Turquoise Learning Tree
School · 1.8 mi away
Southwest Christian School
School · 1.8 mi away
Sexton Mountain Elementary School
Elementary · 2.0 mi away
Cooper Mountain Elementary School
Elementary · 2.1 mi away
Champions at Cooper Mountain Elementary
Elementary · 2.1 mi away
Our Redeemer Lutheran Church
School · 2.2 mi away
Errol Hassell Elementary School
Elementary · 2.2 mi away
Small World Learning Center
School · 2.2 mi away
Hiteon Elementary School
Elementary · 2.3 mi away
Champions at Hiteon Elementary
Elementary · 2.3 mi away
Westgate Baptist Church
Elementary · 2.4 mi away
Westgate Christian School
School · 2.4 mi away
Hazeldale Elementary School
Elementary · 2.6 mi away
Mary Woodward Elementary School
Elementary · 2.7 mi away
Seminary - the Church of Jesus Christ of Latter-Day Saints
School · 2.7 mi away
Southridge High School
Secondary · 2.7 mi away
Alberta Rider Elementary School
Elementary · 2.8 mi away
Commute Calculator
Nearby Homes


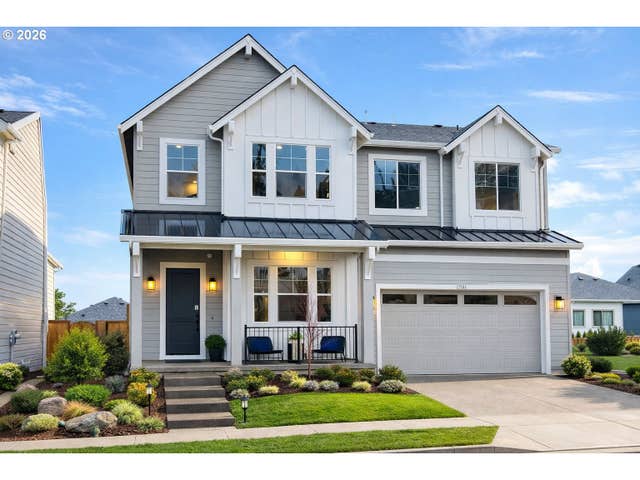
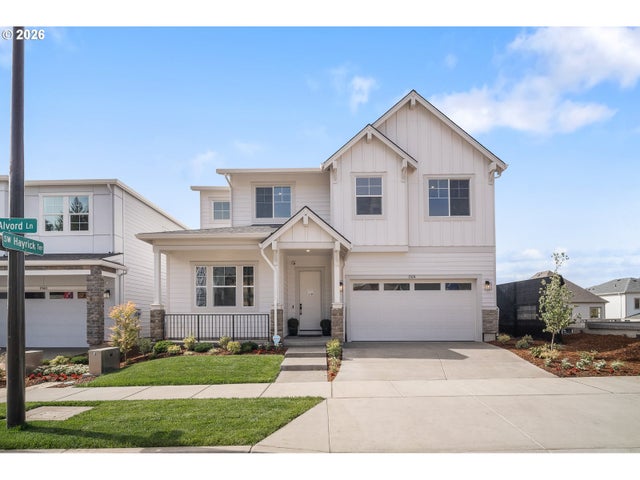
Similar Homes Nearby
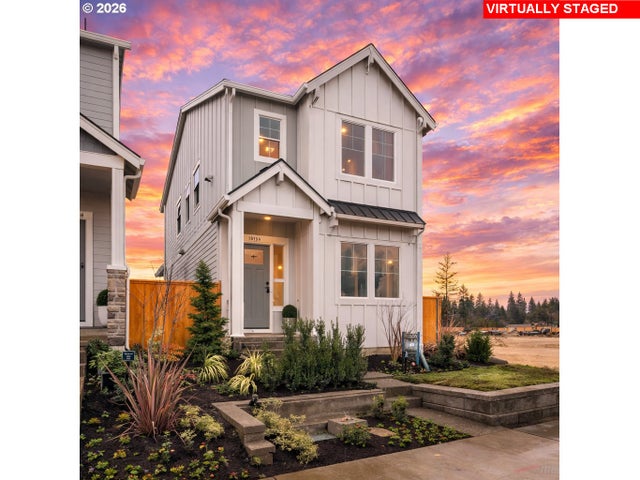
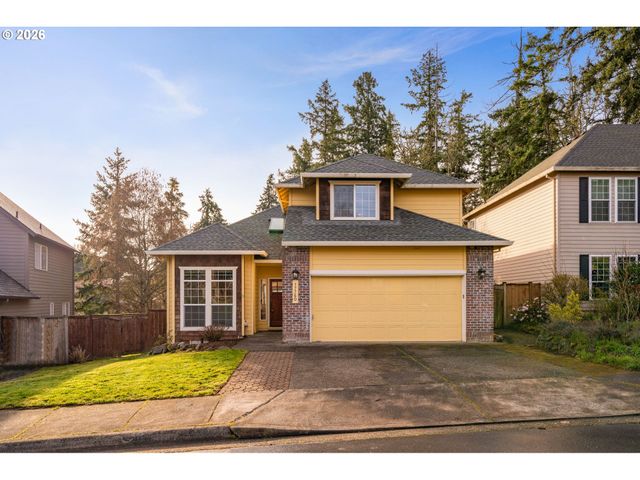

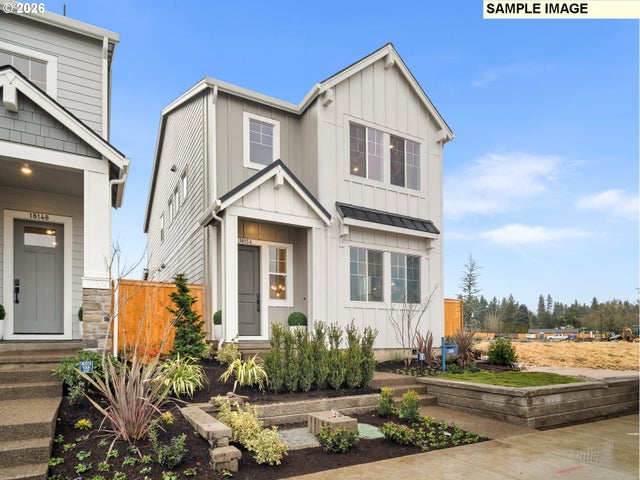

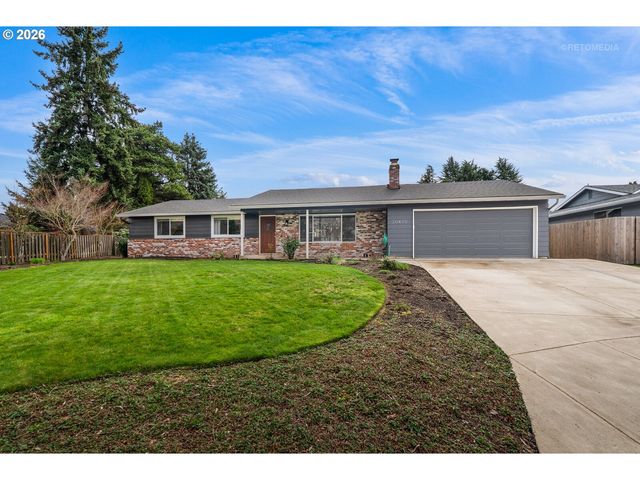
Similar Home Values
Comparable nearby listings and their asking prices.
| Address | Price | Beds | Baths | Sq Ft |
|---|---|---|---|---|
| 18332 SW Alderwood DR, Beaverton, OR | $594,990 | 4 | 3 | 1,690 |
| 17760 SW ZENITH PL, Beaverton, OR | $595,000 | 3 | 3 | 2,020 |
| 18055 SW Howlock AVE, Beaverton, OR | $598,900 | 3 | 3 | 1,787 |
| 18324 SW Weeks WAY, Beaverton, OR | $598,990 | 4 | 3 | 1,690 |
| 8872 SW Serenity TER, Beaverton, OR | $599,000 | 4 | 4 | 2,129 |
| 20420 SW DELINE ST, Beaverton, OR | $600,000 | 3 | 2 | 1,884 |
Moving Cost Estimate
EXIT Agents in Beaverton


Listing Courtesy: TNHC Oregon Realty LLC - 5033001342
Presented by: Tricia Epping
Last Updated: 2025-11-12