

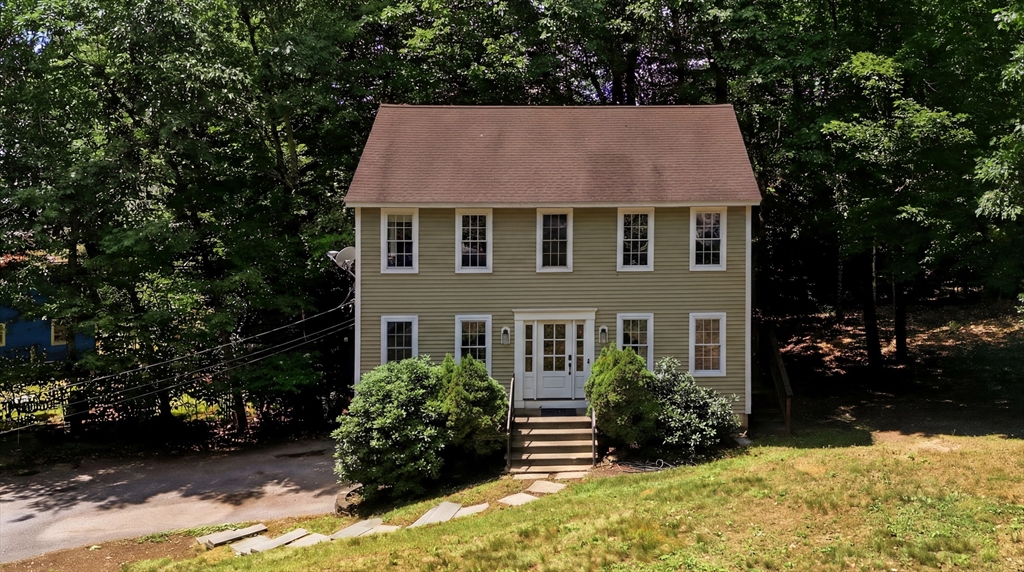
11 Navajo St, Hubbardston, MA 01452
Pinecrest Property Owners Association · Worcester County
Key Facts
Description
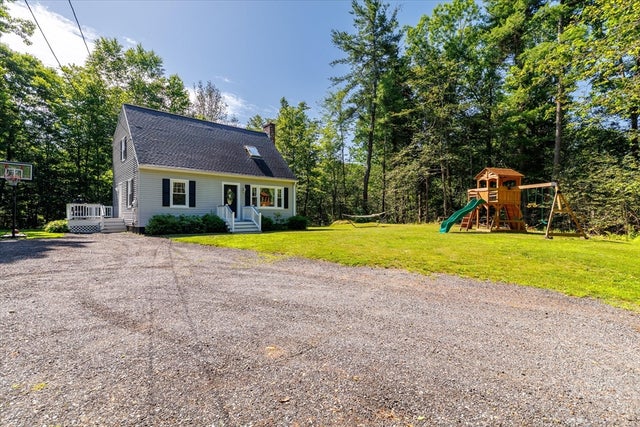
Nestled on a private wooded lot in one of Hubbardston's sought-after lake communities, 11 Navajo Street offers the perfect opportunity to create the home you've always envisioned. Inside, you'll find spacious rooms filled with natural light, beautiful hardwood floors, and a functional layout ready for your personal touch. The unfinished kitchen presents a blank canvas—bring your vision and design the heart of the home exactly the way you want it. Living here means enjoying more than just your home. The community features beach access, a dedicated playground, scenic hiking trails, and a lodge available to rent for private gatherings. Throughout the year, the PPOA hosts a variety of community activities, making it easy to connect with neighbors and enjoy the lifestyle this special neighborhood has to offer. If you've been dreaming of living near the water while adding your own style and value to a home, look no further than 11 Navajo Street.
Property Information
Property Type
Residential
Sub-Type
Single Family Residence
Style
Colonial
Year Built
2002
Living Area
1,536 sq ft
Lot Size
0.24 acres
Garage Spaces
2
Parking Spaces
8
Zoning
RES
Days on Market
1
MLS® Listing#
73552183
Property Features
Interior
Appliances
Cooling
Heating
Flooring
Fireplace
Basement
Parking
Laundry
Patio
Lot Features
Foundation
Roof
Community
Sewer
Water Source
Rooms
- Bathroom 18x6Second
- Bathroom 25x6Main
- Bedroom 219x10Second
- Bedroom 312x8Second
- Dining Room16x11Main
- Kitchen14x11Main
- Living Room22x11Main
- Master Bedroom11x16Second
Schools
- Elementary:
- Hubbardston Center School K-5
- Middle:
- Quabbin Regional Middle (6-8)
- High:
- Quabbin Regional High (9-12)
Financial Details
HOA
$200 / Annually
Annual Taxes
$4,536
Tax year 2026
Assessed Value
$405,700
Parcel Number
M:0012W B:0000 L:0025,4070590
Directions
Use GPS. New Westminster Road to Bemis Road to Navajo Street.
Affordability Calculator
$79,980
Estimated monthly payment
$2,128/mo
Principal $319,920 · Est. interest $446,317 over 30 yrs
Neighborhood Market Statistics
How this home compares to active listings in Hubbardston, MA
- $450,000
- Median Listing Price
- 9
- Median Days on Market
- 1,536
- Median Sq Ft
- $260
- Median Price / Sq Ft
- 5
- Active Listings
- This home’s price is 11% below the area median.
- Its price per sq ft is right around the area median.
Market statistics compiled from active EXIT Realty® and MLS listings in Hubbardston, MA.
Location

Points of Interest in Hubbardston, MA
Showing the Hubbardston area map.
Nearby Schools
Hubbardston Center
Elementary · 2.7 mi away
Champions at Hubbardston Center School
School · 2.7 mi away
Westminster Elementary
Elementary · 5.1 mi away
Meetinghouse School
Elementary · 5.1 mi away
Caps Collaborative
School · 5.4 mi away
Prospect Primary School
Elementary · 5.7 mi away
Gardner Academy for Learning and Technology
School · 5.7 mi away
Glenwood Elementary School
Elementary · 6.0 mi away
Thomas Prince
Elementary · 6.1 mi away
Devereux School
Secondary · 6.5 mi away
Wachusett Hills Christian School
School · 6.5 mi away
Gardner Elementary School
Elementary · 7.0 mi away
Central Tree Middle School
Secondary · 7.0 mi away
Helen Mae Sauter Elementary School
Elementary · 7.0 mi away
Naquag Elementary School
Elementary · 7.0 mi away
Waterford Street
School · 7.1 mi away
Holy Family Academy
School · 7.1 mi away
Gardner Elementary School
Elementary · 7.3 mi away
Sacred Heart of Jesus School
School · 7.3 mi away
Gardner High School
Secondary · 7.5 mi away
Commute Calculator
Nearby Homes


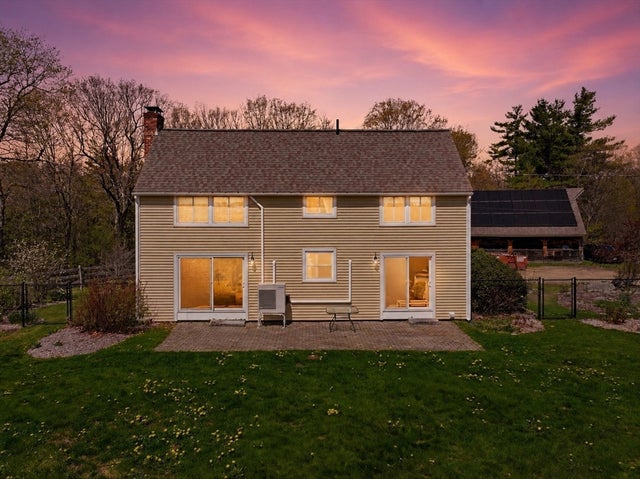
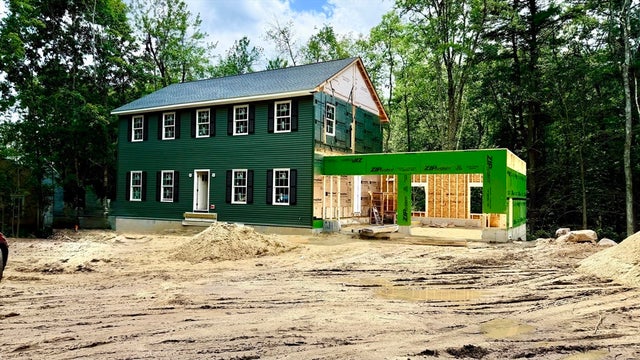
Similar Homes Nearby

Similar Home Values
Comparable nearby listings and their asking prices.
| Address | Price | Beds | Baths | Sq Ft |
|---|---|---|---|---|
| 2 S Cove Rd 2, Hubbardston, MA | $329,900 | 3 | 2 | 1,377 |
| 44 Underwood Rd, Hubbardston, MA | $474,900 | 3 | 2 | 1,456 |
Moving Cost Estimate
EXIT Agents in Hubbardston


Listing Courtesy: Janice Mitchell R.E., Inc - 5088296315
Presented by: Jaime Thorsen