

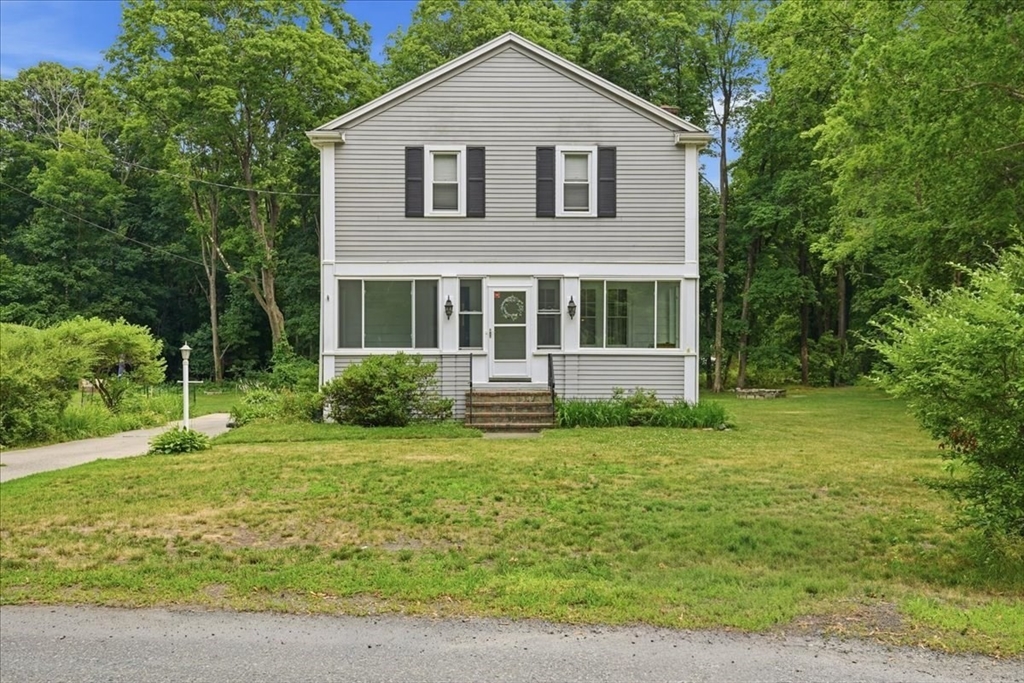
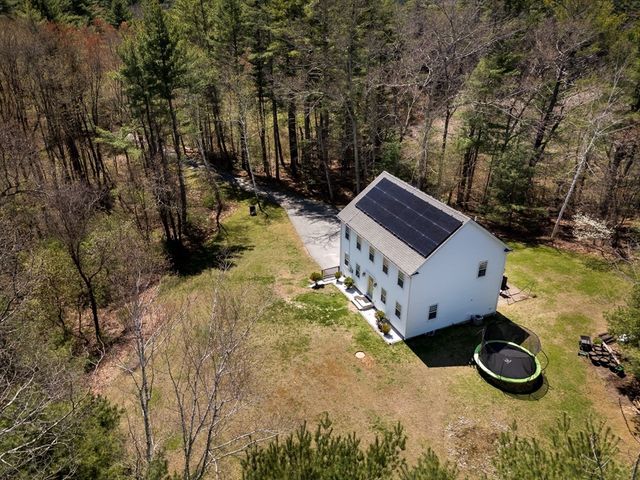
15 Walnut St, West Bridgewater, MA 02379
Plymouth County
Key Facts
Description
Welcome Home! This exceptional 9-room Colonial blends timeless charm with modern versatility, offering 4-5 bedrooms, 2 full baths, and flexible floor plan designed for today's lifestyle. The inviting enclosed porch welcomes you into an impressive living room showcasing a stone fireplace, beamed ceiling, open layout, and gleaming hardwood floors that extend throughout the first level. The dining room flows seamlessly into a well-appointed kitchen with a breakfast bar, creating the perfect space for everyday living and entertaining. A first-floor office offers the flexibility of a 5th bedroom, along with a full bath and laundry room. Upstairs you'll find 4 generously sized bedrooms with abundant closet space and a second full bath. The walkout basement offers excellent storage and future expansion potential. Outside, enjoy a spacious backyard complete with composite deck, firepit, and storage shed. Ideally located on the Easton line, close to shopping, dining, and major commuter routes.
Property Information
Property Type
Residential
Sub-Type
Single Family Residence
Style
Colonial
Year Built
1928
Living Area
2,132 sq ft
Lot Size
0.35 acres
Parking Spaces
6
Zoning
RES
Days on Market
1
MLS® Listing#
73552024
Property Features
Interior
Exterior
Appliances
Cooling
Heating
Flooring
Fireplace
Basement
Parking
Laundry
Patio
Construction
Foundation
Roof
Other Structures
Community
Water Source
Rooms
- Bathroom 17.5x5.8First
- Bathroom 210.1x8.2Second
- Bedroom 215.4x10.7Second
- Bedroom 313.5x10.5Second
- Bedroom 413.3x10.5Second
- Bedroom 5First
- Dining Room14.6x11.35First
- Kitchen14.7x9First
- Living Room14x13.7First
- Master Bedroom19.9x13.5Second
- Office14.11x10.3First
Schools
- Elementary:
- Rose L Macdonald School
- Middle:
- Howard School
- High:
- W Bridge Middle-Senior High
Financial Details
HOA
None
Annual Taxes
$5,560
Tax year 2025
Assessed Value
$406,700
Parcel Number
M:14 L:038,1195500
Directions
Turnpike St to High St, turns into Walnut St, on the Easton line
Affordability Calculator
$149,980
Estimated monthly payment
$3,991/mo
Principal $599,920 · Est. interest $836,942 over 30 yrs
Neighborhood Market Statistics
How this home compares to active listings in West Bridgewater, MA
- $684,783
- Median Listing Price
- 38
- Median Days on Market
- 1,939
- Median Sq Ft
- $337
- Median Price / Sq Ft
- 223
- Active Listings
- This home’s price is 10% above the area median.
- Its price per sq ft is 4% above the area median.
Market statistics compiled from active EXIT Realty® and MLS listings in West Bridgewater, MA.
Location

Points of Interest in West Bridgewater, MA
Showing the West Bridgewater area map.
Nearby Schools
Comcare Network High School
Secondary · 1.1 mi away
Martin Institute
School · 1.5 mi away
Center School
School · 1.7 mi away
Tiny Tots Preschool
School · 2.0 mi away
Moreau Hall Elementary School
Elementary · 2.0 mi away
Southeastern Regional High School
Secondary · 2.0 mi away
Southeastern Technical Institute
Secondary · 2.1 mi away
John F Kennedy
Elementary · 2.2 mi away
Rose L MacDonald
Elementary · 2.2 mi away
Edison Academy
School · 2.4 mi away
Brockton High School
Secondary · 2.4 mi away
Little Lambs Christian Learning
School · 2.4 mi away
Easton Country Day School
School · 2.4 mi away
Richardson Olmsted School
Elementary · 2.5 mi away
Fl Olmsted School
School · 2.5 mi away
Oliver Ames High School
Secondary · 2.6 mi away
Parkview Elementary School
Elementary · 2.6 mi away
Easton Middle School
Secondary · 2.7 mi away
Porter & Chester Institute-Brockton Campus
School · 2.7 mi away
West Bridgewater Middle Senior High School
Secondary · 2.8 mi away
Commute Calculator
Nearby Homes


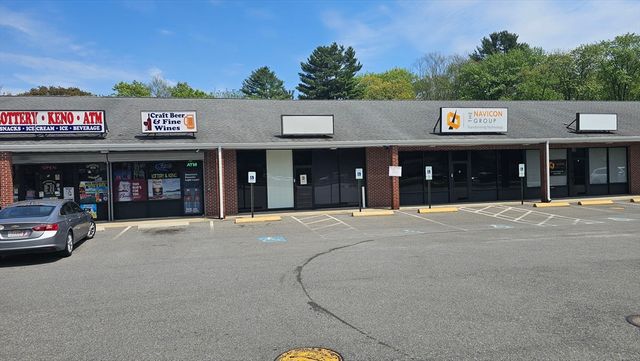


Similar Homes Nearby

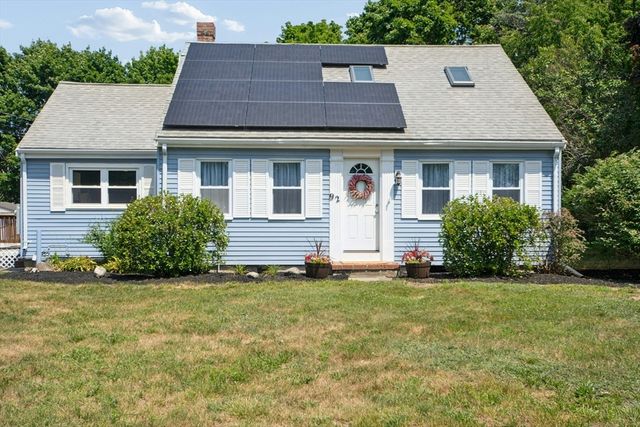

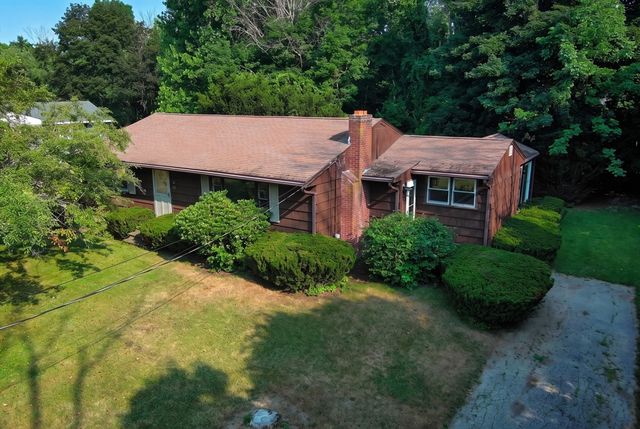

Similar Home Values
Comparable nearby listings and their asking prices.
| Address | Price | Beds | Baths | Sq Ft |
|---|---|---|---|---|
| 72 Paulson Dr, West Springfield, MA | $525,000 | 5 | 3 | 2,094 |
| 92 Union Street, West Bridgewater, MA | $525,000 | 3 | 1 | 1,474 |
| 563 Summer St, East Bridgewater, MA | $529,900 | 3 | 1 | 1,899 |
| 34 Keenan Street, West Bridgewater, MA | $535,900 | 3 | 1 | 1,901 |
| 72 New Braintree Rd, West Brookfield, MA | $549,900 | 3 | 3 | 2,016 |
| 17 Bonnie View Dr, West Boylston, MA | $549,900 | 4 | 2 | 1,632 |
Moving Cost Estimate
EXIT Agents in West Bridgewater


Listing Courtesy: Kelly Real Estate Services, LLC - 6177970436
Presented by: William Kelly