

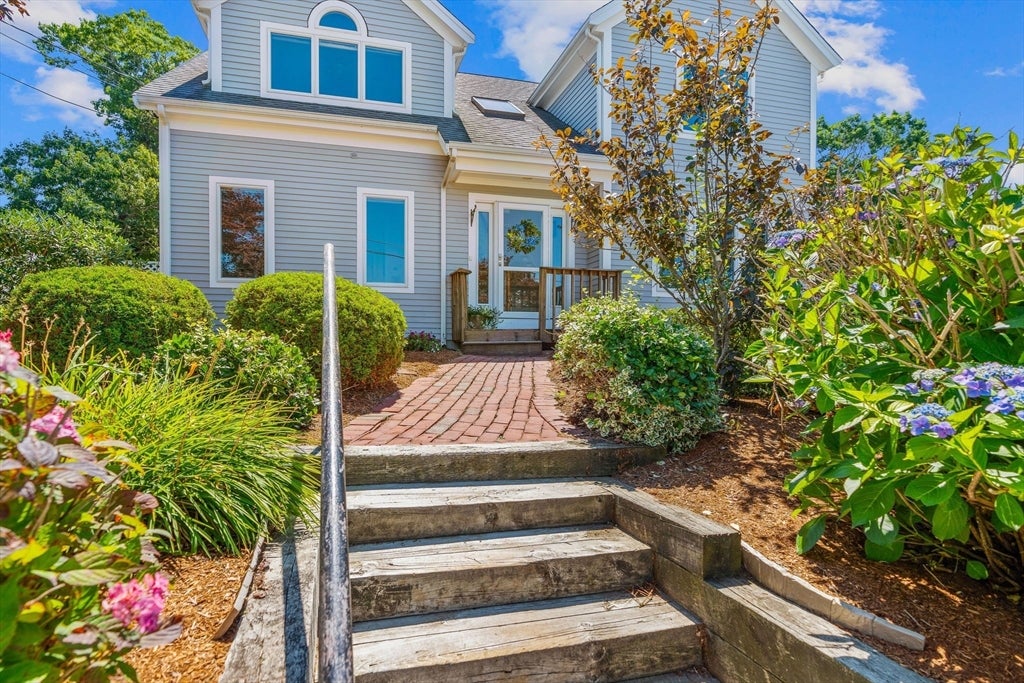
24 Bluff Ave, Mashpee, MA 02649
Barnstable County
Key Facts
Description
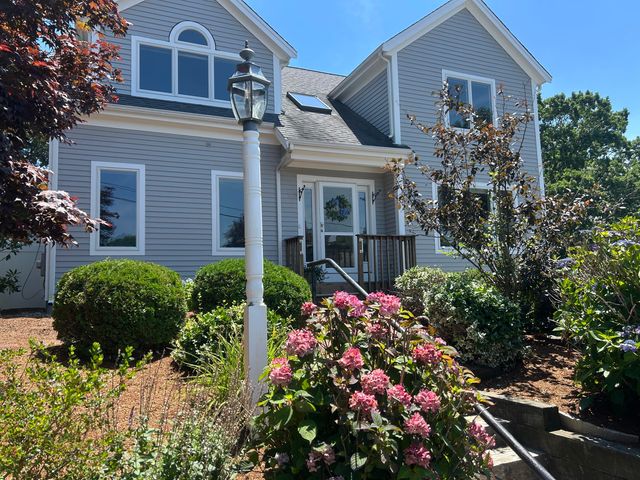
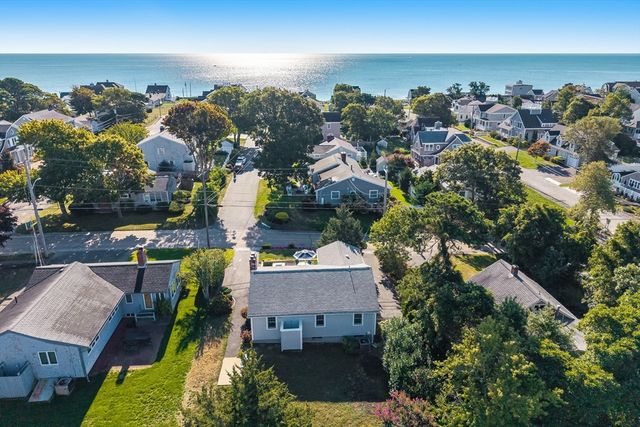
Treasure the beauty and joy of Popponesset ownership while also capturing the uniqueness of this wonderful home! It is a rare opportunity to find a spacious 4 bedroom home, 2 of the bedrooms with private baths and the other two with connecting bath; a full basement with a finished great room, half bath, walk out, and direct access to one car garage. The home is out of the flood zone, has a whole house generator, open living/dining/ family room area, laundry room, and drenched in natural light! All these features in one home is quite unusual in Popponesset! With easy access to private Poppy beaches and the beautiful Popponesset Spit, as well as the Community House for children and adult activities - there is little left to be desired! Don't miss the opportunity to own this unique property, and transform it into your perfect Popponesset Paradise! The Poppy Marketplace and Mashpee Commons are nearby for shopping, eating, mini-golf, etc.
Property Information
Property Type
Residential
Sub-Type
Single Family Residence
Style
Contemporary
Year Built
2000
Living Area
2,381 sq ft
Lot Size
0.16 acres
Garage Spaces
1
Parking Spaces
5
Zoning
R3
MLS® Listing#
73551761
Property Features
Interior
Appliances
Cooling
Heating
Flooring
Basement
Parking
Patio
Lot Features
Foundation
Roof
Community
Water Source
Rooms
- Bedroom 2Second
- Bedroom 3Second
- Bedroom 4Second
- Dining RoomFirst
- Family RoomBasement
- KitchenFirst
- Living RoomFirst
- Master BedroomFirst
Financial Details
HOA
None
Annual Taxes
$8,416
Tax year 2026
Assessed Value
$1,312,900
Parcel Number
M:0111 B:0000 L:01490,2345011
Directions
Main entrance of New Seabury, left on Wading Pl, R onto Bluff Ave
Affordability Calculator
$379,000
Estimated monthly payment
$10,086/mo
Principal $1,516,000 · Est. interest $2,114,955 over 30 yrs
Neighborhood Market Statistics
How this home compares to active listings in Mashpee, MA
- $876,190
- Median Listing Price
- 56
- Median Days on Market
- 1,838
- Median Sq Ft
- $510
- Median Price / Sq Ft
- 172
- Active Listings
- This home’s price is 116% above the area median.
- Its price per sq ft is 56% above the area median.
Market statistics compiled from active EXIT Realty® and MLS listings in Mashpee, MA.
Location

Points of Interest in Mashpee, MA
Showing the Mashpee area map.
Nearby Schools
Waldorf School of Cape Cod
School · 3.4 mi away
Kenneth C Coombs School
Elementary · 3.4 mi away
Town of Mashpee
Elementary · 3.4 mi away
Mashpee High School
Secondary · 3.5 mi away
Quashnet School
Elementary · 3.6 mi away
Mashpee Creative Childrens Center
School · 3.8 mi away
East Falmouth Elementary School
Elementary · 5.1 mi away
Bright Promises Pre School
School · 5.5 mi away
Cape Cod Academy
School · 5.9 mi away
Marstons Mills Elementary School
Elementary · 5.9 mi away
Bayberry Christian School
School · 6.6 mi away
Teaticket Park
School · 6.7 mi away
Falmouth Public Schools - Massachusetts
School · 6.8 mi away
Barnstable United Elementary School
Elementary · 7.0 mi away
West Villages Elementary School
Elementary · 7.0 mi away
Magic Years Day Care
School · 7.2 mi away
Fair Acres Country Day School
Elementary · 7.2 mi away
Heritage Christian Academy
School · 7.3 mi away
Centerville Elementary
Elementary · 7.4 mi away
Morse Pond School
Secondary · 7.5 mi away
Commute Calculator
Nearby Homes




Similar Homes Nearby


Similar Home Values
Comparable nearby listings and their asking prices.
| Address | Price | Beds | Baths | Sq Ft |
|---|---|---|---|---|
| 50 Topping Lift, Mashpee, MA | $1,399,000 | 3 | 4 | 2,449 |
| 10 Wharf Ave, Mashpee, MA | $1,399,000 | 3 | 2 | 860 |
| 50 Topping Lift, Mashpee, MA | $1,399,000 | 3 | 4 | 3,949 |
| 10 Wharf Avenue, Mashpee, MA | $1,399,000 | 3 | 2 | 860 |
| 23 Cottage Lane, Mashpee, MA | $1,499,000 | 3 | 4 | 2,457 |
| 110 Wheeler Rd, Mashpee, MA | $1,595,000 | 4 | 4 | 1,629 |
Moving Cost Estimate
EXIT Agents in Mashpee


Listing Courtesy: New Seabury Sotheby's International Realty - 5084778300
Presented by: Marian Oost-Lievense