

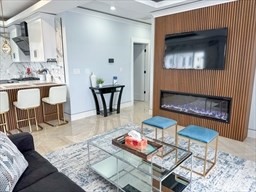
21 Train St 1, Boston, MA 02122
Suffolk County
Key Facts
Description
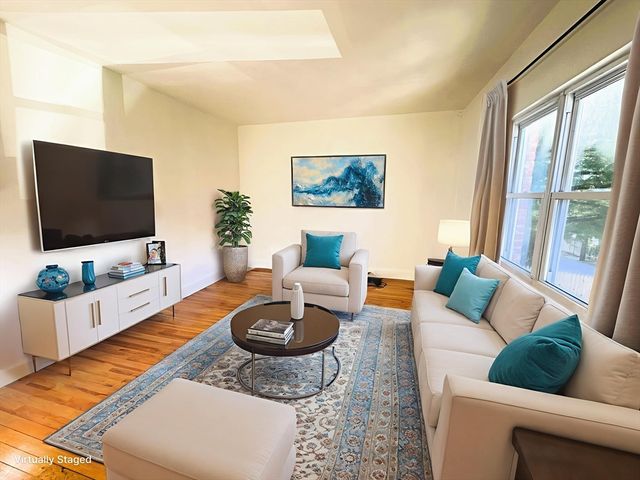
Well maintained 1st floor unit...High-end renovation, 3 bedrooms, 2 full bathrooms, offers an amazing glassed-in deck... This home features tiled floors, marble bathrooms, a gas fireplace, a nice kitchen with quartz countertops, top-of-the-line appliances, a master bedroom with a master bath, 2 other good-sized bedrooms, and in-unit laundry making this the ideal place to feel cozy home ...This is a very spacious apartment in a three-story building. 1 off street parking. Central AC, in unit washer+ dryer. Tenant must have good credits and verifiable income. Move in date starting 9/1.
Property Information
Property Type
Residential Lease
Sub-Type
Apartment
Living Area
1,300 sq ft
Lot Size
11,111 sq ft
Parking Spaces
1
Days on Market
4
MLS® Listing#
73551694
Property Features
Exterior
Appliances
Heating
Laundry
Community
Financial Details
HOA
None
Parcel Number
1304411
Directions
GPS
Affordability Calculator
$720
Estimated monthly payment
$19/mo
Principal $2,880 · Est. interest $4,018 over 30 yrs
Neighborhood Market Statistics
How this home compares to active listings in Boston, MA
- $962,992
- Median Listing Price
- 55
- Median Days on Market
- 1,279
- Median Sq Ft
- $824
- Median Price / Sq Ft
- 1,920
- Active Listings
- This home’s price is 100% below the area median.
- Its price per sq ft is 100% below the area median.
Market statistics compiled from active EXIT Realty® and MLS listings in Boston, MA.
Location

Points of Interest in Boston, MA
Showing the Boston area map.
Nearby Schools
Small Wonders Nursery School
School · 0.3 mi away
Richard J Murphy School
Elementary · 0.3 mi away
Henderson K-12 Inclusion School Lower
Elementary · 0.4 mi away
Helen Y. Davis Leadership Academy
School · 0.5 mi away
Neighborhood House Charter School
Secondary · 0.5 mi away
Community Academy of Science and Health
School · 0.5 mi away
Harbor School
School · 0.5 mi away
Epiphany School
Secondary · 0.6 mi away
Thomas J. Kenny Elementary School
Elementary · 0.6 mi away
Stone Lucy Elementary School
Elementary · 0.8 mi away
Up Academy Dorchester
Elementary · 0.9 mi away
BPS Welcome Center
School · 0.9 mi away
Codman Academy Charter Public School
School · 0.9 mi away
St Brendan School
School · 1.0 mi away
Mather Elementary School
Elementary · 1.0 mi away
Compass
School · 1.0 mi away
Holmes Innovation School
Elementary · 1.0 mi away
Ashmont Nursery School
Elementary · 1.1 mi away
Lee Academy Pilot School
School · 1.1 mi away
Woodrow Wilson Middle School
School · 1.2 mi away
Commute Calculator
Nearby Homes


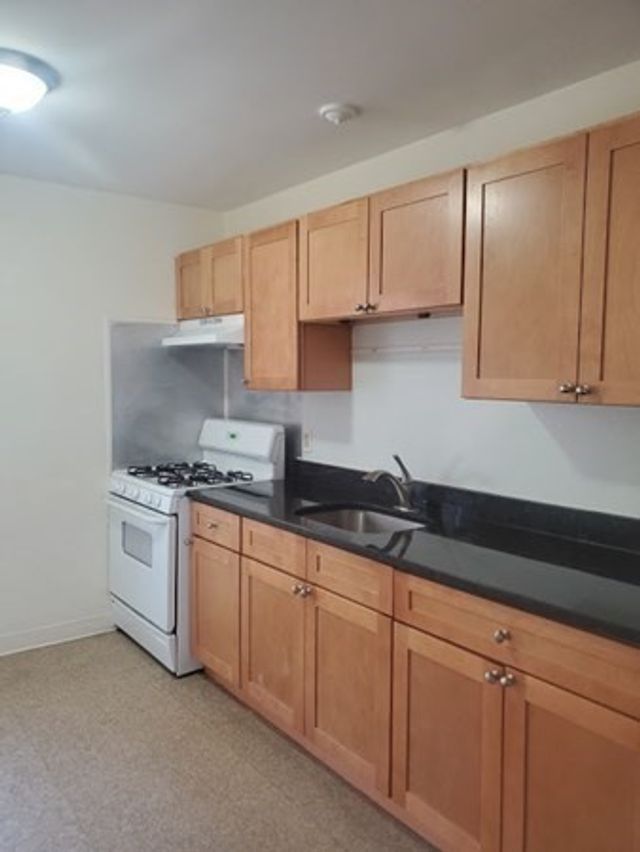


Similar Homes Nearby
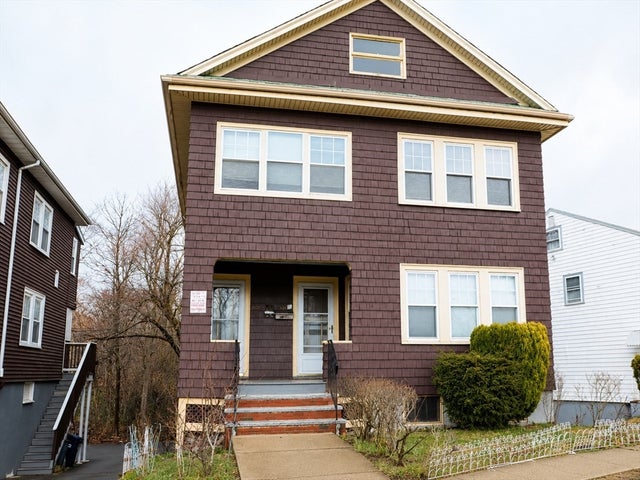
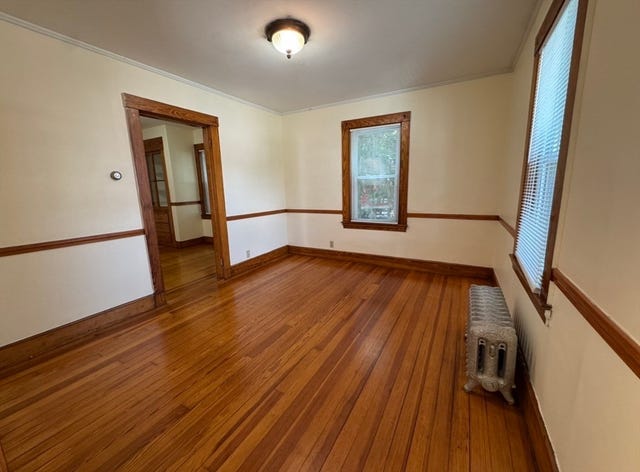


Similar Home Values
Comparable nearby listings and their asking prices.
| Address | Price | Beds | Baths | Sq Ft |
|---|---|---|---|---|
| 648 Cummins Hwy 648, Boston, MA | $2,550/mo | 2 | 1 | 1,200 |
| 10-12 Brookway Rd 1, Boston, MA | $2,550/mo | 2 | 1 | 1,200 |
| 50 Bryon Rd 6, Boston, MA | $2,550/mo | 2 | 1 | 786 |
| 32 Stellman Road 2, Boston, MA | $2,550/mo | 2 | 1 | 1,000 |
| 11 Victory Road 32, Boston, MA | $2,550/mo | 2 | 1 | 800 |
| 20 Shanley 1R, Boston, MA | $2,550/mo | 2 | 1 | 950 |
Moving Cost Estimate
EXIT Agents in Boston


Listing Courtesy: William Raveis R.E. & Home Services - 6173223933
Presented by: Rebecca Huang