

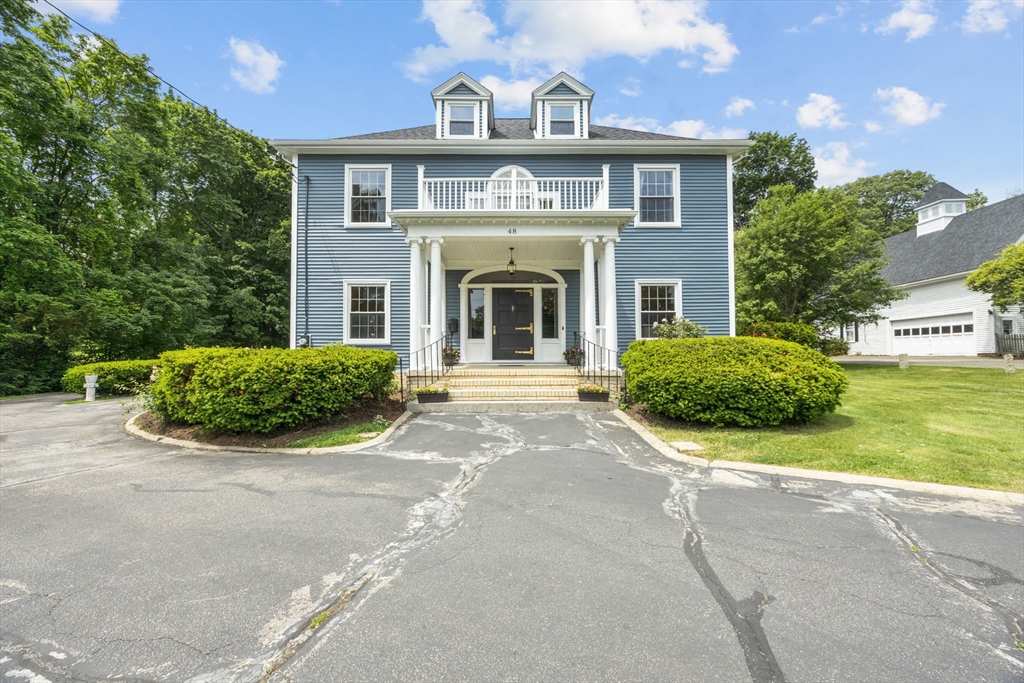
48 Union St, Rockland, MA 02370
Plymouth County
Key Facts
Description
Available for Rent - Historic home with recent improvements that include a new roof, siding, windows, plumbing, electrical, heating system, central air, beautifully designed kitchen, and updated bathrooms, along with refinished hardwood floors and restored original woodwork. This home offers generous living spaces filled with natural light and historic charm. The third-floor bedrooms offer exceptional flexibility, making them ideal for home offices, guest suites, fitness rooms, playrooms, or creative space, perfect for today's work-from-home lifestyle. Set back from the road, the property offers a peaceful setting with a private backyard perfect for relaxing, entertaining, or enjoying your own outdoor retreat. Rent to own option may be available.
Property Information
Property Type
Residential Lease
Sub-Type
Single Family Residence
Year Built
1800
Living Area
3,276 sq ft
Lot Size
43,052 sq ft
Garage Spaces
2
Parking Spaces
22
MLS® Listing#
73551615
Property Features
Interior
Exterior
Appliances
Cooling
Heating
Flooring
Fireplace
Laundry
Patio
Community
Rooms
- Bathroom 15x3First
- Bathroom 28x8Second
- Bathroom 314x9Second
- Bedroom 214x12Second
- Bedroom 314x14Second
- Bedroom 414x12Second
- Bedroom 512x11Third
- Dining Room16x14Main
- Kitchen22x13Main
- Living Room30x17Main
- Master Bedroom16x15Second
Schools
- Middle:
- Rockland Middle
- High:
- Rockland High
Financial Details
HOA
None
Parcel Number
M:0051 B:0000 L:01050,1158215
Directions
RT 139 (Market Street) to Union St or VFW Parkway to Union St
Affordability Calculator
$1,200
Estimated monthly payment
$32/mo
Principal $4,800 · Est. interest $6,696 over 30 yrs
Neighborhood Market Statistics
How this home compares to active listings in Rockland, MA
- $420,000
- Median Listing Price
- 24
- Median Days on Market
- 1,460
- Median Sq Ft
- $289
- Median Price / Sq Ft
- 36
- Active Listings
- This home’s price is 99% below the area median.
- Its price per sq ft is 99% below the area median.
Market statistics compiled from active EXIT Realty® and MLS listings in Rockland, MA.
Location
- 48 Union St, Rockland, MA 02370
Points of Interest in Rockland, MA
Showing the Rockland area map.
Nearby Schools
Jefferson Elementary School
Elementary · 0.2 mi away
John W. Rogers Middle School
Secondary · 0.4 mi away
Rockland Public Schools
School · 0.4 mi away
Rockland High School
Secondary · 0.4 mi away
Memorial Park Elementary School
Elementary · 0.5 mi away
McKinley School
School · 0.7 mi away
St Bridget School
Elementary · 1.3 mi away
R Stewart Esten
Elementary · 1.3 mi away
Early Childhood Center
School · 1.5 mi away
Beaver Brook Elementary School
Elementary · 1.5 mi away
Abington School District
Secondary · 1.5 mi away
Frolio Junior High School
Secondary · 1.6 mi away
Abington Public Schools
School · 1.6 mi away
Hanover Middle School
Secondary · 2.0 mi away
Abington High School
Secondary · 2.0 mi away
Center School
School · 2.0 mi away
Abington Middle School
Secondary · 2.1 mi away
Cedar Elementary School
Elementary · 2.5 mi away
John H Duval
Elementary · 2.5 mi away
Primrose Schools
Elementary · 2.6 mi away
Commute Calculator
Nearby Homes


Moving Cost Estimate
EXIT Agents in Rockland


Listing Courtesy: The Simply Sold Realty Co. - 5088075394
Presented by: Kristin Buker