

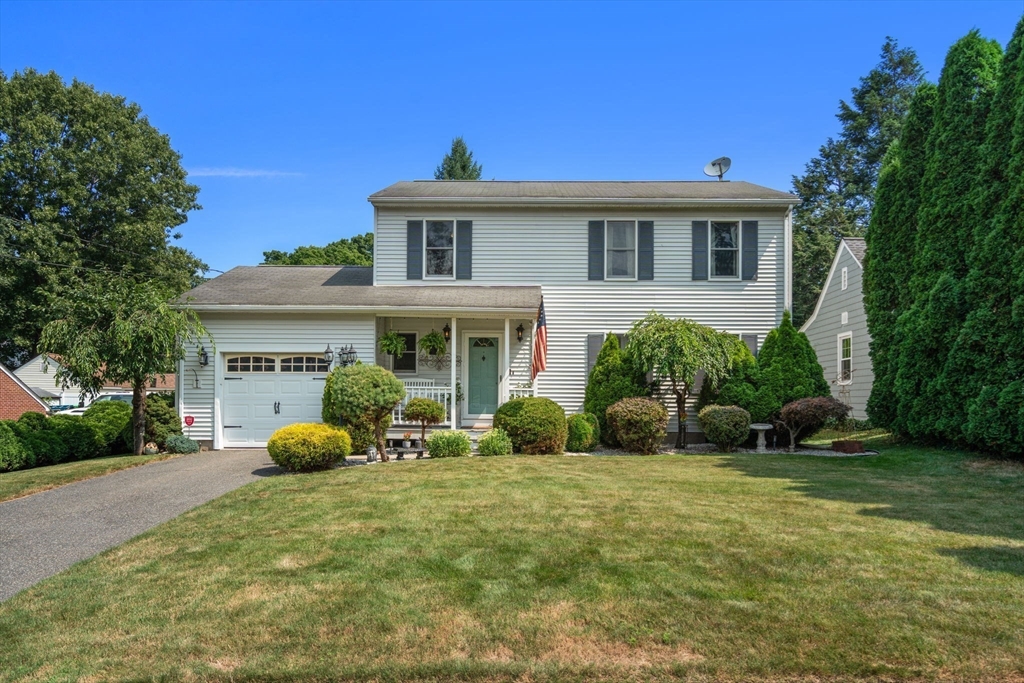
44 Fallston St, Springfield, MA 01119
Hampden County
Key Facts
Description
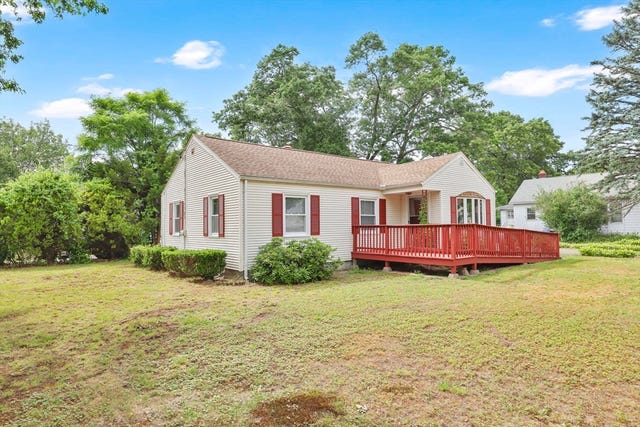
Welcome to 44 Fallston Street in Springfield's desirable Sixteen Acres neighborhood! This well-maintained 3-bedroom, 1.5-bath Colonial offers the perfect blend of charm and modern convenience. Hardwood floors run throughout most of the first floor, with tile flooring in the kitchen. The home features stainless steel appliances, central air, a brand-new heating system, two walk-in closets, and a fully finished basement, providing plenty of additional living space. Outside, enjoy a professionally landscaped yard with an irrigation system, low-maintenance vinyl siding, a spacious deck for entertaining, and a jacuzzi located just off the deck, creating the perfect backyard retreat. An attached one-car garage adds everyday convenience. Conveniently located near parks, shopping, restaurants, schools, and major commuter routes, this move-in-ready home is one you won't want to miss. Schedule your private showing today! MULTIPLE OFFERS- Highest and Best offers due 07/20 at 5pm
Property Information
Property Type
Residential
Sub-Type
Single Family Residence
Style
Colonial
Year Built
1996
Living Area
1,536 sq ft
Lot Size
0.14 acres
Garage Spaces
1
Parking Spaces
5
Zoning
R1
Days on Market
4
MLS® Listing#
73551466
Property Features
Exterior
Appliances
Cooling
Heating
Flooring
Basement
Parking
Patio
Lot Features
Construction
Foundation
Roof
Sewer
Water Source
Financial Details
HOA
None
Annual Taxes
$4,680
Tax year 2025
Assessed Value
$298,500
Parcel Number
S:04910 P:0010,2584050
Directions
Plumtree Road to Fallston
Affordability Calculator
$78,000
Estimated monthly payment
$2,076/mo
Principal $311,999 · Est. interest $435,267 over 30 yrs
Neighborhood Market Statistics
How this home compares to active listings in Springfield, MA
- $324,490
- Median Listing Price
- 36
- Median Days on Market
- 1,620
- Median Sq Ft
- $207
- Median Price / Sq Ft
- 237
- Active Listings
- This home’s price is 20% above the area median.
- Its price per sq ft is 23% above the area median.
Market statistics compiled from active EXIT Realty® and MLS listings in Springfield, MA.
Location

Points of Interest in Springfield, MA
Showing the Springfield area map.
Nearby Schools
Glickman Elementary
Elementary · 0.3 mi away
Mill Pond School
School · 0.5 mi away
Mary M. Walsh Elementary School
Elementary · 0.6 mi away
Pioneer Valley Montessori School
Elementary · 0.7 mi away
Pioneer Valley Christian Academy
School · 0.9 mi away
Frank H Freedman
Elementary · 1.0 mi away
M Marcus Kiley Middle
Elementary · 1.1 mi away
John J Duggan Academy
School · 1.1 mi away
Sixteen Acres Nursery School
School · 1.1 mi away
Mary M Lynch
Elementary · 1.1 mi away
Arthur T Talmadge
Elementary · 1.3 mi away
Daniel B Brunton
Elementary · 1.3 mi away
Sabis International Charter School
School · 1.4 mi away
Balliet Middle School
Elementary · 1.5 mi away
Thomas M Balliet
Elementary · 1.6 mi away
Warner
Elementary · 1.9 mi away
Hiram L Dorman
Elementary · 2.0 mi away
Pope Francis Preparatory School
School · 2.1 mi away
Frederick Harris
Elementary · 2.1 mi away
St Michael's Academy
School · 2.2 mi away
Commute Calculator
Nearby Homes


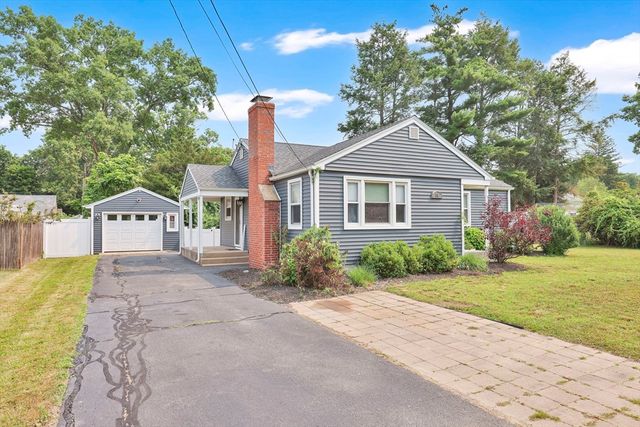

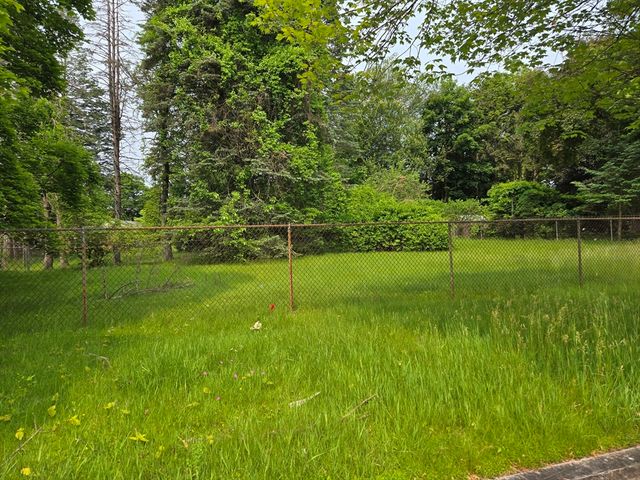

Similar Homes Nearby


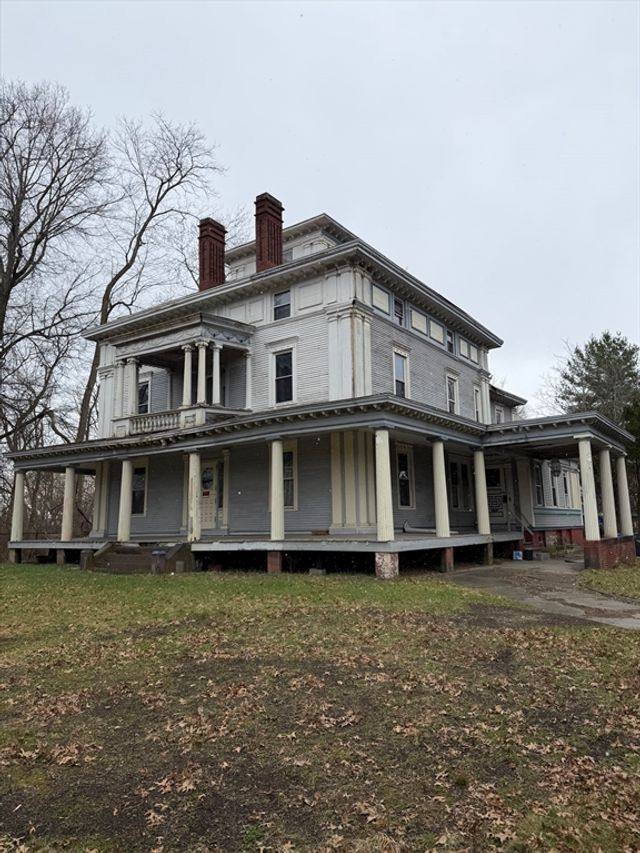


Similar Home Values
Comparable nearby listings and their asking prices.
| Address | Price | Beds | Baths | Sq Ft |
|---|---|---|---|---|
| 21 Westford Cir, Springfield, MA | $274,900 | 3 | 1 | 1,592 |
| 35 Merrimac Ave, Springfield, MA | $274,900 | 3 | 2 | 1,122 |
| 1030 Worthington St, Springfield, MA | $274,995 | 5 | 3 | 4,770 |
| 24 Fairmount Street, Springfield, MA | $275,000 | 4 | 1 | 1,620 |
| 232 Almira Rd, Springfield, MA | $275,000 | 3 | 1 | 942 |
| 121 Merrill Rd, Springfield, MA | $275,000 | 2 | 1 | 1,281 |
Moving Cost Estimate
EXIT Agents in Springfield


Listing Courtesy: Berkshire Hathaway Home Service New England Properties - 8605717000
Presented by: Lyle Rotondo