

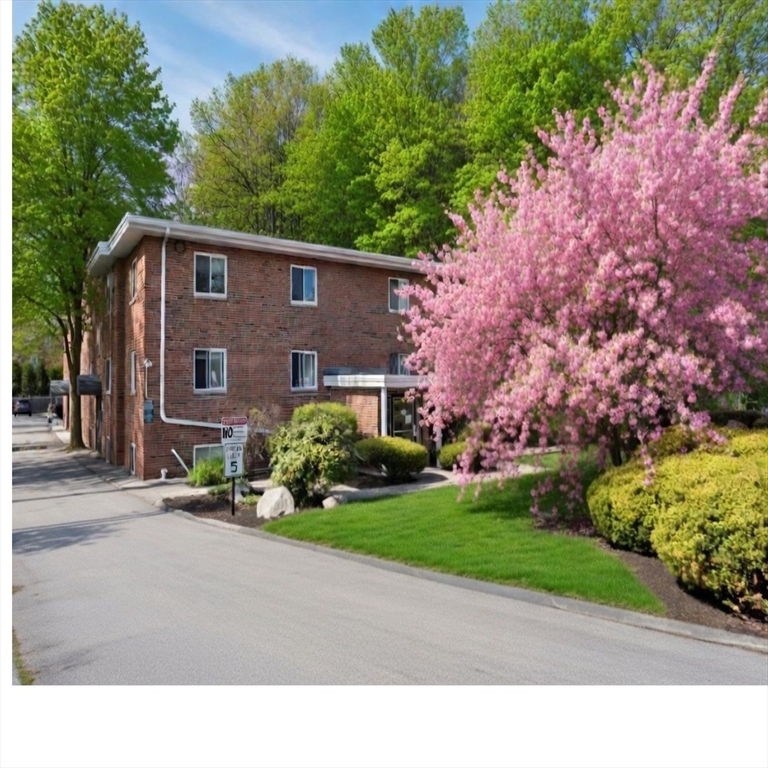
211 West St 6B, Quincy, MA 02169
Norfolk County
Key Facts
Description
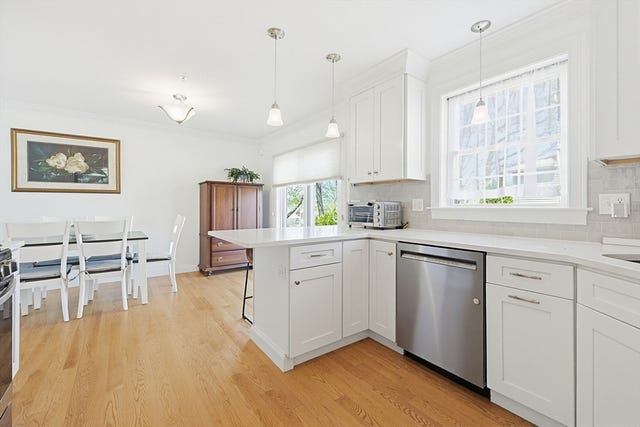
Completely renovated from head to toe in 2023 in desirable West Quincy location near highway, MBTA,bus line&SS Plaza. This unit is quite a find! Located on second floor, condo has two bedrooms,1.5 baths& renovations include: KITCHEN(new cabinets, countertops, appliances(LG),flooring), BATHROOMS(new shower, toilets, vanities& flooring), WINDOWS(all replaced with custom trim), HEAT/AIR CONDITIONING combo (new pump with all new electrical run from roof to unit), electrical updated &recessed added to kitchen and new lights in all rooms, Flooring (all replaced),INTERIOR DOORS (all new), Paint (entire interior ). Roofs & parking lots were redone 2023 and building water tanks recently replaced all per the condo management company. Pets allowed (some breeds are limited-see Rules and Regs attached).Two parking spots assigned(spaces 10+11). Shared unit laundry in building. Water INCLUDED in condo fee!This is great find for the first time buyer,commuter &down-sizer. Welcome Home!
Property Information
Property Type
Residential
Sub-Type
Condominium
Year Built
1972
Stories
1
Living Area
743 sq ft
Parking Spaces
2
Zoning
RESB
Days on Market
4
MLS® Listing#
73551265
Property Features
Appliances
Cooling
Heating
Parking
Laundry
Construction
Windows
Community
Sewer
Water Source
Financial Details
HOA
$373 / Monthly
Annual Taxes
$3,499
Tax year 2026
Assessed Value
$297,000
Parcel Number
M:4038 B:0035 L:006B,183331
Directions
Rt 93 to Willard to West. A commuter's dream location. Welcome home!
Affordability Calculator
$69,800
Estimated monthly payment
$1,858/mo
Principal $279,200 · Est. interest $389,509 over 30 yrs
Neighborhood Market Statistics
How this home compares to active listings in Quincy, MA
- $804,255
- Median Listing Price
- 36
- Median Days on Market
- 1,487
- Median Sq Ft
- $504
- Median Price / Sq Ft
- 150
- Active Listings
- This home’s price is 57% below the area median.
- Its price per sq ft is 7% below the area median.
Market statistics compiled from active EXIT Realty® and MLS listings in Quincy, MA.
Location

Points of Interest in Quincy, MA
Showing the Quincy area map.
Nearby Schools
South West Middle School
Secondary · 0.6 mi away
Lincoln-Hancock Community School
Elementary · 0.9 mi away
Adams Montessori School
Elementary · 1.1 mi away
Mary E Flaherty School
Elementary · 1.2 mi away
Bernazzani Elementary School
Elementary · 1.3 mi away
St. Coletta Day School
School · 1.3 mi away
Archbishop Williams High School
Secondary · 1.3 mi away
Sunshine School
Elementary · 1.5 mi away
The Woodward School
Secondary · 1.6 mi away
Adams Street Early Learning Center
School · 1.6 mi away
Quincy Public Schools
School · 1.6 mi away
Step Ahead Kindergarten
School · 1.6 mi away
Magic Years Nursery School
Elementary · 1.6 mi away
Quincy High School
Secondary · 1.7 mi away
Collicot Elementary School
Elementary · 1.7 mi away
Cunningham School
Elementary · 1.7 mi away
Wollaston Elementary School
Elementary · 1.8 mi away
The Goddard School
School · 1.8 mi away
Central Middle School
Secondary · 1.8 mi away
St. Agatha School
School · 1.8 mi away
Commute Calculator
Nearby Homes
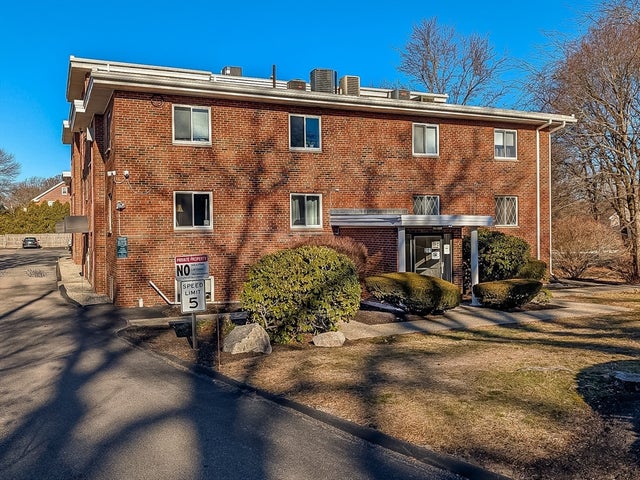
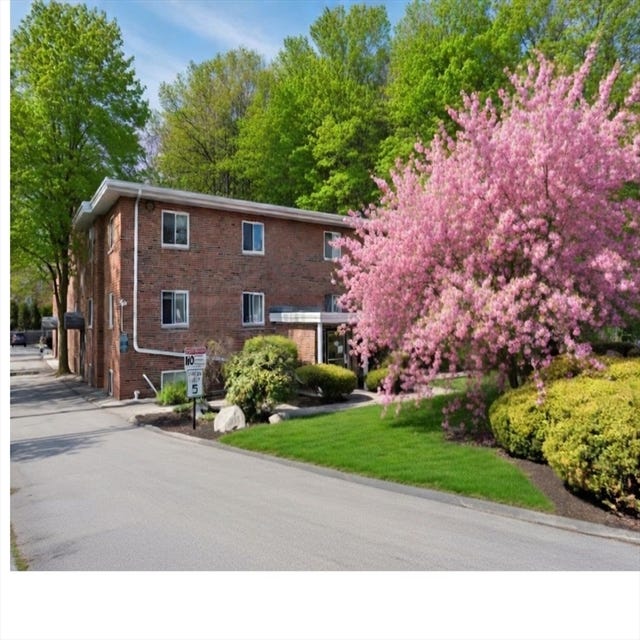
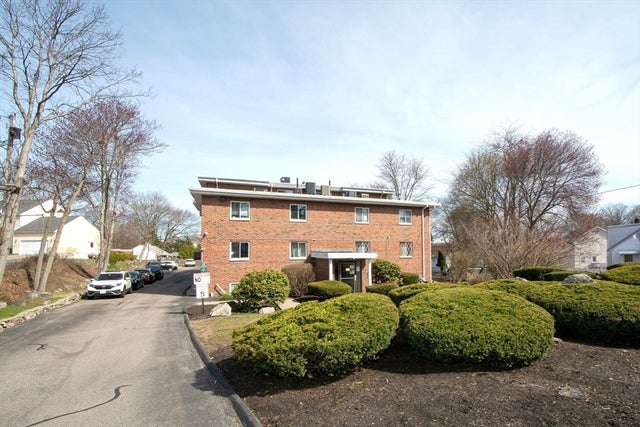


Similar Homes Nearby



Similar Home Values
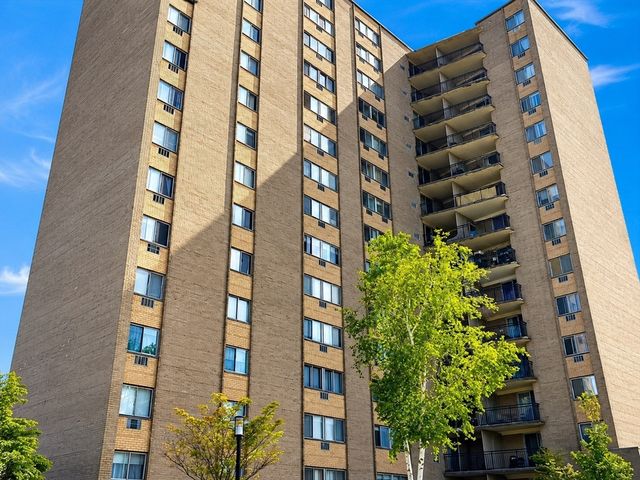
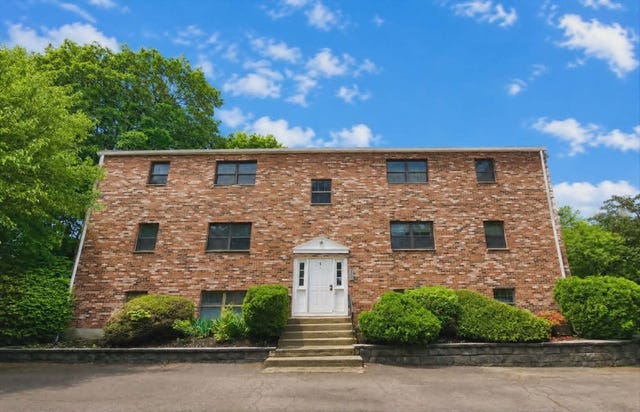
Comparable nearby listings and their asking prices.
| Address | Price | Beds | Baths | Sq Ft |
|---|---|---|---|---|
| 1025 Hancock St 2P, Quincy, MA | $259,000 | 1 | 1 | 445 |
| 1025 Hancock St 4A, Quincy, MA | $315,000 | 1 | 1 | 670 |
| 8 Jackson St C1, Quincy, MA | $318,000 | 2 | 1 | 613 |
| 45 Oval Rd 8, Quincy, MA | $319,900 | 2 | 1 | 759 |
| 179 Presidents Ln 3J, Quincy, MA | $324,900 | 1 | 1 | 658 |
| 1025 Hancock St 4J, Quincy, MA | $339,900 | 2 | 1 | 940 |
Moving Cost Estimate
EXIT Agents in Quincy


Listing Courtesy: Keller Williams Realty - 7818433200
Presented by: Carol J. Lochiatto