

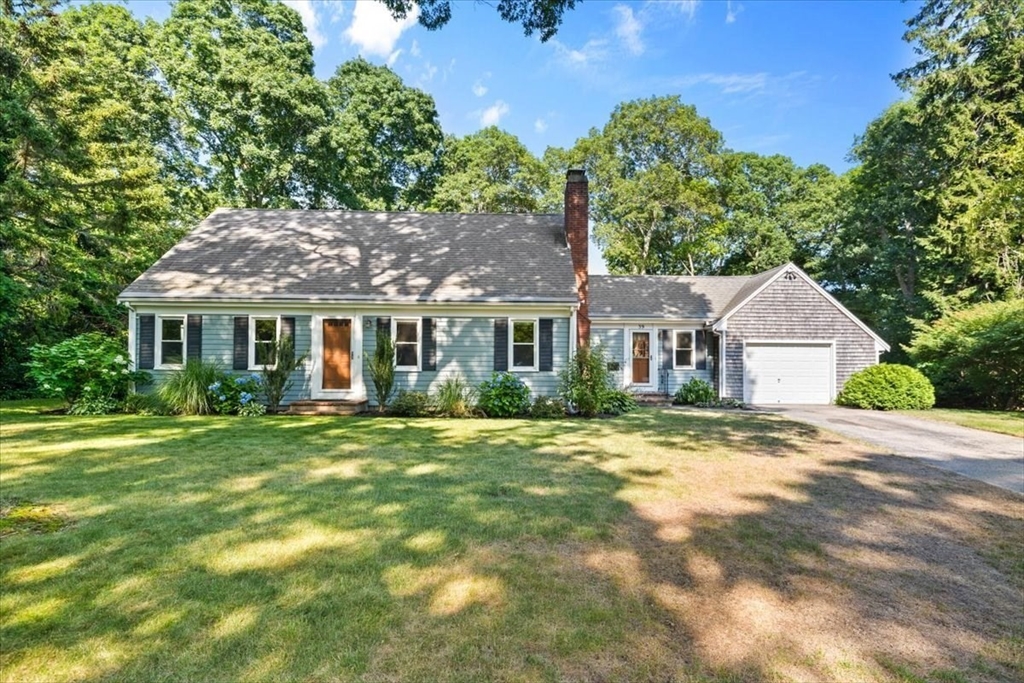
39 Coleridge Dr, Falmouth, MA 02540
Grasmere · Barnstable County
Key Facts
Description
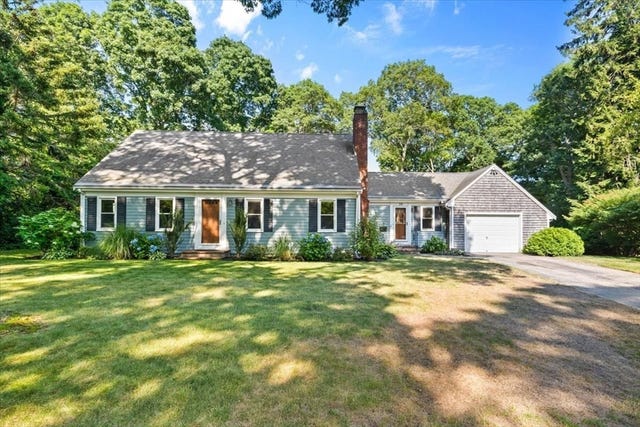
Lovingly cared for by one family since it was built, this charming Cape is ready for its next chapter. Nestled in Falmouth's sought-after Grasmere neighborhood, this 4-bedroom, 2-bath home offers the perfect setting to embrace the Cape Cod lifestyle. Spend sun-filled days enjoying nearby beaches, exploring Falmouth Village, or the sights along the Shining Sea Bikeway before returning home to relax on the inviting backyard patio surrounded by beautiful landscaping. Inside, the home is warm and welcoming with a spacious living room enhanced by a wood-burning fireplace, country-styled kitchen with room for dining, a separate dining room for holidays and gatherings; plus first-floor laundry. Set on an expansive lot with irrigation, leased solar panels, a one-car garage, fresh exterior paint, and mature landscaping, this home offers comfort, character, and the opportunity to create cherished memories for years to come.
Property Information
Property Type
Residential
Sub-Type
Single Family Residence
Style
Cape
Year Built
1972
Living Area
1,918 sq ft
Lot Size
0.53 acres
Garage Spaces
1
Parking Spaces
5
Zoning
RC
Days on Market
4
MLS® Listing#
73550762
Property Features
Interior
Exterior
Appliances
Cooling
Heating
Flooring
Fireplace
Basement
Parking
Laundry
Patio
Lot Features
Construction
Foundation
Roof
Windows
Community
Sewer
Water Source
Rooms
- Bathroom 1First
- Bathroom 2Second
- Bedroom 2First
- Bedroom 3Second
- Bedroom 4Second
- Dining RoomFirst
- KitchenMain
- Living RoomFirst
- Master BedroomMain
Financial Details
HOA
$35 / Annually
Annual Taxes
$4,356
Tax year 2026
Assessed Value
$760,200
Parcel Number
2314858
Directions
Jones Road to Dove Cottage Road to Coleridge Drive. Home on the right hand side.
Affordability Calculator
$180,000
Estimated monthly payment
$4,790/mo
Principal $720,000 · Est. interest $1,004,464 over 30 yrs
Neighborhood Market Statistics
How this home compares to active listings in Falmouth, MA
- $1,000,000
- Median Listing Price
- 45
- Median Days on Market
- 2,177
- Median Sq Ft
- $558
- Median Price / Sq Ft
- 182
- Active Listings
- This home’s price is 10% below the area median.
- Its price per sq ft is 16% below the area median.
Market statistics compiled from active EXIT Realty® and MLS listings in Falmouth, MA.
Location

Points of Interest in Falmouth, MA
Showing the Falmouth area map.
Nearby Schools
Morse Pond School
Secondary · 0.4 mi away
Falmouth Public Schools - Massachusetts
School · 0.6 mi away
Teaticket Park
School · 0.6 mi away
Sandpiper Nursery School
School · 0.6 mi away
Mullen Hall School
School · 0.9 mi away
Village Science Playground
Elementary · 0.9 mi away
Falmouth Community School
School · 0.9 mi away
Lawrence School
Secondary · 0.9 mi away
Magic Years Day Care
School · 1.1 mi away
Falmouth High School
Secondary · 1.9 mi away
East Falmouth Elementary School
Elementary · 2.3 mi away
West Falmouth Preschool
School · 3.1 mi away
Penikese Island School
School · 4.4 mi away
Children's School of Science
School · 4.4 mi away
Heritage Christian Academy
School · 5.0 mi away
North Falmouth Elementary School
Elementary · 5.2 mi away
Mashpee High School
Secondary · 6.0 mi away
Kenneth C Coombs School
Elementary · 6.8 mi away
Town of Mashpee
Elementary · 6.8 mi away
Quashnet School
Elementary · 6.9 mi away
Commute Calculator
Nearby Homes

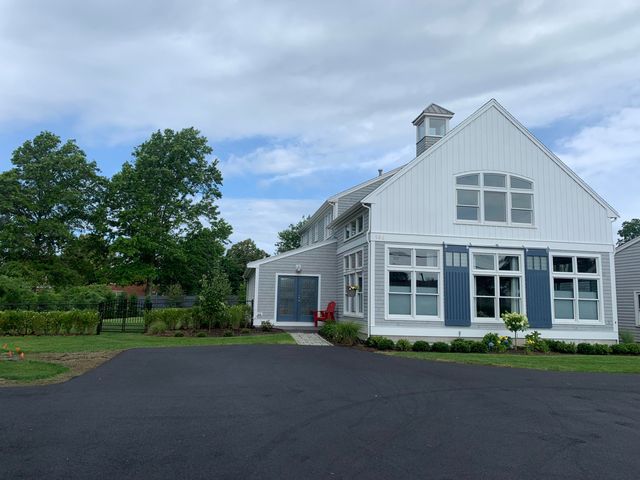


Similar Homes Nearby

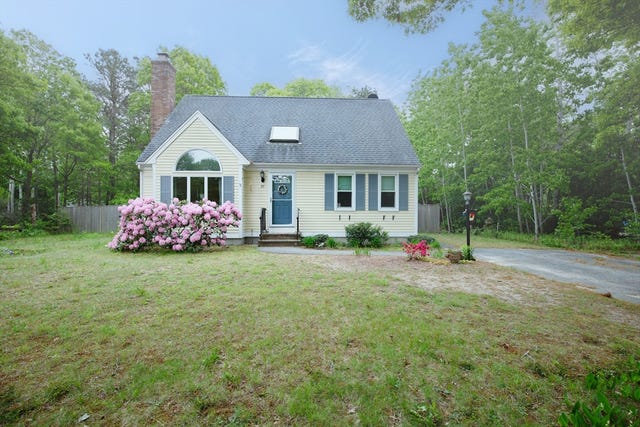


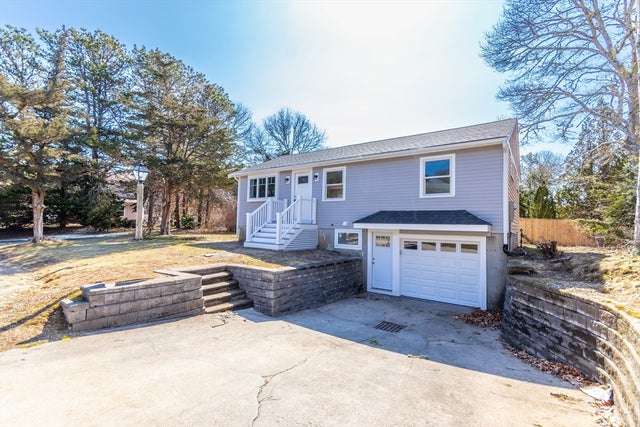
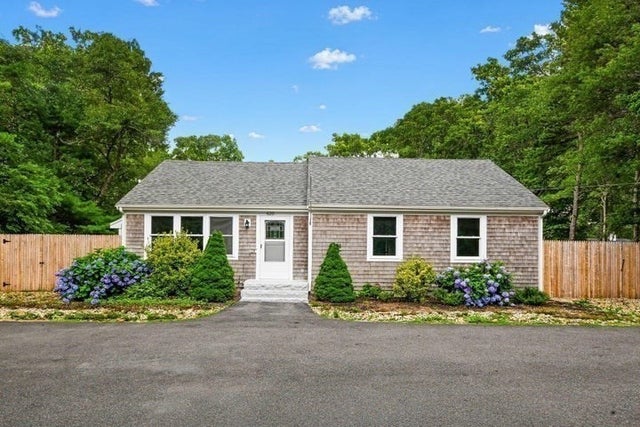
Similar Home Values
Comparable nearby listings and their asking prices.
| Address | Price | Beds | Baths | Sq Ft |
|---|---|---|---|---|
| 47 Galleon Dr, Falmouth, MA | $649,000 | 3 | 3 | 2,016 |
| 95 Rockville Ave, Falmouth, MA | $650,000 | 3 | 2 | 1,500 |
| 177 Seacoast Shores, Falmouth, MA | $689,900 | 3 | 2 | 1,056 |
| 25 Muskegat Rd, Falmouth, MA | $699,000 | 3 | 3 | 1,748 |
| 24 Weatherglass Ln, Falmouth, MA | $699,900 | 3 | 2 | 1,536 |
| 620 Boxberry Hill Road, Falmouth, MA | $705,000 | 3 | 3 | 1,924 |
Moving Cost Estimate
EXIT Agents in Falmouth


Listing Courtesy: Keller Williams Realty - 5085347200
Presented by: Derouen Levinson Group