

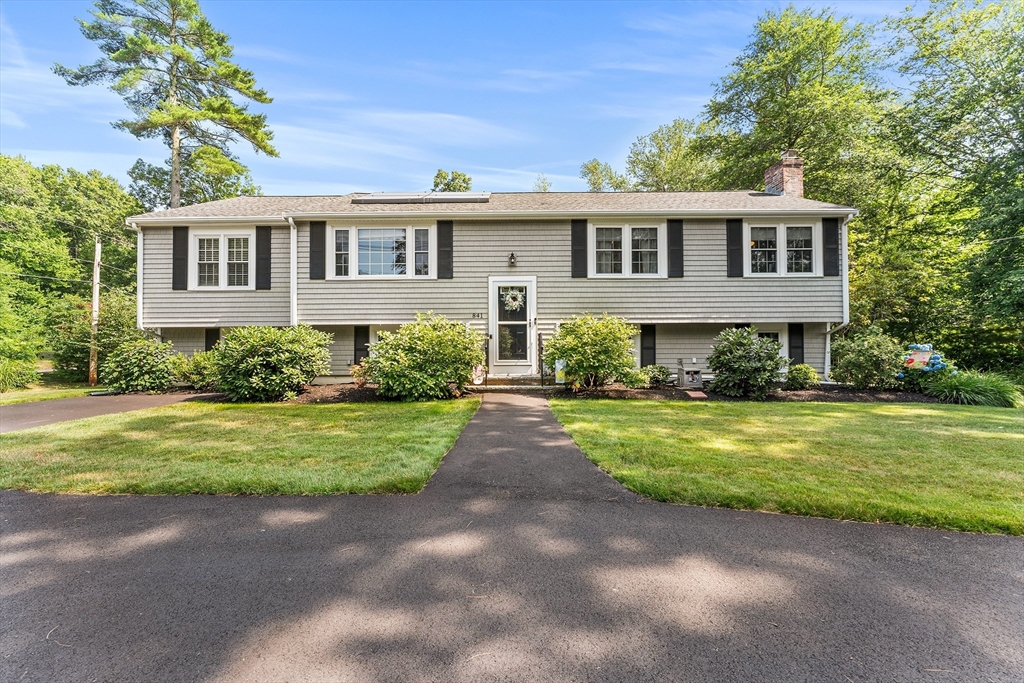
841 Union St, East Bridgewater, MA 02333
Plymouth County
Key Facts
Description
Exceptional quality and meticulous care define this beautifully updated 4-bedroom, 2-full-bath home with a versatile in-law suite, perfectly situated on 2 professionally landscaped acres in one of East Bridgewater's most desirable locations. Every detail reflects pride of ownership, from the updated kitchen with modern appliances to the renovated baths, updated flooring, central air, 8-year-old septic system, and 10-year-old roof. The stunning grounds offer lush lawns, mature plantings, and two storage sheds, providing both beauty and functionality. Whether you're looking for multigenerational living, space to entertain, or simply a peaceful retreat, this move-in-ready property delivers. Conveniently located just minutes to Routes 18, 24, 106, and 495, shopping, restaurants, schools, parks, golf, commuter rail, and all the amenities the South Shore has to offer. A truly turnkey home that is as impressive inside as it is out! subject to seller finding suitable housing. actively looking.
Property Information
Property Type
Residential
Sub-Type
Single Family Residence
Style
Raised Ranch
Year Built
1977
Living Area
1,548 sq ft
Lot Size
2.11 acres
Parking Spaces
4
Zoning
100
Days on Market
4
MLS® Listing#
73550156
Property Features
Interior
Exterior
Appliances
Cooling
Heating
Flooring
Basement
Parking
Patio
Fencing
Lot Features
Construction
Foundation
Roof
Windows
Other Structures
Sewer
Water Source
Rooms
- Bathroom 17.583333333x11.5Main
- Bedroom 29.583333333x13.666666666Main
- Bedroom 310.416666666x9.75Main
- Bedroom 413.333333333x11.5First
- Dining RoomMain
- Family Room13.666666666x14.166666666Main
- Kitchen21.666666666x11.5Main
- Living Room14.166666666x13.666666666Main
- Master Bedroom13.666666666x15Main
- Office13.666666666x12.583333333Basement
Schools
- Elementary:
- Gordon W Mitchell
- High:
- East Bridgewater
Financial Details
HOA
None
Annual Taxes
$7,874
Tax year 2025
Assessed Value
$576,000
Parcel Number
M:79 P:49,1009415
Directions
Please use GPS
Affordability Calculator
$149,980
Estimated monthly payment
$3,991/mo
Principal $599,920 · Est. interest $836,942 over 30 yrs
Neighborhood Market Statistics
How this home compares to active listings in East Bridgewater, MA
- $686,364
- Median Listing Price
- 40
- Median Days on Market
- 1,929
- Median Sq Ft
- $350
- Median Price / Sq Ft
- 192
- Active Listings
- This home’s price is 9% above the area median.
- Its price per sq ft is 38% above the area median.
Market statistics compiled from active EXIT Realty® and MLS listings in East Bridgewater, MA.
Location

Points of Interest in East Bridgewater, MA
Showing the East Bridgewater area map.
Commute Calculator
Nearby Homes

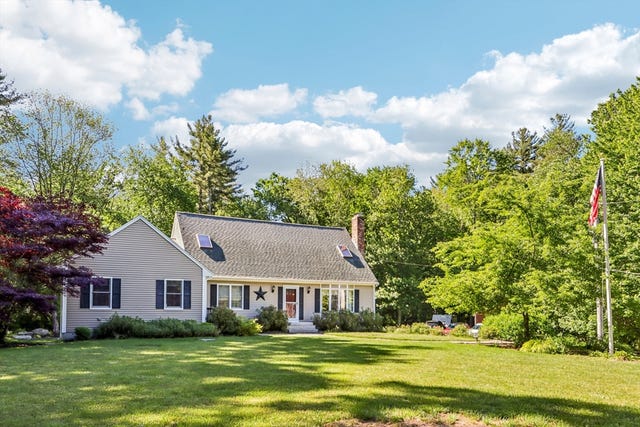
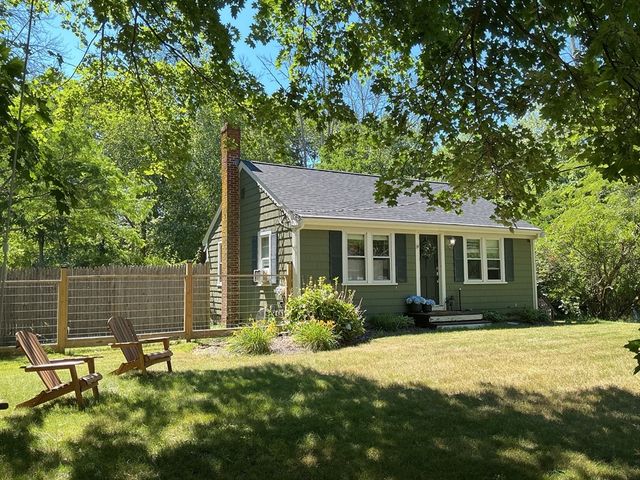
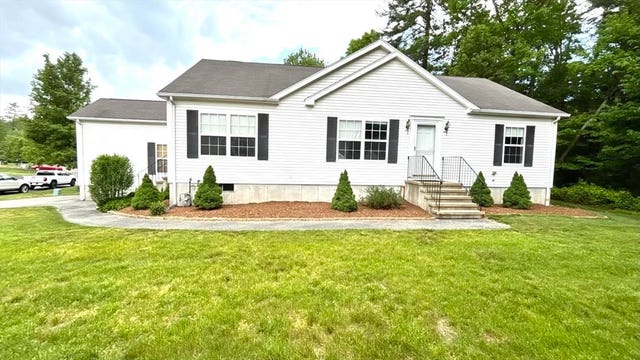


Similar Homes Nearby


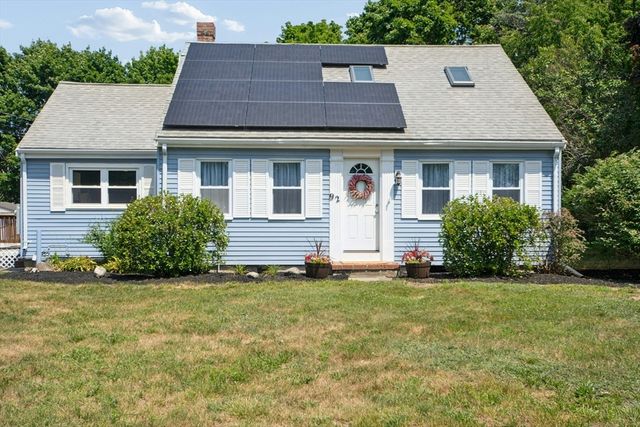
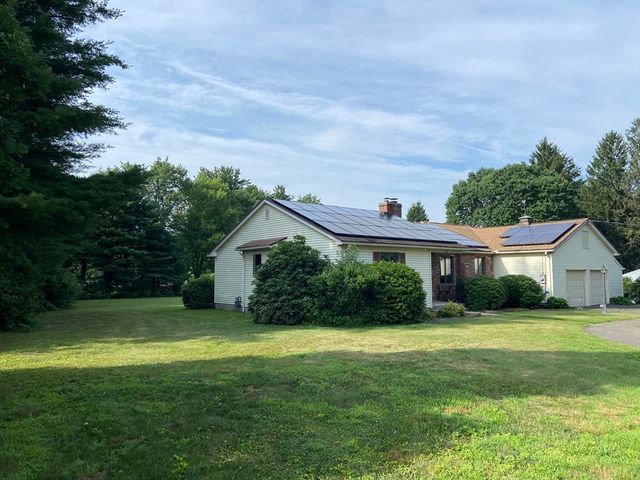
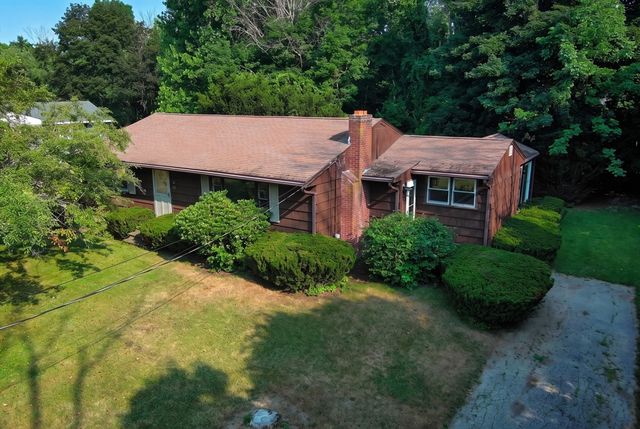
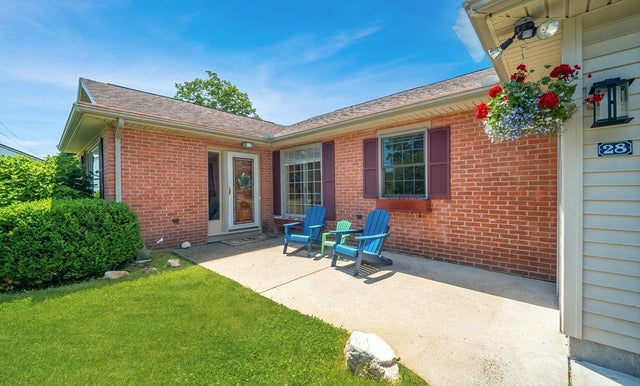
Similar Home Values
Comparable nearby listings and their asking prices.
| Address | Price | Beds | Baths | Sq Ft |
|---|---|---|---|---|
| 300 Pinehurst Drive 300, East Longmeadow, MA | $525,000 | 3 | 3 | 2,360 |
| 352 Currier Road, East Falmouth, MA | $525,000 | 3 | 1 | 1,296 |
| 92 Union Street, West Bridgewater, MA | $525,000 | 3 | 1 | 1,474 |
| 53 Hampden Road, East Longmeadow, MA | $529,900 | 3 | 4 | 1,678 |
| 34 Keenan Street, West Bridgewater, MA | $535,900 | 3 | 1 | 1,901 |
| 28 Parker St, East Longmeadow, MA | $549,000 | 3 | 2 | 2,192 |
Moving Cost Estimate
EXIT Agents in East Bridgewater


Listing Courtesy: Redfin Corp. - 6173407803
Presented by: Deborah Wessling