

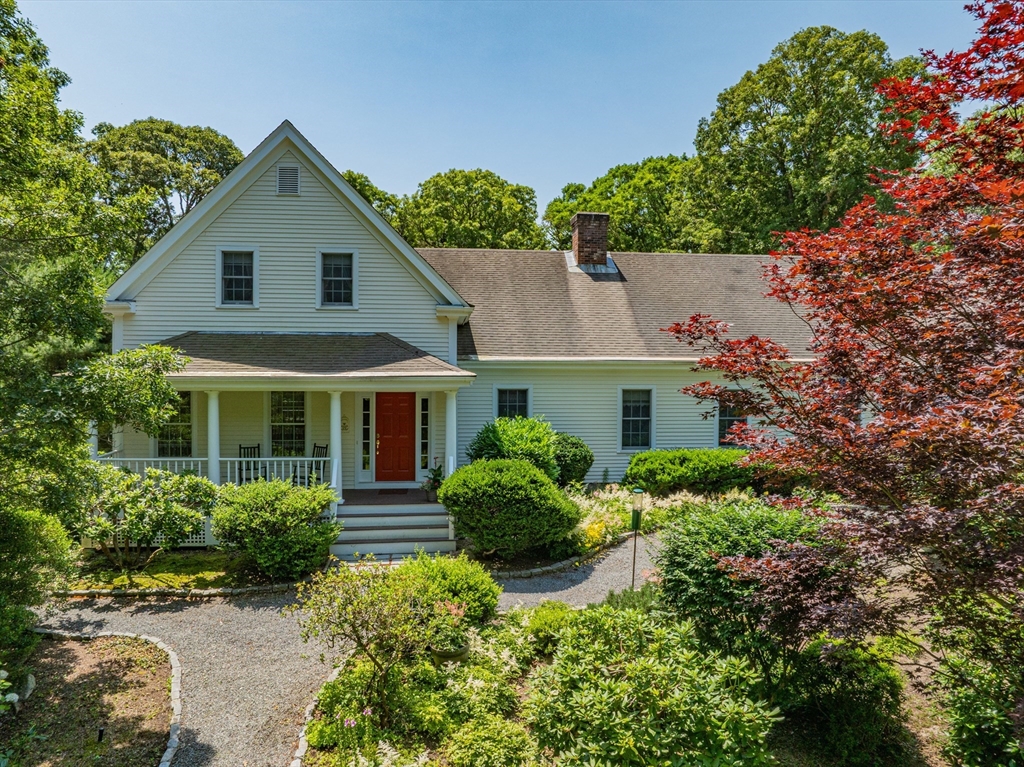
69 Martingale Ln, Brewster, MA 02631
Barnstable County
Key Facts
Description
Welcome to this spacious, meticulously kept home, perfectly sited on an expansive lot that offers both privacy and pretty woodlands meaning plenty of room to enjoy the outdoors. Thoughtfully cared for, this inviting property combines timeless charm with generous living spaces designed for comfortable everyday living. The main level offers easy one-floor living with gorgeous living and dining rooms, office, kitchen, den, primary suite plus 1st floor laundry room. The lower, walkout level is bright and open with large family room, craft studio, bdrm, full bath and utility-storage area. The 2nd floor offers 2 large bdrms, full bath and spacious attic. Other nice touches include new heat, water tank and feshly painted exterior plus a 2-car garage, gorgeous back deck and front porch, pretty gardens and mature plantings, lofty ceilings and hardwood thru-out much of the 1st floor. Located in one of Brewster's most desirable areas, centrally located and close to everything. Not to be missed!
Property Information
Property Type
Residential
Sub-Type
Single Family Residence
Style
Greek Revival
Year Built
1996
Living Area
2,545 sq ft
Lot Size
1.92 acres
Garage Spaces
2
Parking Spaces
5
Zoning
RESD.
Days on Market
4
MLS® Listing#
73549410
Property Features
Interior
Exterior
Appliances
Cooling
Heating
Flooring
Fireplace
Basement
Parking
Laundry
Patio
Lot Features
Construction
Foundation
Roof
Community
Sewer
Water Source
Rooms
- Bedroom 218.8x13.1Second
- Bedroom 318.1x11.3Second
- Bedroom 419.5x14.7Basement
- Dining Room13.8x13.7First
- Family Room23x13.9Basement
- Kitchen13.2x9.3First
- Living Room19.7x16.4First
- Master Bedroom17x13.1First
- Office12.8x8.6First
Financial Details
HOA
None
Annual Taxes
$9,043
Tax year 2026
Assessed Value
$1,335,700
Parcel Number
M:0047 B:0000 L:00500,2249501
Directions
Tubman Rd to Paddock to right on Martingale to the end.
Affordability Calculator
$290,000
Estimated monthly payment
$7,718/mo
Principal $1,160,000 · Est. interest $1,618,303 over 30 yrs
Neighborhood Market Statistics
How this home compares to active listings in Brewster, MA
- $1,000,000
- Median Listing Price
- 76
- Median Days on Market
- 1,824
- Median Sq Ft
- $561
- Median Price / Sq Ft
- 56
- Active Listings
- This home’s price is 45% above the area median.
- Its price per sq ft is 2% above the area median.
Market statistics compiled from active EXIT Realty® and MLS listings in Brewster, MA.
Location

Getting Around
Points of Interest in Brewster, MA
Showing the Brewster area map.
Nearby Schools
Stony Brook Elementary School
Elementary · 1.5 mi away
Eddy Elementary
Elementary · 1.7 mi away
The Laurel School
Elementary · 2.6 mi away
Cape Cod Region Vocational Technical
Secondary · 2.8 mi away
N H Wixon Innovation School
Elementary · 3.8 mi away
Monomoy Regional High School
Secondary · 4.3 mi away
Cape Cod Lighthouse Charter School
Secondary · 4.5 mi away
Harwich Elementary School
Elementary · 4.5 mi away
Harwich Middle School
Elementary · 4.6 mi away
Penny Lane Day School
School · 4.8 mi away
Sunshine & Rainbows Learning
School · 5.1 mi away
Cape Cod Lighthouse Charter School
School · 5.1 mi away
A Child's Wonderland
School · 5.2 mi away
Holy Trinity School
School · 5.5 mi away
Harwichport Tennis Association
School · 5.5 mi away
Sunflower School
School · 5.8 mi away
Orleans Elementary
Elementary · 5.8 mi away
Nauset Public Schools
School · 6.0 mi away
Nauset Regional Middle School
Secondary · 6.1 mi away
Ezra H Baker Innovation School
Elementary · 6.2 mi away
Commute Calculator
Nearby Homes

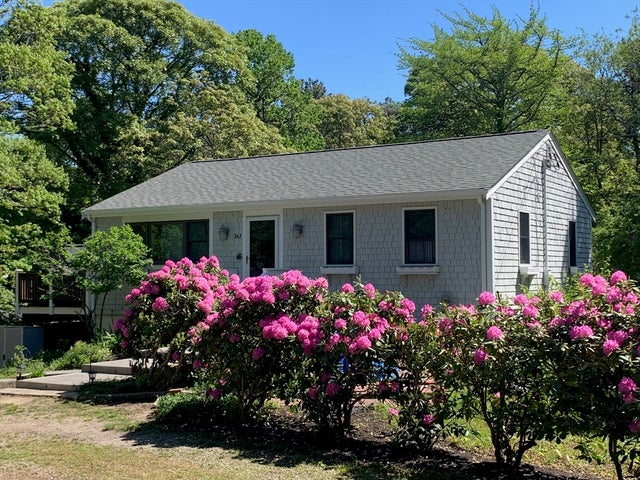
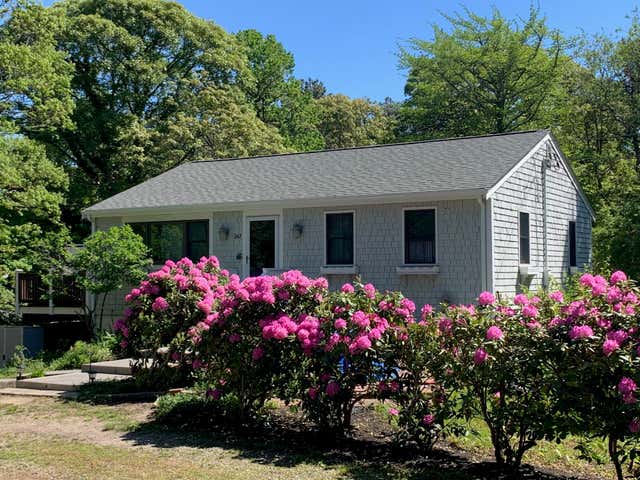
Similar Homes Nearby

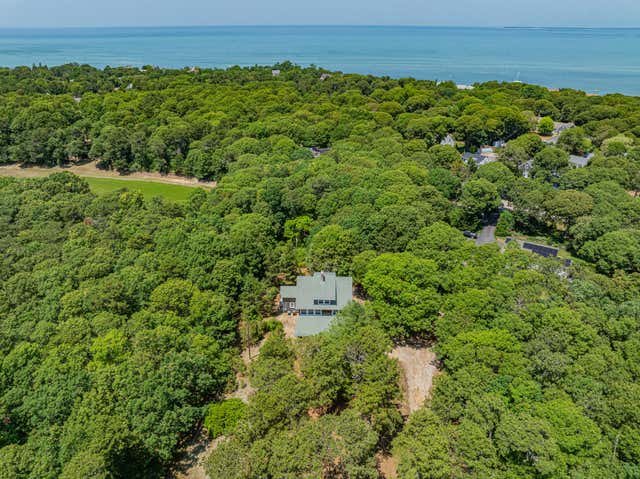
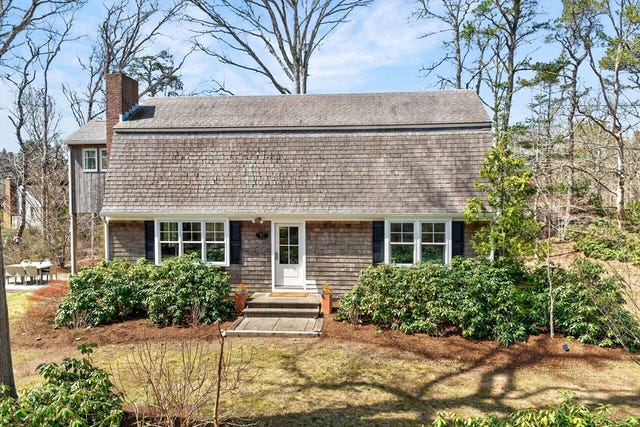
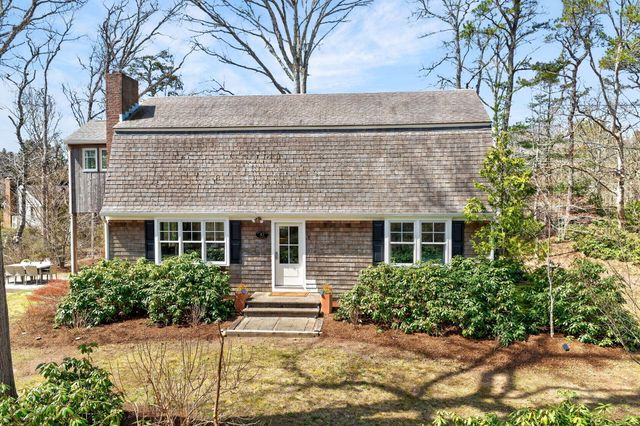
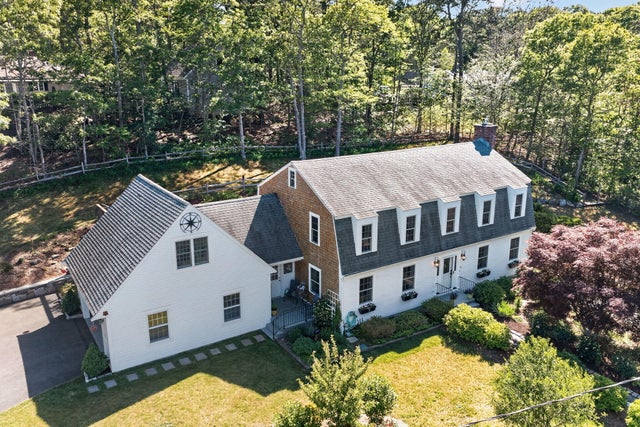
Similar Home Values
Comparable nearby listings and their asking prices.
| Address | Price | Beds | Baths | Sq Ft |
|---|---|---|---|---|
| 149 Cathedral Rd, Brewster, MA | $1,100,000 | 5 | 2 | 2,202 |
| 149 Cathedral Road, Brewster, MA | $1,100,000 | 5 | 2 | 2,203 |
| 2019 Main Street, Brewster, MA | $1,200,000 | 5 | 8 | 3,233 |
| 47 Flying Dragon Road, Brewster, MA | $1,270,000 | 4 | 2 | 1,824 |
| 47 Flying Dragon Road, Brewster, MA | $1,270,000 | 4 | 2 | 1,824 |
| 7 Valley Road, Brewster, MA | $1,299,000 | 4 | 3 | 3,043 |
Moving Cost Estimate
EXIT Agents in Brewster


Listing Courtesy: Kinlin Grover Compass - 5082553001
Presented by: Tracey Oringer