

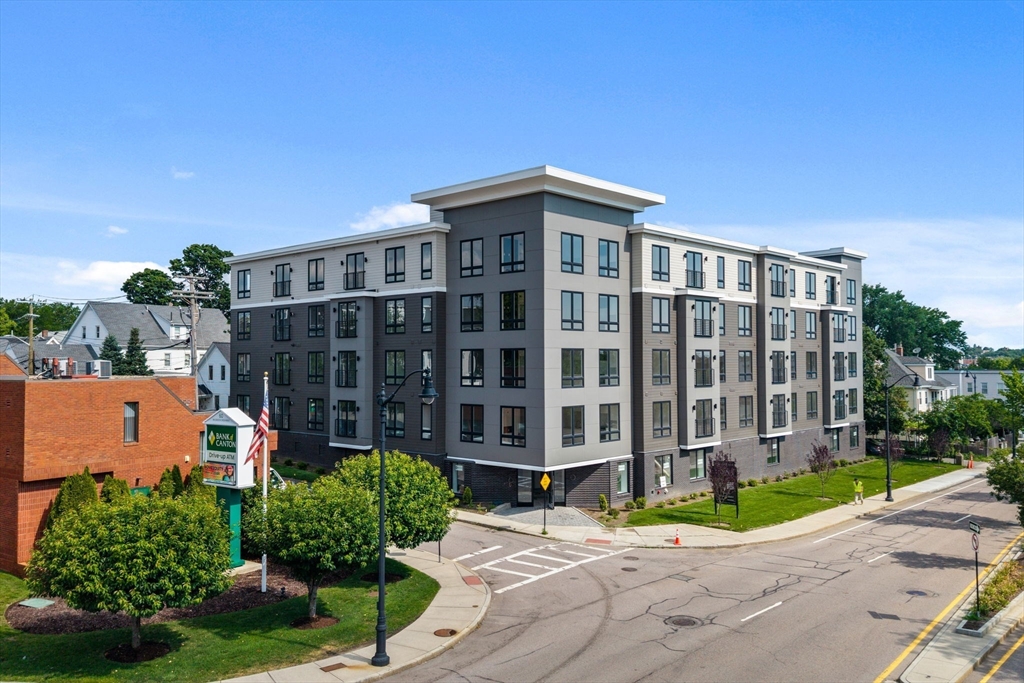
66 Mcgrath Highway 403, Quincy, MA 02169
Norfolk County
Key Facts
Description
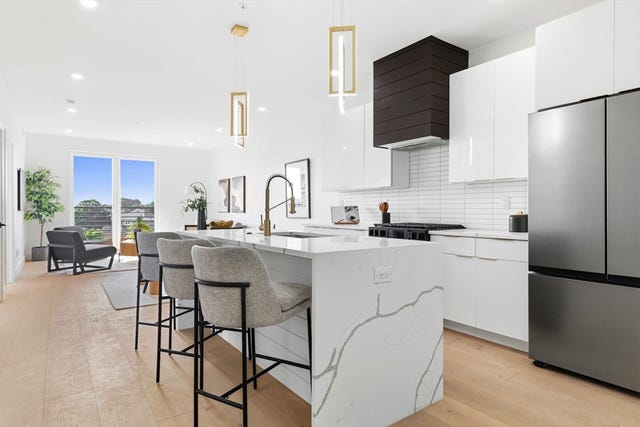
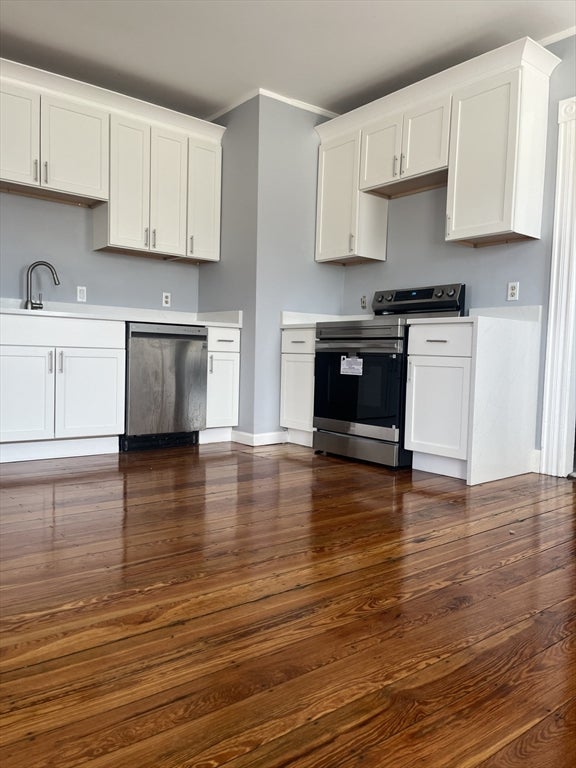
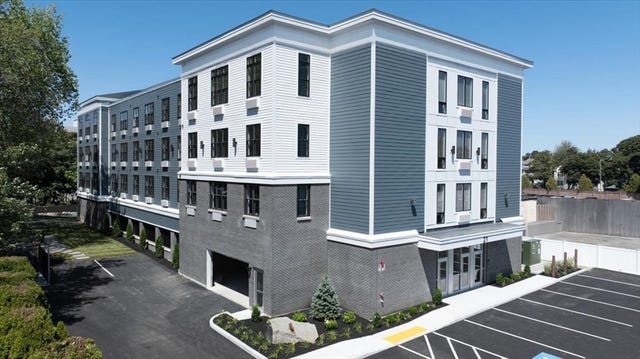
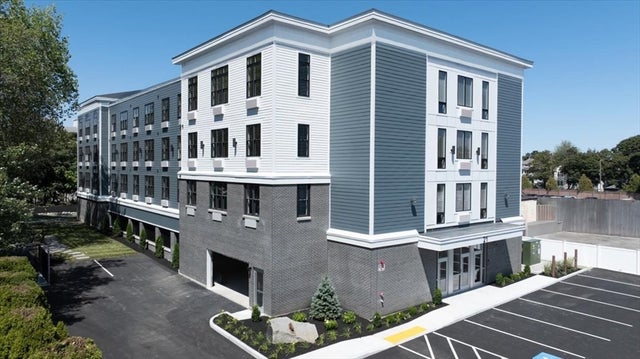
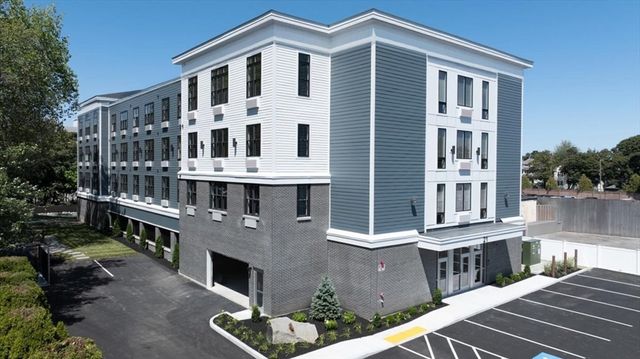
Welcome home to Copia - where this thoughtful 2 bed 2 bath design meets limitless opportunity in the heart of vibrant Quincy Center. This new 42-unit development offers a variety of well-designed condos ranging from 900 to 1,700+ sq ft, featuring open layouts, high-end kitchens, sleek bathrooms, and bedrooms crafted as private retreats. Modern finishes, abundant natural light, and energy-efficient construction elevate every unit. Amenities include a fitness center, resident lounge, and courtyard for summer nights. Ideally located near the revitalized Quincy Center, Red Line T stop, restaurants, entertainment, and major highways. Copia delivers unmatched convenience and connected living!
Property Information
Property Type
Residential
Sub-Type
Condominium
Year Built
2025
Stories
1
Living Area
922 sq ft
Parking Spaces
1
Zoning
999
Days on Market
39
MLS® Listing#
73549222
Property Features
Cooling
Heating
Parking
Laundry
Sewer
Water Source
Financial Details
HOA
$335
Annual Taxes
$9,999
Tax year 2025
Assessed Value
$999
Directions
Google Maps
Affordability Calculator
$132,000
Estimated monthly payment
$3,513/mo
Principal $527,999 · Est. interest $736,606 over 30 yrs
Neighborhood Market Statistics
How this home compares to active listings in Quincy, MA
- $808,511
- Median Listing Price
- 34
- Median Days on Market
- 1,463
- Median Sq Ft
- $504
- Median Price / Sq Ft
- 148
- Active Listings
- This home’s price is 18% below the area median.
- Its price per sq ft is 42% above the area median.
Market statistics compiled from active EXIT Realty® and MLS listings in Quincy, MA.
Location

Points of Interest in Quincy, MA
Showing the Quincy area map.
Nearby Schools
Gibbons Elementary School
Elementary · 0.4 mi away
Stoughton Public Schools
Secondary · 1.1 mi away
Dawe School Elementary School
Elementary · 1.2 mi away
O'Donnell Middle School
Secondary · 1.2 mi away
Stoughton Town of
Elementary · 1.2 mi away
Trinity Preschool
Elementary · 1.2 mi away
Stoughton High School
Secondary · 1.3 mi away
West Elementary School
Elementary · 1.4 mi away
South Elementary School
Elementary · 1.5 mi away
Helen Hansen Elementary
Elementary · 1.6 mi away
East Elementary School
Elementary · 1.9 mi away
Joseph R Dawe Junior Elementary
Elementary · 2.2 mi away
Sharon Middle School
Secondary · 2.8 mi away
Sharon Public Schools
School · 2.8 mi away
Easton School District
School · 2.9 mi away
Hancock
Elementary · 3.0 mi away
Cottage Street School
Elementary · 3.1 mi away
Striar Hebrew Academy
School · 3.2 mi away
Sharon Community Education
School · 3.4 mi away
Hertz Nursery School
School · 3.4 mi away
Commute Calculator
Nearby Homes


Similar Homes Nearby



Similar Home Values
Comparable nearby listings and their asking prices.
| Address | Price | Beds | Baths | Sq Ft |
|---|---|---|---|---|
| 21 Totman Street 203, Quincy, MA | $474,900 | 1 | 1 | 679 |
| 21 Totman Street 302, Quincy, MA | $489,900 | 1 | 1 | 679 |
| 26 Carlson St, Quincy, MA | $499,000 | 1 | 2 | 913 |
| 21 Totman Street 403, Quincy, MA | $505,000 | 1 | 1 | 679 |
| 153 Sumner St 1, Quincy, MA | $515,000 | 3 | 2 | 1,082 |
| 100 Marina Dr 418, Quincy, MA | $519,900 | 1 | 1 | 873 |
Moving Cost Estimate
EXIT Agents in Quincy


Listing Courtesy: Access - 6178258000
Presented by: Dot Collection