

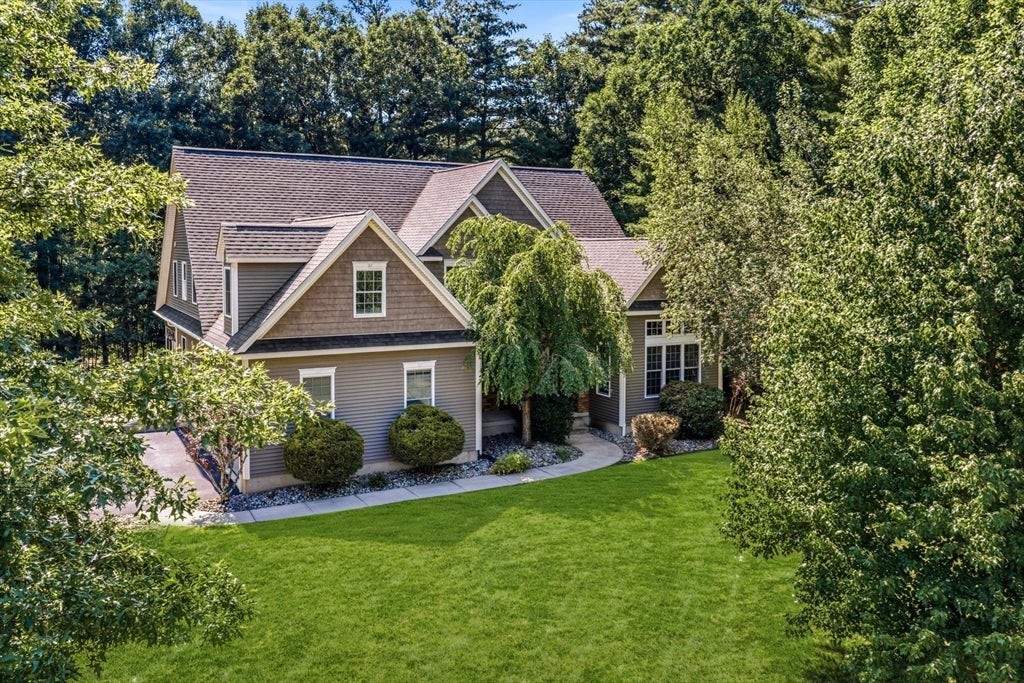
17 Bissonnette Cir, Southampton, MA 01073
Hampshire County
Key Facts
Description
GRAND AND GLORIOUS, this one-owner home offers beauty, space, and privacy on a tranquil cul-de-sac. Thoughtfully sited with mature trees along the border, it enjoys a natural, private setting with a fully fenced yard. Inside, soaring ceilings and huge windows brighten the spacious living room with fireplace. Entertain in the formal dining room and cook in the large granite kitchen with abundant cabinets, expansive counters, and casual dining area. The first-floor primary suite features a walk-in closet and generous en-suite bath, plus a versatile second first-floor bedroom ideal for guests or a home office. A roomy laundry room and an enclosed porch/mudroom with gas stove add convenience. Upstairs are three well-proportioned and tasteful bedrooms and two full baths. The fully finished lower level offers ample storage, a massive family room, full bath, and bedroom or private office - perfect for extended living, guests, or work-from-home. A rare blend of scale, comfort, and serenity!
Property Information
Property Type
Residential
Sub-Type
Single Family Residence
Style
Colonial
Year Built
2011
Living Area
3,116 sq ft
Lot Size
0.74 acres
Garage Spaces
3
Parking Spaces
6
Zoning
RV
Days on Market
5
MLS® Listing#
73548949
Property Features
Interior
Exterior
Appliances
Cooling
Heating
Flooring
Fireplace
Basement
Parking
Laundry
Patio
Fencing
Lot Features
Construction
Foundation
Roof
Windows
Other Structures
Community
Sewer
Water Source
Rooms
- Bathroom 112.7x11.1Main
- Bathroom 24.11x4.9Main
- Bathroom 311.6x9.4Second
- Bedroom 215.6x12.9Main
- Bedroom 327.7x16.11Second
- Bedroom 414.5x11.2Second
- Bedroom 513.8x10.8Second
- Dining Room13.8x10.8First
- Family Room45.2x35.4Basement
- Kitchen27.7x10.9Main
- Living Room20.11x19.5Main
- Master Bedroom21.2x15.8Main
- Office15.8x13.5Basement
Schools
- Elementary:
- Norris
- Middle:
- Hampshire Regional
- High:
- Hampshire Regional
Financial Details
HOA
$300 / Quarterly
Annual Taxes
$10,445
Tax year 2025
Assessed Value
$737,100
Parcel Number
4775577
Directions
Off White Loaf Rd or Pequot Rd
Affordability Calculator
$189,980
Estimated monthly payment
$5,056/mo
Principal $759,920 · Est. interest $1,060,156 over 30 yrs
Neighborhood Market Statistics
How this home compares to active listings in Southampton, MA
- $700,000
- Median Listing Price
- 22
- Median Days on Market
- 2,628
- Median Sq Ft
- $294
- Median Price / Sq Ft
- 7
- Active Listings
- This home’s price is 36% above the area median.
- Its price per sq ft is 4% above the area median.
Market statistics compiled from active EXIT Realty® and MLS listings in Southampton, MA.
Location

Points of Interest in Southampton, MA
Showing the Southampton area map.
Nearby Schools
Westfield Christian Academy
School · 1.6 mi away
White Oak School
School · 2.5 mi away
Lt. Clayre P. Sullivan School
Elementary · 2.5 mi away
Lt Elmer J McMahon Elementary
Elementary · 2.7 mi away
Wolf Aviation
School · 2.8 mi away
Paulo Freire Social Justice Charter School
School · 3.0 mi away
William E Norris
Elementary · 3.1 mi away
Center School
School · 3.2 mi away
Blessed Sacrament School
School · 3.2 mi away
First Lutheran School
Elementary · 3.2 mi away
John J Lynch Middle School
School · 3.3 mi away
Joseph Metcalf School
Secondary · 3.3 mi away
Maurice A. Donahue School
Elementary · 3.3 mi away
North Star Academy Charter School
School · 3.4 mi away
Peck Middle School
School · 3.5 mi away
Dr William R Peck Middle School
School · 3.5 mi away
Holyoke Community Charter School
Elementary · 3.5 mi away
White Brook Middle School
Elementary · 3.6 mi away
Calvary Baptist Christian School
School · 3.6 mi away
Creative Kids
School · 3.6 mi away
Commute Calculator
Nearby Homes


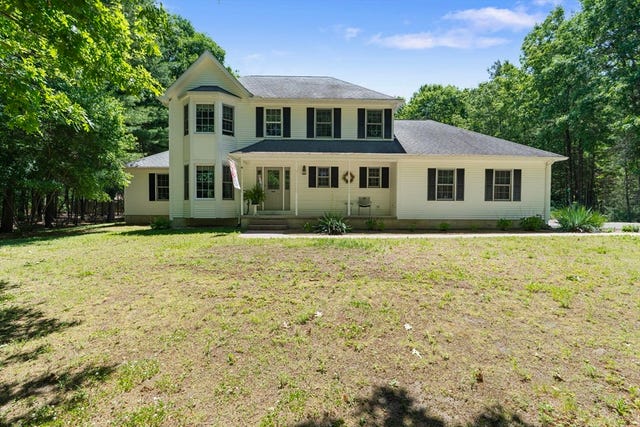
Similar Homes Nearby
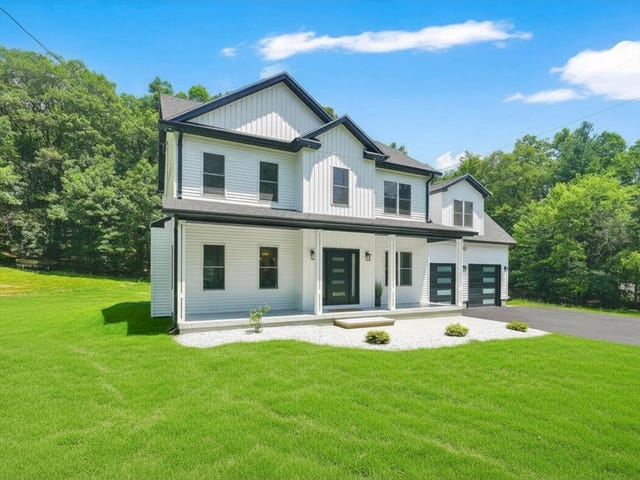
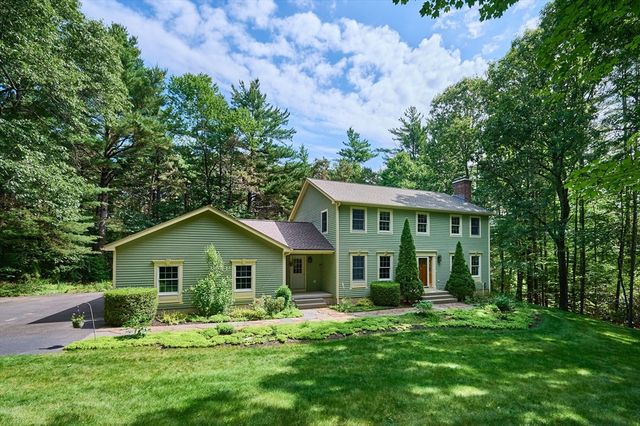

Similar Home Values
Comparable nearby listings and their asking prices.
| Address | Price | Beds | Baths | Sq Ft |
|---|---|---|---|---|
| 32 Bissonnette Cir, Southampton, MA | $725,000 | 4 | 3 | 2,628 |
| 139 Middle Rd, Southampton, MA | $729,000 | 4 | 3 | 2,310 |
| 2 Eastwood Dr, Southampton, MA | $775,000 | 4 | 3 | 2,820 |
| 34 Bissonnette Cir, Southampton, MA | $795,000 | 5 | 3 | 2,700 |
| 51 Coleman Road, Southampton, MA | $835,000 | 4 | 3 | 3,788 |
Moving Cost Estimate
EXIT Agents in Southampton


Listing Courtesy: Canon Real Estate, Inc. - 4135278311
Presented by: Jill Vincent Lapan