

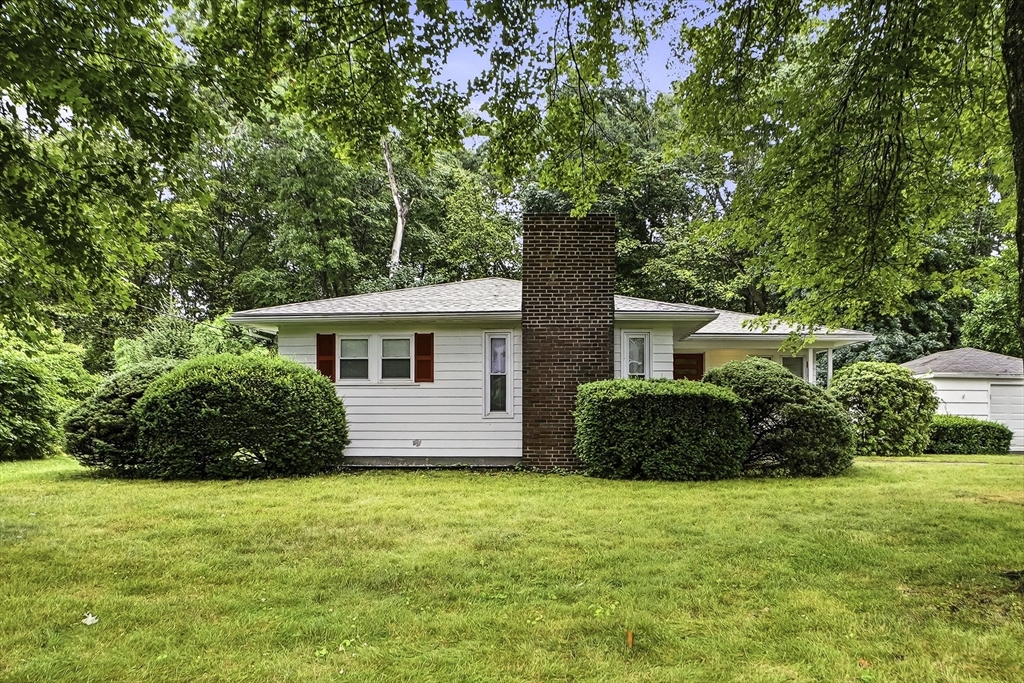
6 Charles St, Wayland, MA 01778
Middlesex County
Key Facts
Description
Charming single-level ranch in one of Wayland's most desirable neighborhoods. Set on a mature landscaped 0.30-acre lot, this well-maintained home offers hardwood flooring throughout much of the living area, a spacious living room with a fireplace, three bedrooms, a full bath with a tile shower surround and tub, and a bright eat-in kitchen. Additional features include a full basement, detached garage, paved driveway, and town water. Enjoy nearby access to Lake Cochituate, conservation land, walking trails, shopping, and major commuter routes. Located within the highly regarded Wayland school system, this property offers the perfect opportunity to enjoy all that Wayland has to offer.
Property Information
Property Type
Residential
Sub-Type
Single Family Residence
Style
Ranch
Year Built
1954
Living Area
992 sq ft
Lot Size
0.30 acres
Garage Spaces
1
Parking Spaces
5
Zoning
R20
Days on Market
4
MLS® Listing#
73548720
Property Features
Interior
Appliances
Cooling
Heating
Flooring
Fireplace
Basement
Parking
Laundry
Patio
Lot Features
Construction
Foundation
Roof
Windows
Community
Sewer
Water Source
Rooms
- Bathroom 1First
- Bedroom 2First
- Bedroom 3First
- KitchenFirst
- Living RoomFirst
Financial Details
HOA
None
Annual Taxes
$9,516
Tax year 2026
Assessed Value
$641,700
Parcel Number
M:051C B:0000 L:0064,864031
Directions
Rt 27 to W Plain to Parkland Dr. to Charles St.
Affordability Calculator
$153,800
Estimated monthly payment
$4,093/mo
Principal $615,200 · Est. interest $858,259 over 30 yrs
Neighborhood Market Statistics
How this home compares to active listings in Wayland, MA
- $1,000,000
- Median Listing Price
- 41
- Median Days on Market
- 3,289
- Median Sq Ft
- $459
- Median Price / Sq Ft
- 28
- Active Listings
- This home’s price is 23% below the area median.
- Its price per sq ft is 69% above the area median.
Market statistics compiled from active EXIT Realty® and MLS listings in Wayland, MA.
Location

Points of Interest in Wayland, MA
Showing the Wayland area map.
Nearby Schools
Community Nursery School
School · 0.3 mi away
Wayland Middle School
Secondary · 0.6 mi away
Primrose Schools
Elementary · 0.8 mi away
Bennett-Hemenway Elementary School
Elementary · 1.1 mi away
Veritas Christian Academy
School · 1.2 mi away
Goddard School
School · 1.2 mi away
Happy Hollow School
Elementary · 1.3 mi away
Wilson Middle School
Secondary · 1.3 mi away
Christa McAuliffe Charter School
Secondary · 1.4 mi away
Loker Elementary School
Elementary · 1.4 mi away
Mary E Stapleton Elementary School
Elementary · 1.5 mi away
Wayland High School
Secondary · 1.6 mi away
Framingham High School
Secondary · 1.6 mi away
Crossroads School
Secondary · 1.6 mi away
The Kiddie Lodge
School · 1.7 mi away
Brandon School & Residential Treatment Center
School · 1.7 mi away
Cameron Middle School
Secondary · 1.7 mi away
Brown Elementary School
Elementary · 2.0 mi away
Juniper Hill School
School · 2.1 mi away
J F Kennedy Middle School
Secondary · 2.2 mi away
Commute Calculator
Nearby Homes


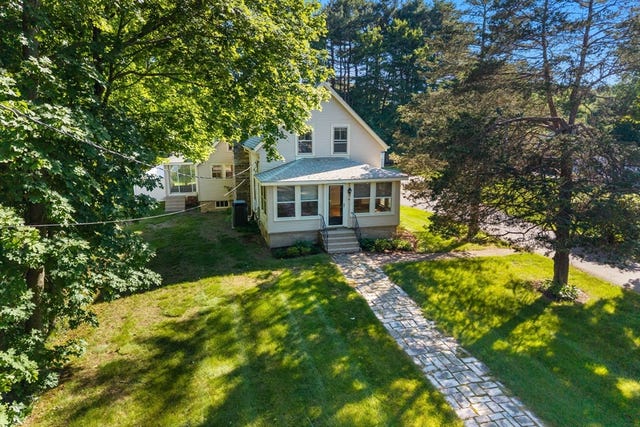

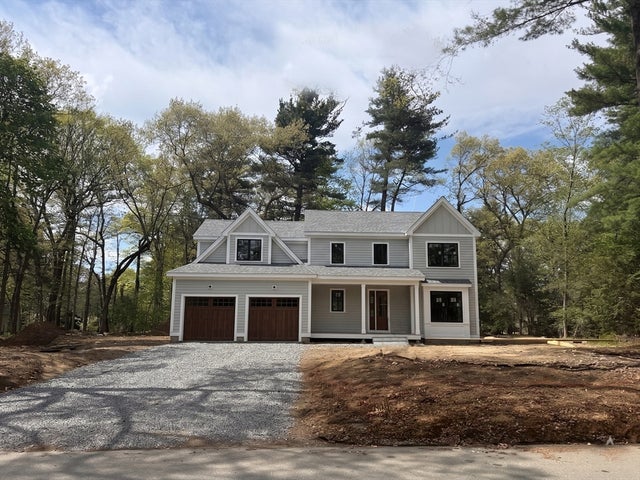

Similar Homes Nearby

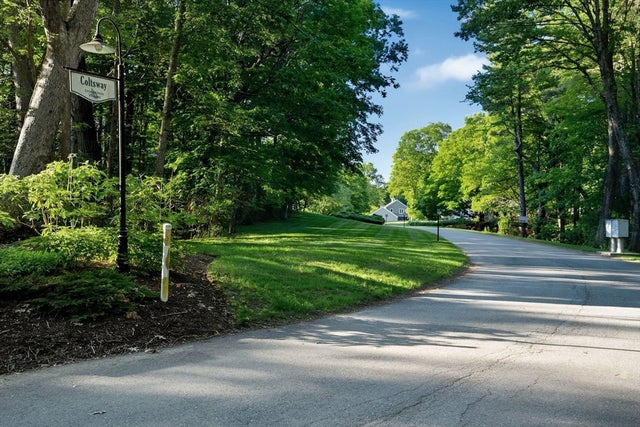


Similar Home Values
Comparable nearby listings and their asking prices.
| Address | Price | Beds | Baths | Sq Ft |
|---|---|---|---|---|
| 224 West Plain Street, Wayland, MA | $649,000 | 4 | 2 | 1,780 |
| 16 Coltsway 16, Wayland, MA | $699,000 | 2 | 3 | 2,408 |
| 2 Daybreak 2, Wayland, MA | $715,000 | 3 | 3 | 2,037 |
| 1 Valley View Rd, Wayland, MA | $770,000 | 4 | 2 | 1,664 |
| 348 Old Connecticut Path, Wayland, MA | $799,000 | 2 | 2 | 1,470 |
| 10 Mayflower Path, Wayland, MA | $849,900 | 3 | 2 | 1,171 |
Moving Cost Estimate
EXIT Agents in Wayland


Listing Courtesy: Property Services Network - 5084730762
Presented by: David Restic