

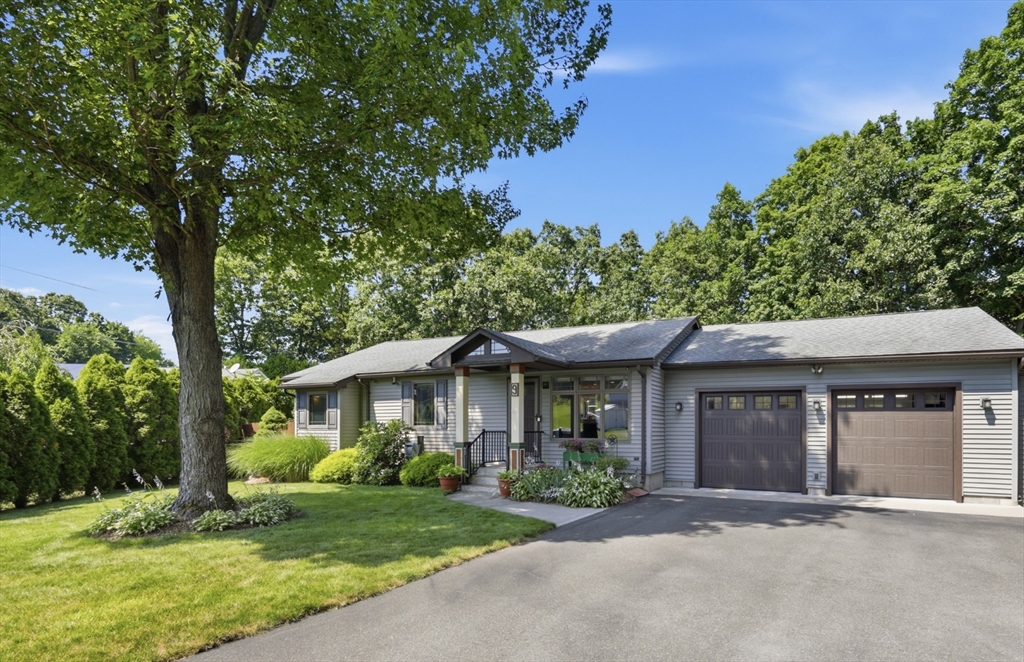
9 Keith Cir, Ludlow, MA 01056
Hampden County
Key Facts
Description
Welcome home to this beautifully maintained ranch with over 1,300sf of living space. Situated at the back of a quiet neighborhood, this spacious 3-bedroom home features 1-1/2 baths, including a luxurious primary bath with a soaking tub, walk-in shower, and double vanity. Convenient first-floor laundry with a stacked washer and dryer. The heart of the home is the stunning kitchen, designed for both everyday living and entertaining. Highlights include stainless steel appliances, an oversize range with custom hood, waterfall granite countertops, and a custom bar. A large living room provides the perfect gathering place. A back deck leads to an above ground pool and down to brick patio for outdoor entertainment. Car enthusiasts will appreciate the 2-car garage equipped with a car lift (negotiable) mini-split heating & cooling, a workshop area, and a bonus carport. A Generac generator provides peace of mind year round. This exceptional property is truly a special place to be your new home!
Property Information
Property Type
Residential
Sub-Type
Single Family Residence
Style
Ranch
Year Built
1991
Living Area
1,378 sq ft
Lot Size
0.51 acres
Garage Spaces
2
Parking Spaces
8
Zoning
Res
Days on Market
2
MLS® Listing#
73548639
Property Features
Interior
Exterior
Appliances
Cooling
Heating
Flooring
Basement
Pool
Parking
Laundry
Patio
Fencing
Construction
Foundation
Roof
Security
Other Structures
Community
Sewer
Water Source
Rooms
- Bathroom 1First
- Bathroom 2First
- Bedroom 2First
- Bedroom 3First
- Dining RoomMain
- KitchenFirst
- Living RoomFirst
- Master BedroomFirst
Financial Details
HOA
None
Annual Taxes
$6,338
Tax year 2026
Assessed Value
$395,900
Parcel Number
M:002C B:8100 L:020H,2553436
Directions
West St to Libby st to Keith Circle
Affordability Calculator
$85,980
Estimated monthly payment
$2,288/mo
Principal $343,920 · Est. interest $479,799 over 30 yrs
Neighborhood Market Statistics
How this home compares to active listings in Ludlow, MA
- $490,909
- Median Listing Price
- 23
- Median Days on Market
- 1,720
- Median Sq Ft
- $256
- Median Price / Sq Ft
- 48
- Active Listings
- This home’s price is 12% below the area median.
- Its price per sq ft is 22% above the area median.
Market statistics compiled from active EXIT Realty® and MLS listings in Ludlow, MA.
Location

Points of Interest in Ludlow, MA
Showing the Ludlow area map.
Nearby Schools
Litwin Elementary School
Elementary · 1.2 mi away
Springfield Public Day High School
Secondary · 1.6 mi away
Indian Orchard Elementary School
Elementary · 1.8 mi away
Ludlow Public Schools
School · 1.8 mi away
Conservatory of the Arts
School · 1.9 mi away
St John the Baptist School
School · 1.9 mi away
Ludlow Senior High School
Secondary · 2.0 mi away
East Street Elementary School
Elementary · 2.2 mi away
Baird Middle School
Elementary · 2.3 mi away
Ludlow Portuguese School
School · 2.3 mi away
Warner
Elementary · 2.7 mi away
White Oak School
School · 3.0 mi away
Chicopee Child Development Center
School · 3.1 mi away
Bowie
Elementary · 3.2 mi away
Selser
School · 3.2 mi away
Hampden Charter School of Science
Secondary · 3.3 mi away
Mary M Lynch
Elementary · 3.5 mi away
Sixteen Acres Nursery School
School · 3.6 mi away
Springfield Prep Charter School
Elementary · 3.6 mi away
Thomas M Balliet
Elementary · 3.7 mi away
Commute Calculator
Nearby Homes
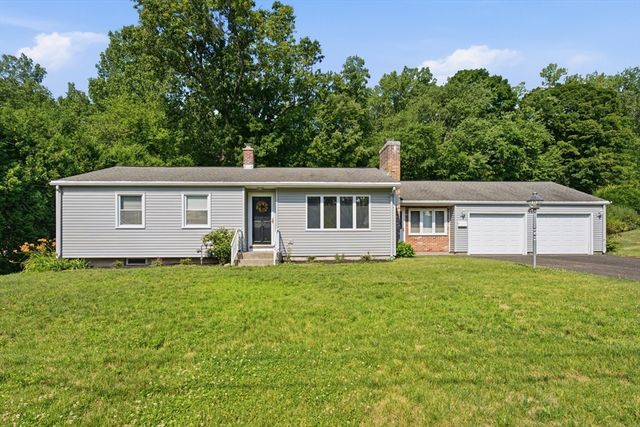
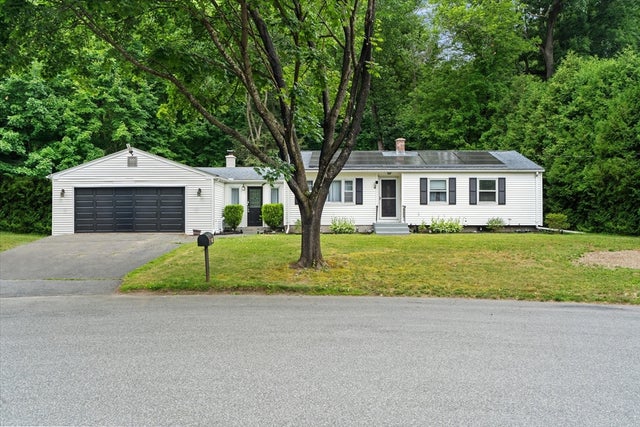

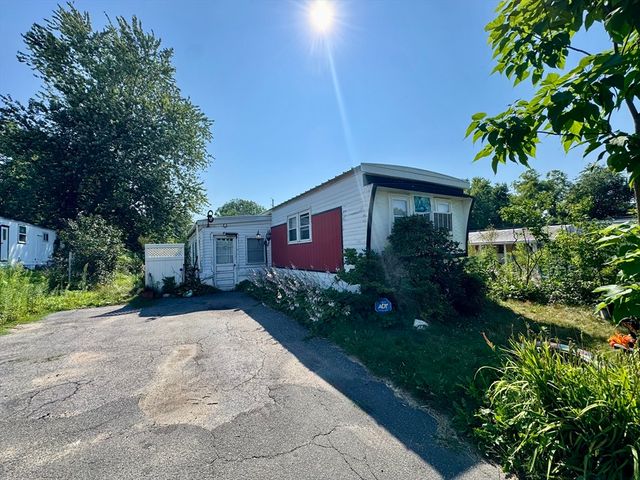

Similar Homes Nearby


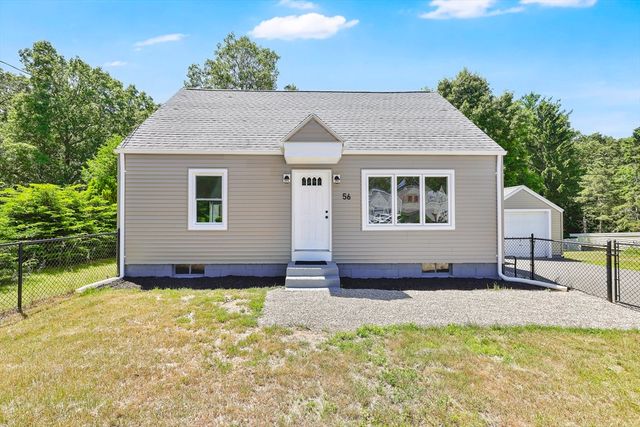

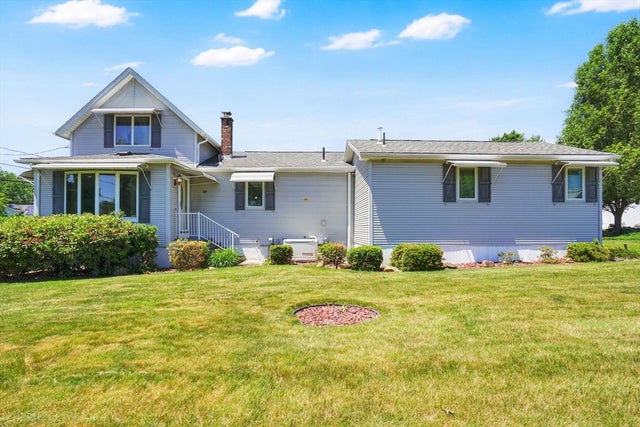

Similar Home Values
Comparable nearby listings and their asking prices.
| Address | Price | Beds | Baths | Sq Ft |
|---|---|---|---|---|
| 20 Pleasant St, Ludlow, MA | $319,900 | 3 | 1 | 1,168 |
| 28 Cedar St, Ludlow, MA | $325,000 | 3 | 2 | 1,368 |
| 56 Glenwood St, Ludlow, MA | $349,999 | 4 | 2 | 1,344 |
| 27 Stebbins Street, Ludlow, MA | $350,000 | 2 | 2 | 1,348 |
| 29 West St, Ludlow, MA | $359,000 | 3 | 2 | 1,494 |
| 353 Fuller St 45, Ludlow, MA | $369,900 | 2 | 2 | 1,524 |
Moving Cost Estimate
EXIT Agents in Ludlow


Listing Courtesy: A & A Real Estate Sales, LLC - 4135897081
Presented by: Daniel Marinello