

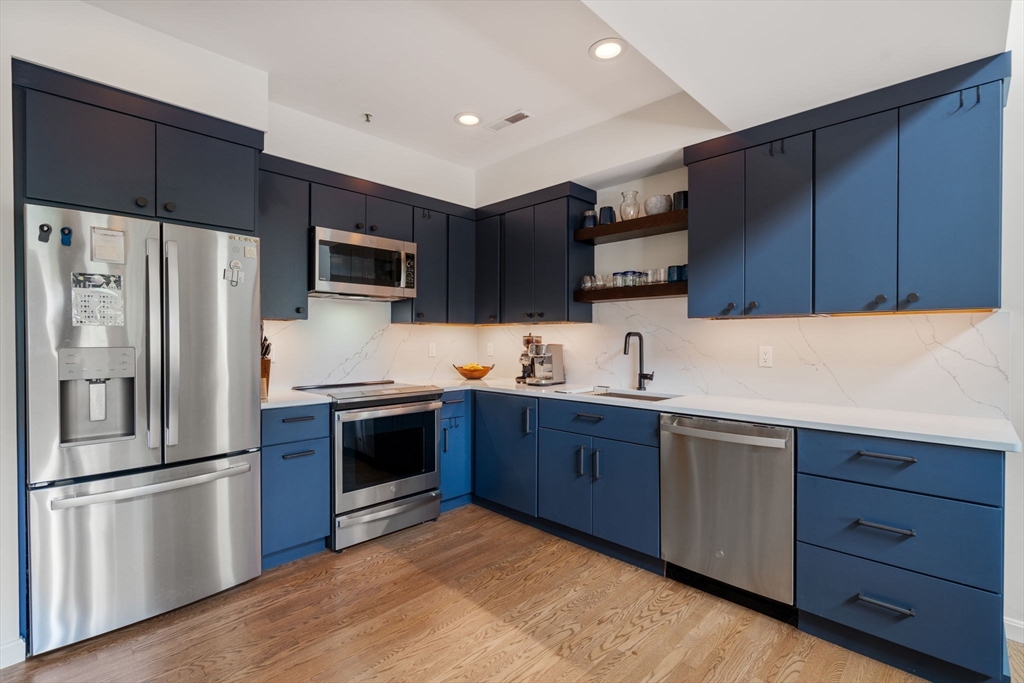
112 Highland Ave H, Somerville, MA 02143
Middlesex County
Key Facts
Description
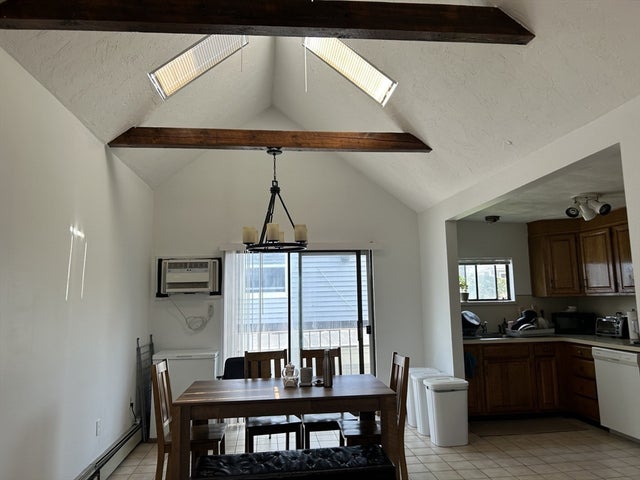
Sun-drenched 2BR/2BA btownhouse with bonus office space—1,334 sqft in the heart of Spring Hill! The showpiece of this unique home is the open living and dining area, where dramatic 18-foot ceilings and oversized windows frame sweeping views of the Boston skyline. The newly renovated kitchen features GE Profile appliances, an induction range, and quartz countertops. The upper level holds the primary suite with an en-suite bath, walk-in closet, and two additional closets, plus a sunny loft that works beautifully as a home office, den, or gym space. On the main level, a second bedroom offers its own walk-in closet with a full bath just steps away. Additional amenities include a private deck, in-unit laundry, central heat and AC, Nest thermostat, walnut hardwood floors, updated lighting throughout, and TWO deeded parking spots (one covered). Heat & hot water are included in the rent. The Gilman Square T station, Sarma, Highland Kitchen, and Davis and Union Squares are all nearby.
Property Information
Property Type
Residential Lease
Sub-Type
Condominium
Year Built
1998
Living Area
1,334 sq ft
Lot Size
9,999 sq ft
Garage Spaces
1
Parking Spaces
2
Days on Market
4
MLS® Listing#
73548098
Property Features
Appliances
Heating
Laundry
Patio
Financial Details
HOA
Yes
Parcel Number
3320055
Directions
Use GPS
Affordability Calculator
$1,000
Estimated monthly payment
$27/mo
Principal $4,000 · Est. interest $5,580 over 30 yrs
Neighborhood Market Statistics
How this home compares to active listings in Somerville, MA
- $1,000,000
- Median Listing Price
- 44
- Median Days on Market
- 1,729
- Median Sq Ft
- $655
- Median Price / Sq Ft
- 189
- Active Listings
- This home’s price is 100% below the area median.
- Its price per sq ft is 99% below the area median.
Market statistics compiled from active EXIT Realty® and MLS listings in Somerville, MA.
Location

Points of Interest in Somerville, MA
Showing the Somerville area map.
Nearby Schools
Cummings School
School · 0.1 mi away
Mghightech
School · 0.2 mi away
Full Circle High School
Secondary · 0.2 mi away
Somerville High School
Secondary · 0.2 mi away
Winter Hill Community Elementary School
Elementary · 0.3 mi away
St. Catherine of Genoa School
School · 0.4 mi away
Summer Street Preschool
School · 0.4 mi away
Saint Theresa of the Child Jesus Catholic School
Elementary · 0.4 mi away
Albert F. Argenziano School at Lincoln Park
Elementary · 0.6 mi away
Prospect Hill Academy Charter School
School · 0.6 mi away
E Somerville Community
Elementary · 0.7 mi away
East Somerville Community School
School · 0.7 mi away
Arthur D. Healey School
Elementary · 0.7 mi away
Center for the Study of World Religions (CSWR)
School · 0.8 mi away
Agassiz School
School · 0.8 mi away
John F Kennedy School
Elementary · 0.8 mi away
Baldwin School
Elementary · 0.9 mi away
Cambridge Ellis School
Elementary · 0.9 mi away
Benjamin G Brown School
Elementary · 1.0 mi away
Missituk Elementary School
Elementary · 1.0 mi away
Commute Calculator
Nearby Homes
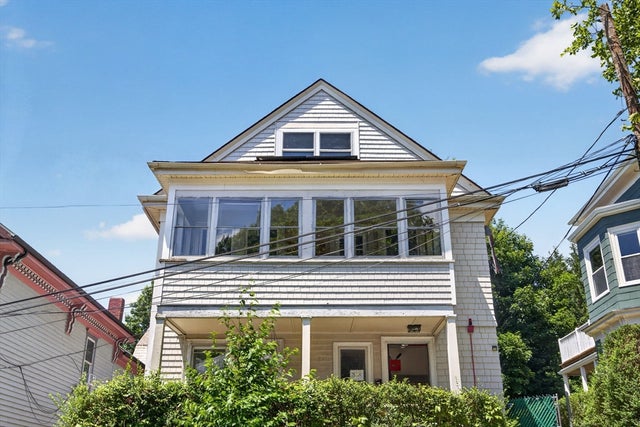
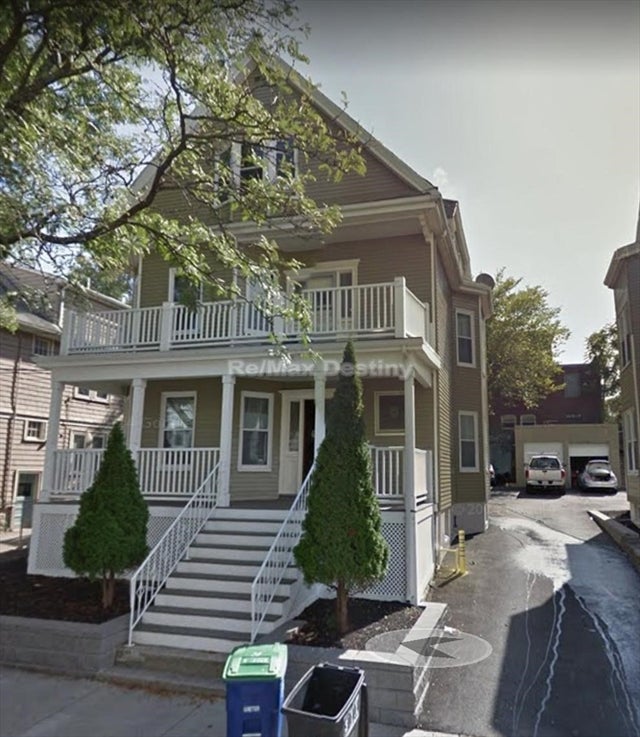
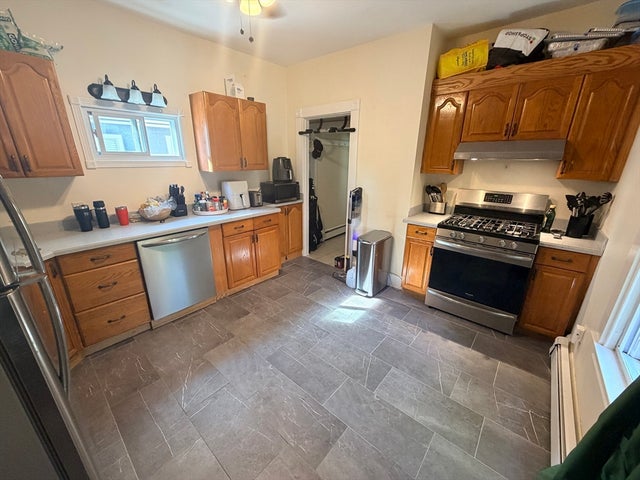


Similar Homes Nearby

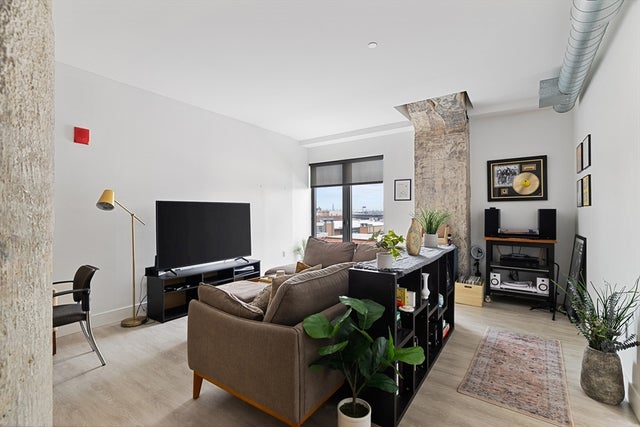
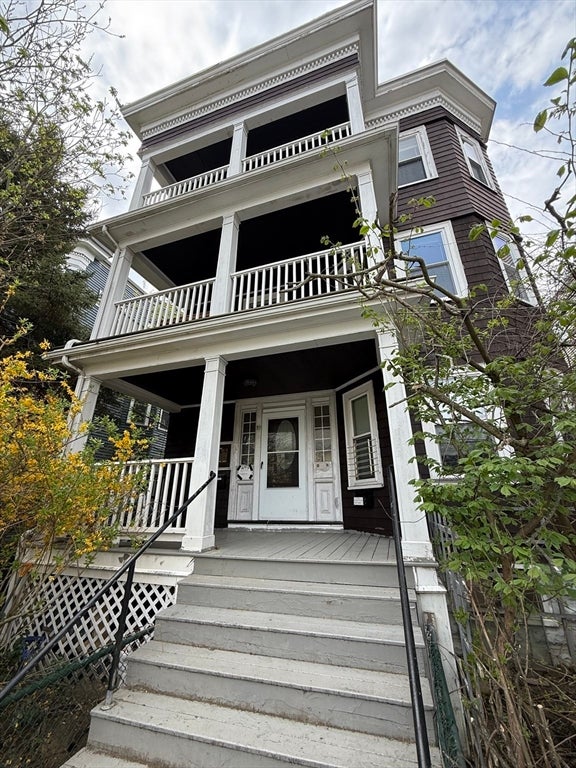
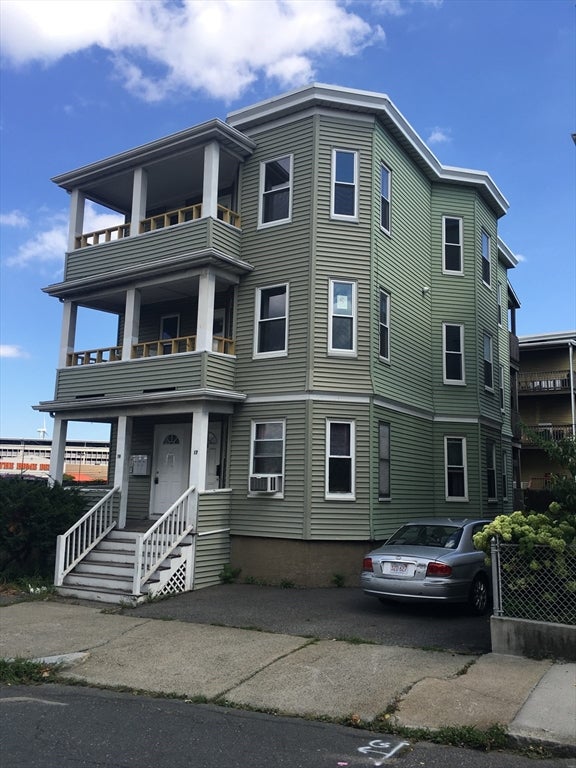
Similar Home Values
Comparable nearby listings and their asking prices.
| Address | Price | Beds | Baths | Sq Ft |
|---|---|---|---|---|
| 68 Putnam Rd 68, Somerville, MA | $3,500/mo | 3 | 1 | 1,276 |
| 15 Vermont Avenue 15, Somerville, MA | $3,500/mo | 2 | 1 | 1,176 |
| 9 Medford Street 512, Somerville, MA | $3,500/mo | 1 | 1 | 976 |
| 29 Lewis 1, Somerville, MA | $3,500/mo | 3 | 1 | 1,154 |
| 19 New Hampshire 3, Somerville, MA | $3,500/mo | 2 | 1 | 1,200 |
| 341 Summer Street 2R, Somerville, MA | $3,500/mo | 3 | 1 | 1,050 |
Moving Cost Estimate
EXIT Agents in Somerville


Listing Courtesy: Commonwealth Standard Realty Advisors - 6172866855
Presented by: Amy Weitzman