

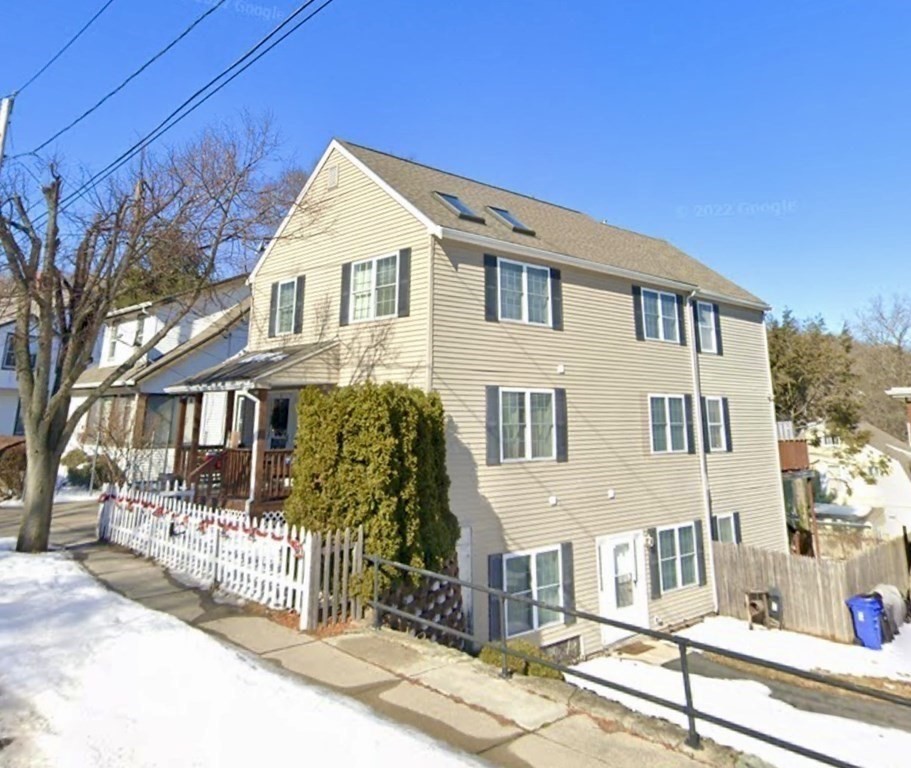
55 Dutton St, Malden, MA 02148
Middlesex County
Key Facts
Description
Walking distance to Oak Grove train station. This home has 3 oversized bedrooms on the 2nd floor along with full bathroom with laundry, double bowl sinks. Master bedroom has cathedral ceiling. 1st floor has eat in kitchen, dining room, 3/4 bath and family room that leads to back deck. Central a/c and heat. Ground level has eat in kitchen, 2 bedrooms, full bath and living room with slider to patio. This unit also has washer/dryer hookups. No smoking and no pets allowed. Tenant responsible for all utilities. Fence has been removed. Tenants must have good credit and verifiable income. First month's rent and security deposit due at lease signing.
Property Information
Property Type
Residential Lease
Sub-Type
Single Family Residence
Year Built
2004
Living Area
3,398 sq ft
Lot Size
5,345 sq ft
Parking Spaces
1
Days on Market
4
MLS® Listing#
73547998
Property Features
Interior
Appliances
Heating
Laundry
Patio
Community
Rooms
- Bathroom 1First
- Bathroom 2Second
- Bathroom 3Basement
- Bedroom 2Second
- Bedroom 3Second
- Dining RoomFirst
- KitchenFirst
- Living RoomFirst
- Master BedroomSecond
Financial Details
HOA
None
Parcel Number
M:007 B:063 L:312,4117353
Directions
Washington St to Dutton
Affordability Calculator
$1,000
Estimated monthly payment
$27/mo
Principal $4,000 · Est. interest $5,580 over 30 yrs
Neighborhood Market Statistics
How this home compares to active listings in Malden, MA
- $815,000
- Median Listing Price
- 30
- Median Days on Market
- 2,013
- Median Sq Ft
- $411
- Median Price / Sq Ft
- 63
- Active Listings
- This home’s price is 99% below the area median.
- Its price per sq ft is 100% below the area median.
Market statistics compiled from active EXIT Realty® and MLS listings in Malden, MA.
Location

Points of Interest in Malden, MA
Showing the Malden area map.
Nearby Schools
Beebe School
Elementary · 0.9 mi away
Malden Islamic Center
School · 0.9 mi away
Malden High School
Secondary · 0.9 mi away
Lincoln
Elementary · 0.9 mi away
Cheverus School
Secondary · 0.9 mi away
Ripley School
Elementary · 1.0 mi away
Forestdale
Elementary · 1.0 mi away
Salemwood Elementary School
Elementary · 1.3 mi away
Lincoln Middle School
School · 1.4 mi away
Ferryway School
Elementary · 1.4 mi away
Community City Church
Elementary · 1.4 mi away
Hoover Elementary School
Elementary · 1.4 mi away
Melrose Montessori School
Elementary · 1.4 mi away
Champions at Mystic Valley Regional Charter
School · 1.5 mi away
Mystic Valley Regional Charter School Alumni Page
Secondary · 1.5 mi away
Malden Catholic High School
Secondary · 1.6 mi away
Lafayette School
Elementary · 1.6 mi away
St Francis of Assisi
School · 1.7 mi away
Franklin Elementary School
Elementary · 1.7 mi away
Madeline English School
Elementary · 1.7 mi away
Commute Calculator
Nearby Homes


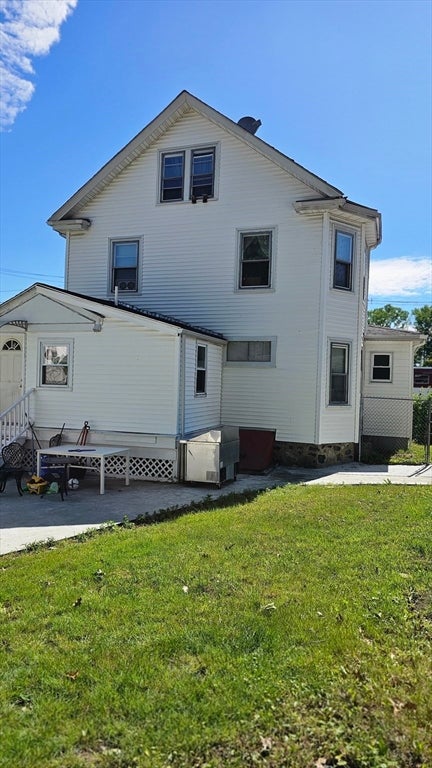

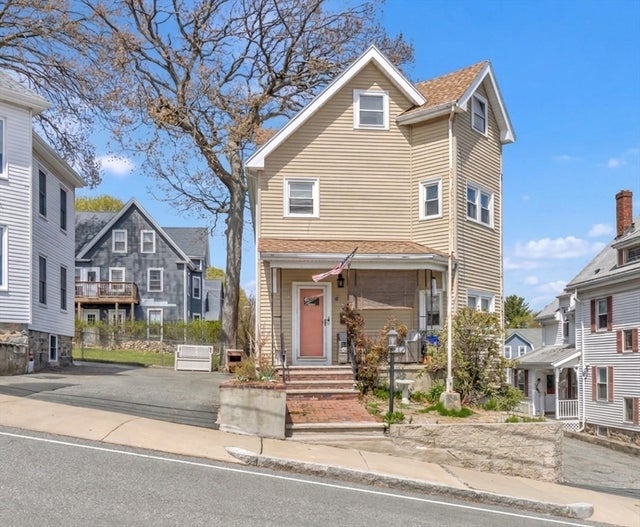

Similar Homes Nearby

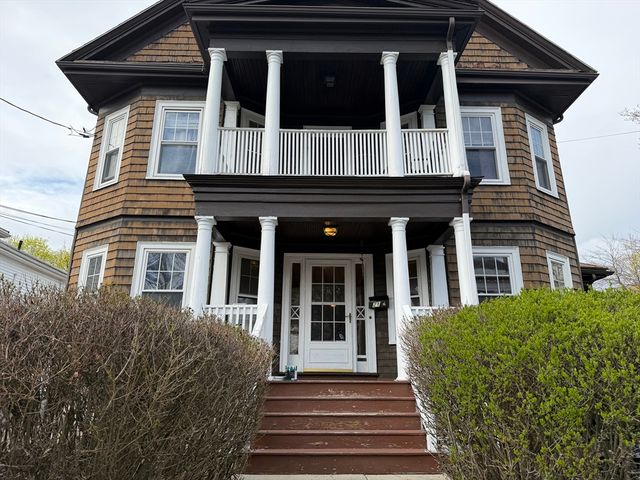
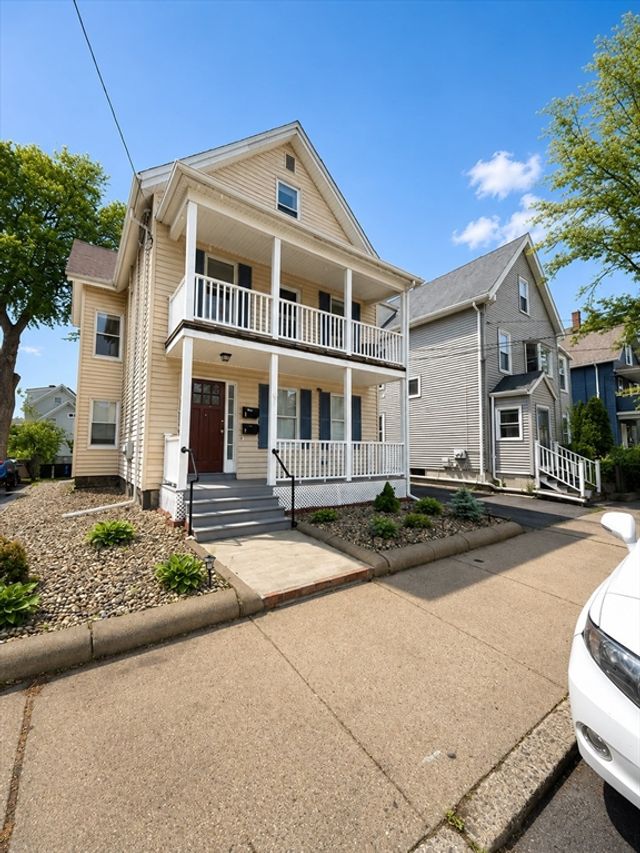

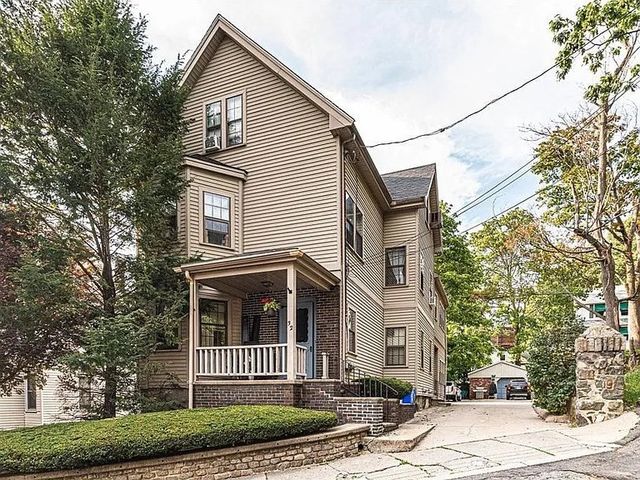
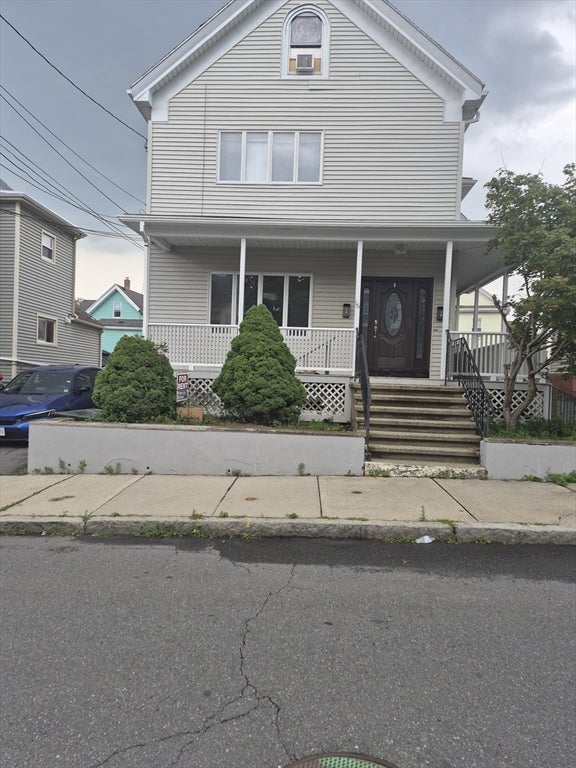
Similar Home Values
Comparable nearby listings and their asking prices.
| Address | Price | Beds | Baths | Sq Ft |
|---|---|---|---|---|
| 114 Wallace 114, Malden, MA | $3,500/mo | 5 | 2 | 1,500 |
| 21 Converse Avenue 1, Malden, MA | $3,500/mo | 4 | 2 | 2,000 |
| 29 Watts Street 2, Malden, MA | $3,500/mo | 4 | 1 | 1,112 |
| 228 Belmont St 3, Malden, MA | $3,600/mo | 4 | 2 | 1,200 |
| 32 Park Ave Unit 2, Malden, MA | $3,750/mo | 4 | 2 | 2,400 |
| 16 Ashland Street 1, Malden, MA | $3,800/mo | 4 | 1 | 2,000 |
Moving Cost Estimate
EXIT Agents in Malden


Listing Courtesy: Real Broker MA, LLC - 7743149448