

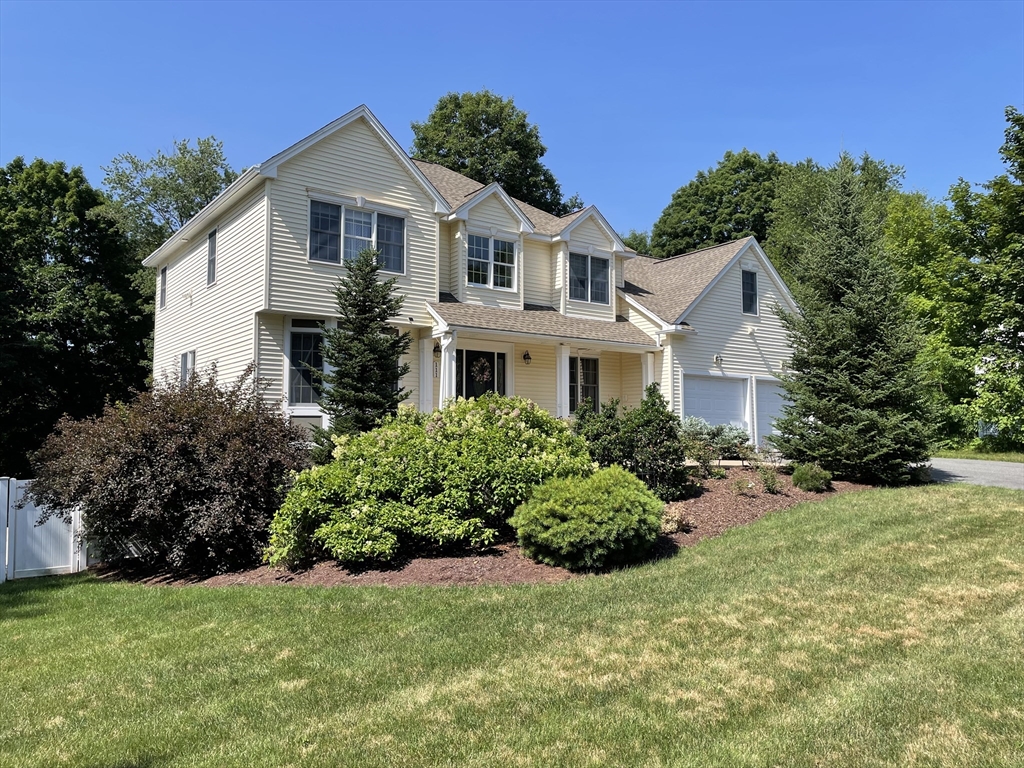
111 Springfield Street, Wilbraham, MA 01095
Hampden County
Key Facts
Description
Exceptional 4BR, 3.5BA Colonial in one of Wilbraham’s most desirable neighborhoods offering approx. 3,300 sq. ft. of beautifully finished living space. The stunning kitchen features abundant cabinetry, expansive counters, and an oversized island for six. A flexible adjoining room with custom paneling and built-ins serves as a formal dining room or warm family room. Upstairs are four spacious bedrooms, each with walk-in closets, plus a luxurious primary suite with custom closet and spa bath. The large bonus room adds versatile living space. The walkout lower-level impresses with a stone fireplace, full bath, custom bar complete with a kegerator, refrigerator, dishwasher, and plenty of room to gather with family and friends with direct access to a patio and partially inground pool. Oversized shed with sunroom and loft. Many possibilities. Surrounded by miles of sidewalks and nearby nature trails, this move-in-ready home blends craftsmanship, comfort, and an unbeatable location.
Property Information
Property Type
Residential
Sub-Type
Single Family Residence
Style
Colonial
Year Built
1998
Living Area
3,300 sq ft
Lot Size
3.27 acres
Garage Spaces
2
Parking Spaces
6
Zoning
res
Days on Market
4
MLS® Listing#
73547659
Property Features
Interior
Exterior
Appliances
Cooling
Heating
Flooring
Fireplace
Basement
Pool
Parking
Laundry
Patio
Lot Features
Construction
Foundation
Roof
Windows
Other Structures
Sewer
Water Source
Rooms
- Bathroom 1First
- Bathroom 2Second
- Bathroom 3Basement
- Bedroom 2Second
- Bedroom 3Second
- Bedroom 4Second
- Dining RoomFirst
- Family RoomFirst
- KitchenFirst
- Living RoomFirst
- Master BedroomSecond
Schools
- High:
- Minnechaug
Financial Details
HOA
None
Annual Taxes
$11,478
Tax year 2026
Assessed Value
$658,300
Parcel Number
3240126
Directions
GPS
Affordability Calculator
$157,980
Estimated monthly payment
$4,204/mo
Principal $631,920 · Est. interest $881,585 over 30 yrs
Neighborhood Market Statistics
How this home compares to active listings in Wilbraham, MA
- $568,750
- Median Listing Price
- 41
- Median Days on Market
- 2,300
- Median Sq Ft
- $276
- Median Price / Sq Ft
- 47
- Active Listings
- This home’s price is 39% above the area median.
- Its price per sq ft is 13% below the area median.
Market statistics compiled from active EXIT Realty® and MLS listings in Wilbraham, MA.
Location

Points of Interest in Wilbraham, MA
Showing the Wilbraham area map.
Nearby Schools
Wma Middle School
Elementary · 0.3 mi away
Minnechaug Regional High School
Secondary · 0.7 mi away
Mile Tree Elementary School
Elementary · 0.8 mi away
Stony Hill School
Elementary · 0.8 mi away
Memorial Elementary School
Elementary · 1.0 mi away
Wilbraham Middle School
Secondary · 1.2 mi away
Monarch School of Cosmetology
Secondary · 2.1 mi away
Soule Road Elementary School
Elementary · 2.1 mi away
Sabis International Charter School
School · 2.3 mi away
Mary M. Walsh Elementary School
Elementary · 2.8 mi away
Mill Pond School
School · 2.9 mi away
Ludlow Portuguese School
School · 2.9 mi away
Sixteen Acres Nursery School
School · 2.9 mi away
East Street Elementary School
Elementary · 3.1 mi away
Warner
Elementary · 3.1 mi away
Pioneer Valley Montessori School
Elementary · 3.1 mi away
Daniel B Brunton
Elementary · 3.1 mi away
St John the Baptist School
School · 3.2 mi away
Conservatory of the Arts
School · 3.3 mi away
Ludlow Public Schools
School · 3.3 mi away
Commute Calculator
Nearby Homes

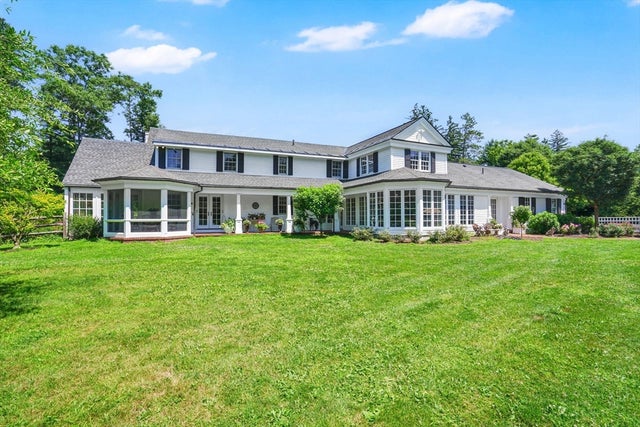


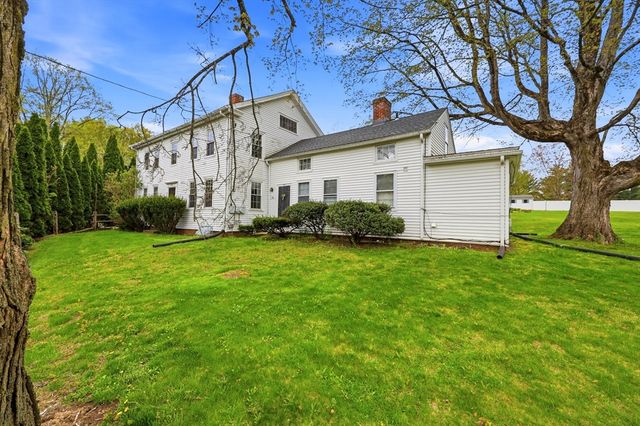
Similar Homes Nearby
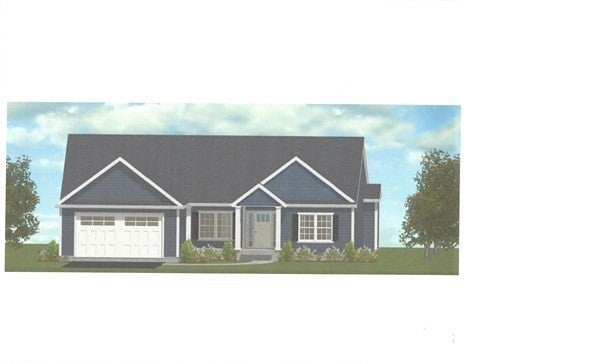

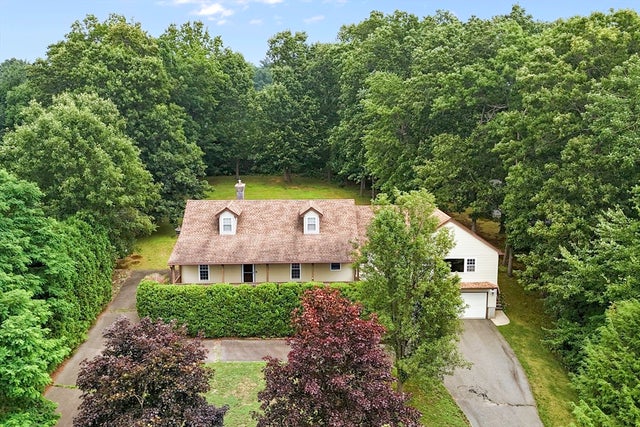

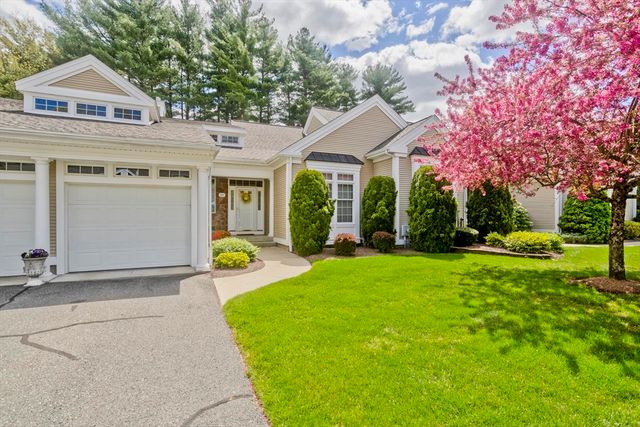

Similar Home Values
Comparable nearby listings and their asking prices.
| Address | Price | Beds | Baths | Sq Ft |
|---|---|---|---|---|
| 101 Sandalwood Drive 00, Wilbraham, MA | $589,900 | 3 | 2 | 1,772 |
| 7 Highridge Road, Wilbraham, MA | $595,000 | 4 | 3 | 3,650 |
| 7 Margaret Dr, Wilbraham, MA | $599,000 | 4 | 3 | 2,507 |
| 10 High Pine Circle 10, Wilbraham, MA | $599,000 | 3 | 4 | 3,265 |
| 100 High Pine Cir 100, Wilbraham, MA | $600,000 | 3 | 4 | 2,604 |
| 27 Eastwood Dr, Wilbraham, MA | $649,000 | 5 | 3 | 2,904 |
Moving Cost Estimate
EXIT Agents in Wilbraham


Listing Courtesy: J. Pelissier Real Estate - 4134278869
Presented by: Justin Pelissier