

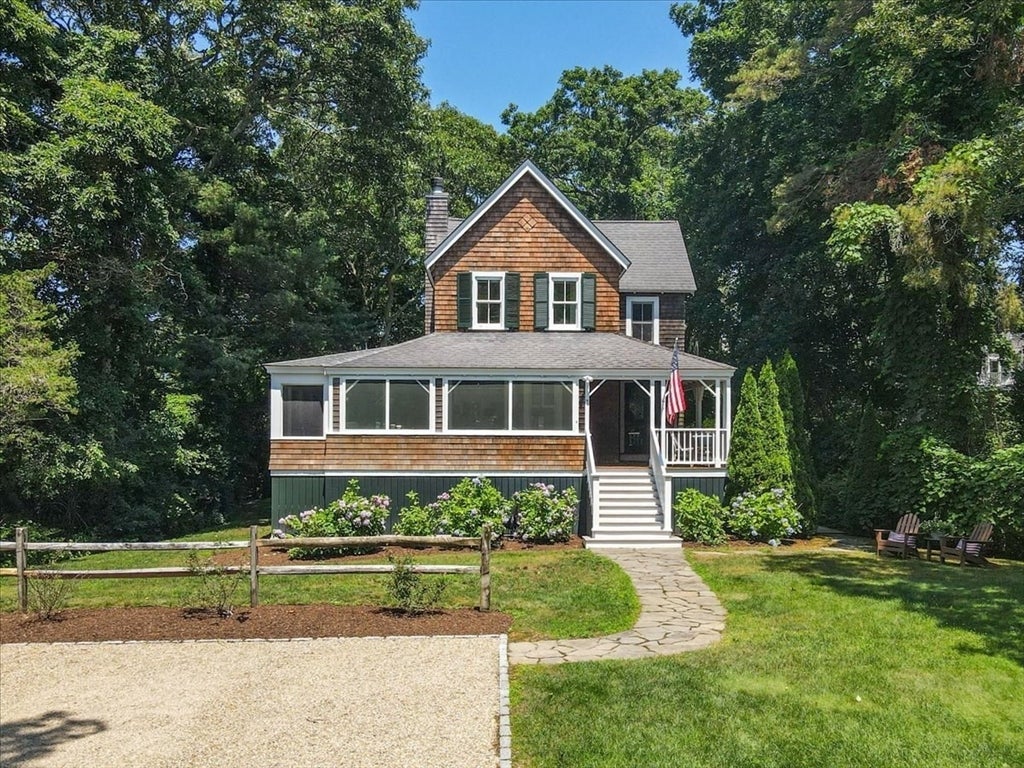
7 Brenton Road, Falmouth, MA 02556
Megansett · Barnstable County
Key Facts
Description
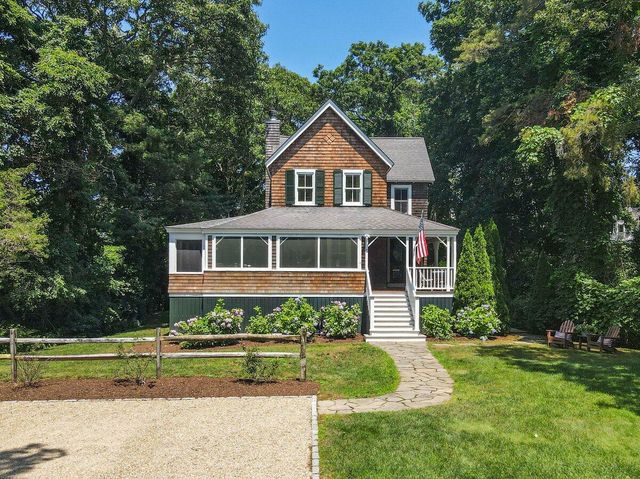
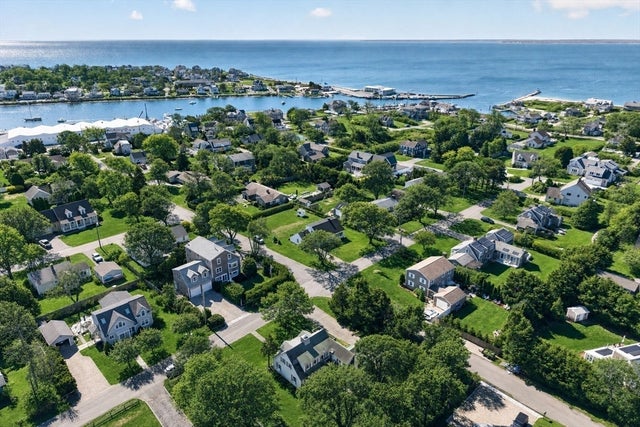
Step into a world where timeless 1890 craftsmanship meets modern day luxury. This 3-bedroom, 3-bath coastal home in the highly desired Megansett neighborhood has been fully updated, meticulously preserving its historic soul while introducing premium modern systems. Characterized by its authentic old-world charm and architectural details—the home sits proudly on a sprawling half-acre lot. Located just a short walk to a private sandy beach. This property offers a turn-key lifestyle where history and modern convenience live in perfect harmony.The Entertainer’s Kitchen & Open Floor Plan break away from traditional historic compartmentalization, offering bright airy spaces with exposed beams, expansive covered porches, and large open deck leading to a expansive patio allowing for outside eating space, a fire pit and lounging areas perfect for many activities. Just a short stroll to new town owned tennis/ pickle courts and access to the bike path make this a perfect spot to call home
Property Information
Property Type
Residential
Sub-Type
Single Family Residence
Style
Shingle
Year Built
1890
Living Area
2,486 sq ft
Lot Size
0.45 acres
Parking Spaces
6
Zoning
RB
Days on Market
6
MLS® Listing#
73547342
Property Features
Interior
Exterior
Appliances
Cooling
Heating
Flooring
Basement
Parking
Laundry
Patio
Lot Features
Construction
Foundation
Roof
Windows
Other Structures
Community
Sewer
Water Source
Rooms
- Bathroom 1First
- Bathroom 2Second
- Bathroom 3Basement
- Bedroom 2Second
- Bedroom 3Second
- Dining RoomFirst
- Family RoomFirst
- KitchenFirst
- Living RoomFirst
- Master BedroomSecond
Financial Details
HOA
None
Annual Taxes
$8,326
Tax year 2026
Assessed Value
$1,453,100
Parcel Number
2297991
Directions
Chester Street to Brenton or GPS
Affordability Calculator
$400,000
Estimated monthly payment
$10,645/mo
Principal $1,600,000 · Est. interest $2,232,142 over 30 yrs
Neighborhood Market Statistics
How this home compares to active listings in Falmouth, MA
- $1,000,000
- Median Listing Price
- 45
- Median Days on Market
- 2,177
- Median Sq Ft
- $558
- Median Price / Sq Ft
- 182
- Active Listings
- This home’s price is 100% above the area median.
- Its price per sq ft is 44% above the area median.
Market statistics compiled from active EXIT Realty® and MLS listings in Falmouth, MA.
Location

Points of Interest in Falmouth, MA
Showing the Falmouth area map.
Nearby Schools
North Falmouth Elementary School
Elementary · 1.0 mi away
Heritage Christian Academy
School · 2.5 mi away
West Falmouth Preschool
School · 3.6 mi away
Children's Workshop
School · 4.3 mi away
Falmouth High School
Secondary · 4.3 mi away
Magic Years Day Care
School · 5.2 mi away
Falmouth Public Schools - Massachusetts
School · 5.9 mi away
Teaticket Park
School · 6.1 mi away
East Falmouth Elementary School
Elementary · 6.1 mi away
Bourne High School
Secondary · 6.2 mi away
Bourne Middle School
Secondary · 6.2 mi away
Sandpiper Nursery School
School · 6.2 mi away
Champions at Bourne Intermediate School
School · 6.3 mi away
Peebles Elementary School
Elementary · 6.3 mi away
Bourne Intermediate School
Elementary · 6.3 mi away
Morse Pond School
Secondary · 6.5 mi away
St Margaret School
School · 6.5 mi away
Mashpee High School
Secondary · 6.6 mi away
Christopher Donovan Day School and Donovan Center for Child Development
School · 6.6 mi away
Ethel E. Hammond School
School · 6.6 mi away
Commute Calculator
Nearby Homes



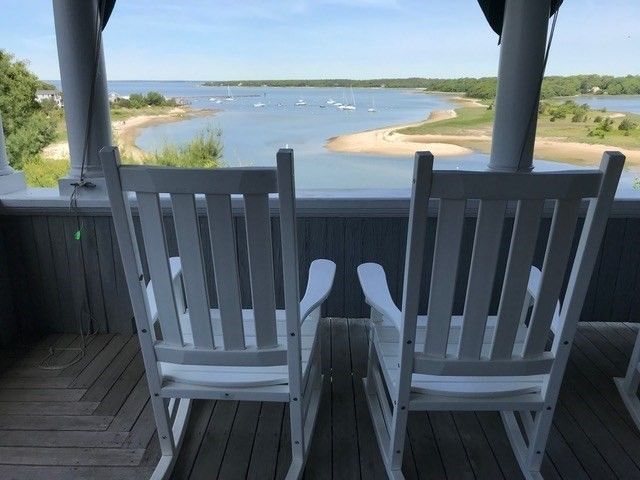
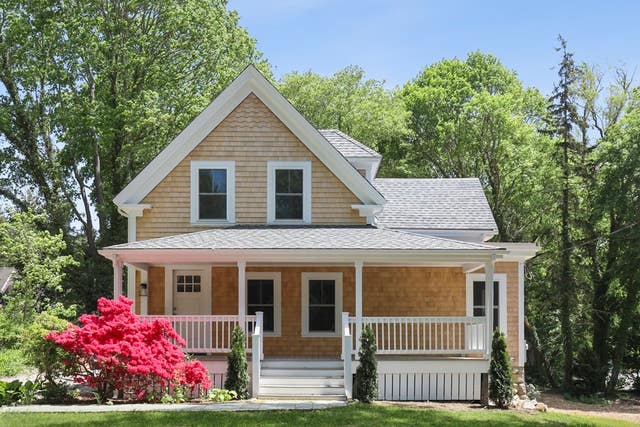
Similar Homes Nearby



Similar Home Values
Comparable nearby listings and their asking prices.
| Address | Price | Beds | Baths | Sq Ft |
|---|---|---|---|---|
| 411 Maravista Ave, Falmouth, MA | $1,400,000 | 3 | 2 | 1,365 |
| 41 Belvidere Rd, Falmouth, MA | $1,450,000 | 3 | 2 | 2,616 |
| 41 Belvidere Road, Falmouth, MA | $1,450,000 | 3 | 2 | 2,616 |
| 28 Nathan Ellis Highway, Falmouth, MA | $1,475,000 | 4 | 4 | 4,046 |
| 18 Gray Rocks West Rd, Falmouth, MA | $1,525,000 | 3 | 3 | 2,488 |
| 18 Gray Rocks West Road, North Falmouth, MA | $1,525,000 | 3 | 3 | 2,488 |
Moving Cost Estimate
EXIT Agents in Falmouth


Listing Courtesy: William Raveis R.E. & Home Services - 5085635100
Presented by: Janet Michienzi