

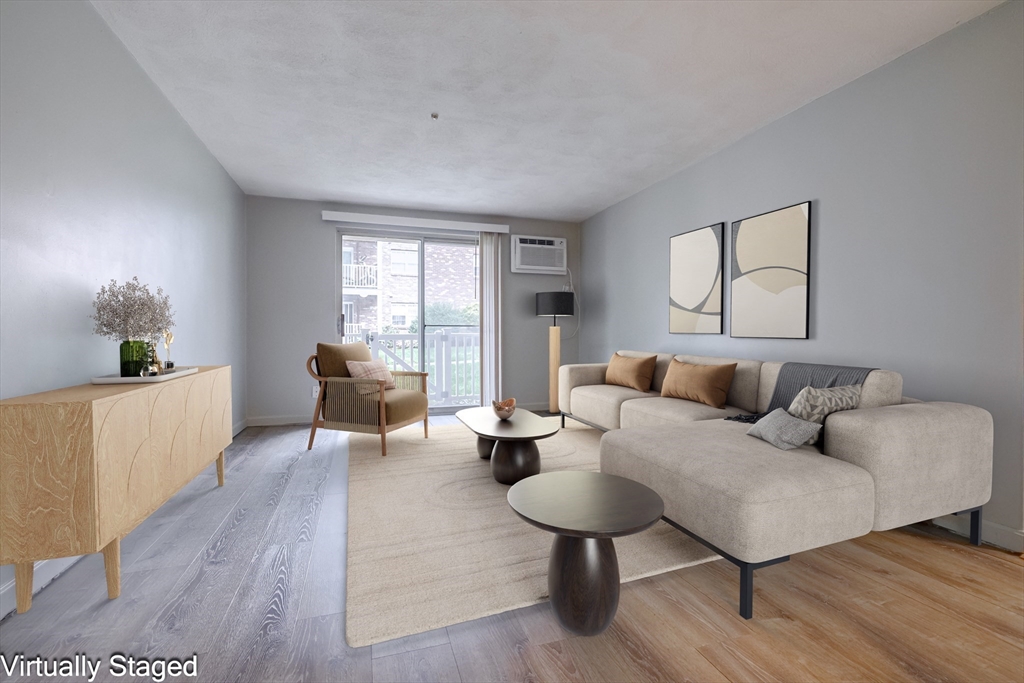
7 Karen Cir 6, Billerica, MA 01821
Middlesex County
Key Facts
Description
Enjoy easy, low-maintenance living in this well-maintained 2-bedroom, 1-bath garden-level condo. New laminate flooring in the kitchen and living room adds a fresh, modern touch, while the functional layout offers comfortable everyday living. The condo fee includes heat, hot water, water, sewer, and more, helping keep monthly expenses predictable. Additional highlights include attic storage, convenient on-site laundry, and a prime commuter location with easy access to Routes 3 and 495, shopping, restaurants, and public transportation. Whether you're a first-time homebuyer, looking to downsize, or seeking an investment opportunity, this condo offers an excellent combination of comfort, convenience, and value.
Property Information
Property Type
Residential
Sub-Type
Condominium
Year Built
1979
Stories
1
Living Area
664 sq ft
Parking Spaces
1
Zoning
2
Days on Market
4
MLS® Listing#
73547115
Property Features
Interior
Appliances
Cooling
Heating
Flooring
Parking
Patio
Construction
Roof
Windows
Sewer
Water Source
Rooms
- Bathroom 17.5x4.916666666First
- Bedroom 212.083333333x9.083333333First
- Dining Room5.416666666x12.25First
- Kitchen10x11.083333333First
- Living Room7.333333333x12.25First
- Master Bedroom12.25x12.666666666First
Schools
- Elementary:
- Parker
- Middle:
- Marshall Middle
- High:
- Bmhs/ Shawsheen
Financial Details
HOA
$409 / Monthly
Annual Taxes
$3,276
Tax year 2026
Assessed Value
$282,200
Parcel Number
M:0061 B:0147 L:00060006,372240
Directions
Boston Road to Concord Road to Karen Circle
Affordability Calculator
$66,000
Estimated monthly payment
$1,756/mo
Principal $264,000 · Est. interest $368,303 over 30 yrs
Neighborhood Market Statistics
How this home compares to active listings in Billerica, MA
- $707,143
- Median Listing Price
- 34
- Median Days on Market
- 2,256
- Median Sq Ft
- $382
- Median Price / Sq Ft
- 41
- Active Listings
- This home’s price is 53% below the area median.
- Its price per sq ft is 30% above the area median.
Market statistics compiled from active EXIT Realty® and MLS listings in Billerica, MA.
Location

Points of Interest in Billerica, MA
Showing the Billerica area map.
Nearby Schools
Parker Elementary School
Elementary · 0.4 mi away
Billerica Memorial High School
Secondary · 0.6 mi away
Billerica Public Schools
Secondary · 0.7 mi away
Locke Middle School
Elementary · 0.7 mi away
Locke Middle
Secondary · 1.2 mi away
Marshall Middle School
Secondary · 1.3 mi away
Eugene C Vining
School · 1.4 mi away
Dutile Elementary School
Elementary · 1.5 mi away
Little Learners Preschool
School · 1.5 mi away
Merrimac Special Educ Collabor
School · 1.8 mi away
Valley Collaborative
Elementary · 1.8 mi away
Kennedy School Pto
Elementary · 2.2 mi away
Hajjar Elementary School
Elementary · 2.4 mi away
Lt Job Lane School
Elementary · 2.5 mi away
Ditson Elementary School
Elementary · 2.6 mi away
Shawsheen Valley Technical High School
Secondary · 2.7 mi away
Inventor Stem School
School · 3.2 mi away
The Goddard School
School · 3.2 mi away
St Paul's Weekday Nursery School
School · 3.4 mi away
Heath Brook Elementary School
Elementary · 3.4 mi away
Commute Calculator
Nearby Homes


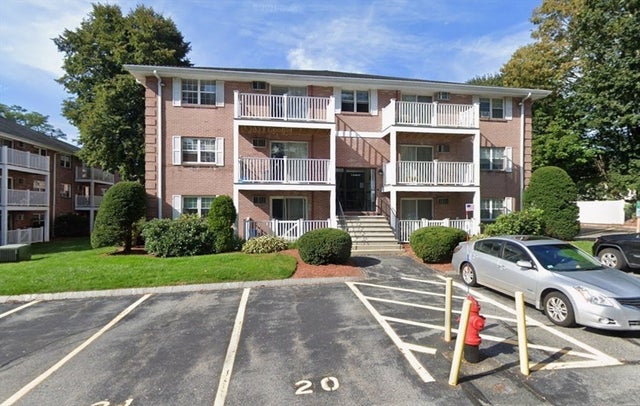


Similar Homes Nearby
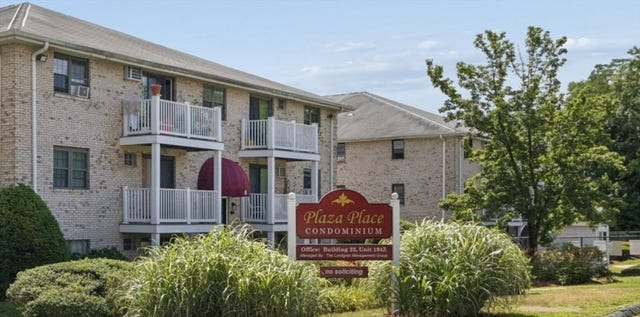


Similar Home Values
Comparable nearby listings and their asking prices.
| Address | Price | Beds | Baths | Sq Ft |
|---|---|---|---|---|
| 8 Kenmar Dr 60, Billerica, MA | $285,000 | 1 | 1 | 610 |
| 10 Kenmar Drv 40, Billerica, MA | $338,999 | 2 | 1 | 800 |
| 8 Kenmar Drive 72, Billerica, MA | $339,900 | 2 | 1 | 800 |
| 11 Kenmar Drive 10, Billerica, MA | $349,900 | 2 | 1 | 730 |
Moving Cost Estimate
EXIT Agents in Billerica


Listing Courtesy: Redfin Corp. - 6173407803
Presented by: Stacie Gallucci