

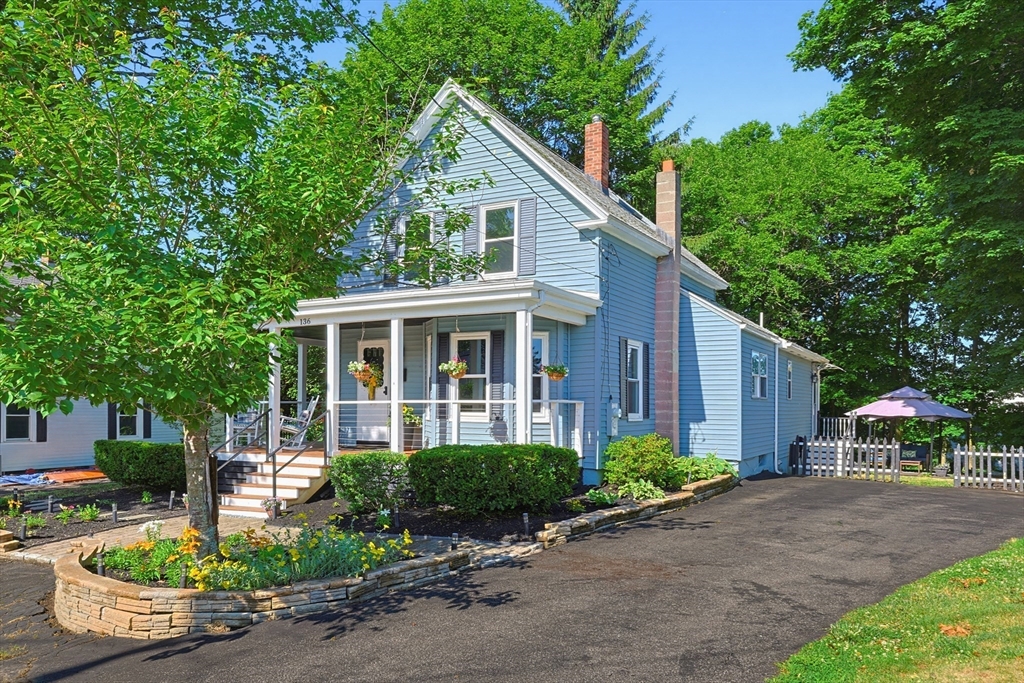
136 Prospect St., Marlborough, MA 01752
Downtown area · Middlesex County
Key Facts
Description
The wrap around front porch immediately welcomes you home in this refreshingly updated home in a great neighborhood, so close to downtown, bike path, coffee shops and brewery! Granite kitchen with white cabinetry, new backsplash and stainless appliances, including the brand new convection gas range; large family room with full bath (possible in-law or primary bedroom) with vaulted ceiling and exterior access; first floor office/den with French doors and HW flooring; flexible living or dining room with HW floors & bow window; convenient 1st floor laundry. Two full bathrooms, with tiled flooring and beadboard. Upstairs are all three bedrooms, including the primary bedroom with a walk-in closet, another bedroom with skylight and a loft, third bedroom ideal for nursery. Updates include: replacement windows; skylight; rebuilt front porch; interior doors; refinished hardwood floors; newer roof; gas boiler. Great backyard and outdoor space with patio and gazebo (included). Move right in!
Property Information
Property Type
Residential
Sub-Type
Single Family Residence
Style
Colonial / Antique
Year Built
1910
Living Area
1,550 sq ft
Lot Size
0.23 acres
Parking Spaces
4
Zoning
A3
Days on Market
4
MLS® Listing#
73547041
Property Features
Interior
Exterior
Appliances
Cooling
Heating
Flooring
Basement
Parking
Laundry
Patio
Lot Features
Construction
Foundation
Roof
Windows
Other Structures
Sewer
Water Source
Rooms
- Bathroom 1First
- Bathroom 2First
- Bedroom 2Second
- Bedroom 3Second
- Dining RoomFirst
- Family RoomFirst
- KitchenFirst
- Living RoomFirst
- Master BedroomSecond
Schools
- Elementary:
- Goodnow Brothers
- Middle:
- Whitcomb
- High:
- Marlborough High
Financial Details
HOA
None
Annual Taxes
$5,345
Tax year 2026
Assessed Value
$507,100
Parcel Number
611627
Directions
Lincoln or Union to Prospect; house is on upper part Prospect; walking distance to shops and brewery
Affordability Calculator
$115,000
Estimated monthly payment
$3,060/mo
Principal $460,000 · Est. interest $641,741 over 30 yrs
Neighborhood Market Statistics
How this home compares to active listings in Marlborough, MA
- $541,667
- Median Listing Price
- 48
- Median Days on Market
- 1,685
- Median Sq Ft
- $315
- Median Price / Sq Ft
- 76
- Active Listings
- This home’s price is 6% above the area median.
- Its price per sq ft is 18% above the area median.
Market statistics compiled from active EXIT Realty® and MLS listings in Marlborough, MA.
Location

Points of Interest in Marlborough, MA
Showing the Marlborough area map.
Nearby Schools
Immaculate Conception School
School · 0.3 mi away
Cottage Children's Center
School · 0.3 mi away
Marlborough Public Schools
School · 0.4 mi away
Mecc Home & School Connection
School · 0.4 mi away
1 Lt Charles W. Whitcomb School
Secondary · 0.5 mi away
Assabet Valley Collaborative
Secondary · 0.6 mi away
Goodnow Brothers Elementary School
Elementary · 0.7 mi away
Hildreth School
School · 0.8 mi away
Marlborough High School
Secondary · 0.9 mi away
Glenhaven Academy
School · 1.1 mi away
Assabet Valley Vocational High School
Secondary · 1.4 mi away
Sgt. Charles J. Jaworek Elementary School
Elementary · 1.4 mi away
Raymond C. Richer Elementary School
Elementary · 1.6 mi away
Francis J Kane Elementary School
Elementary · 1.7 mi away
Massachusetts International Academy
School · 1.8 mi away
Advanced Math and Science Academy Charter School
School · 1.8 mi away
Hudson High School
Secondary · 2.5 mi away
St Anne Montessori School
Elementary · 2.6 mi away
Hillside School
Secondary · 2.6 mi away
Forest Avenue Elementary School
Elementary · 2.7 mi away
Commute Calculator
Nearby Homes
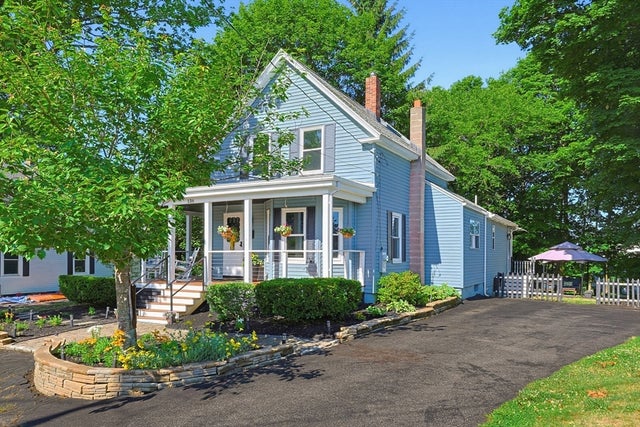

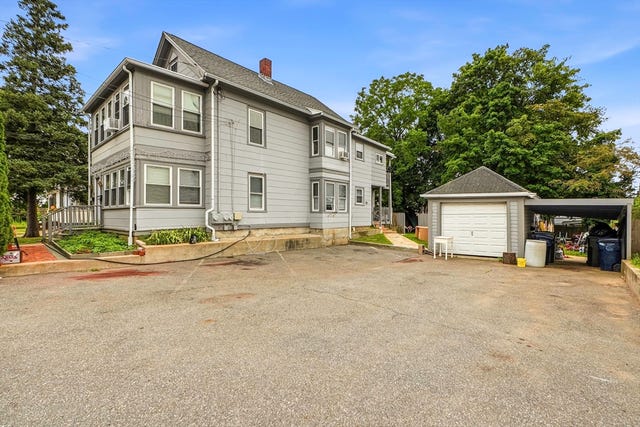


Similar Homes Nearby

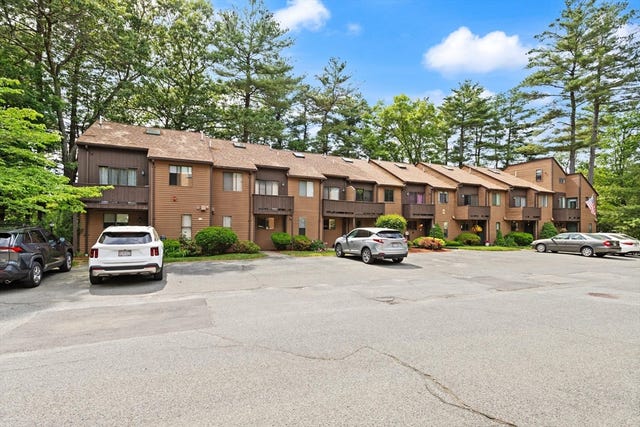


Similar Home Values
Comparable nearby listings and their asking prices.
| Address | Price | Beds | Baths | Sq Ft |
|---|---|---|---|---|
| 30 Broad St 203, Marlborough, MA | $429,000 | 2 | 2 | 1,112 |
| 26 Wilson St 12, Marlborough, MA | $459,000 | 2 | 2 | 1,296 |
| 849 Boston Post Rd E 3G, Marlborough, MA | $465,000 | 2 | 3 | 2,268 |
| 45 Lakeside Ave 33, Marlborough, MA | $479,000 | 3 | 2 | 2,317 |
| 12 Bridge, Marlborough, MA | $480,000 | 3 | 1 | 1,266 |
| 849 Boston Post Rd E 5H, Marlborough, MA | $485,000 | 2 | 3 | 1,858 |
Moving Cost Estimate
EXIT Agents in Marlborough


Listing Courtesy: Realty Executives Boston West - 5084297391
Presented by: Kathy Chisholm