

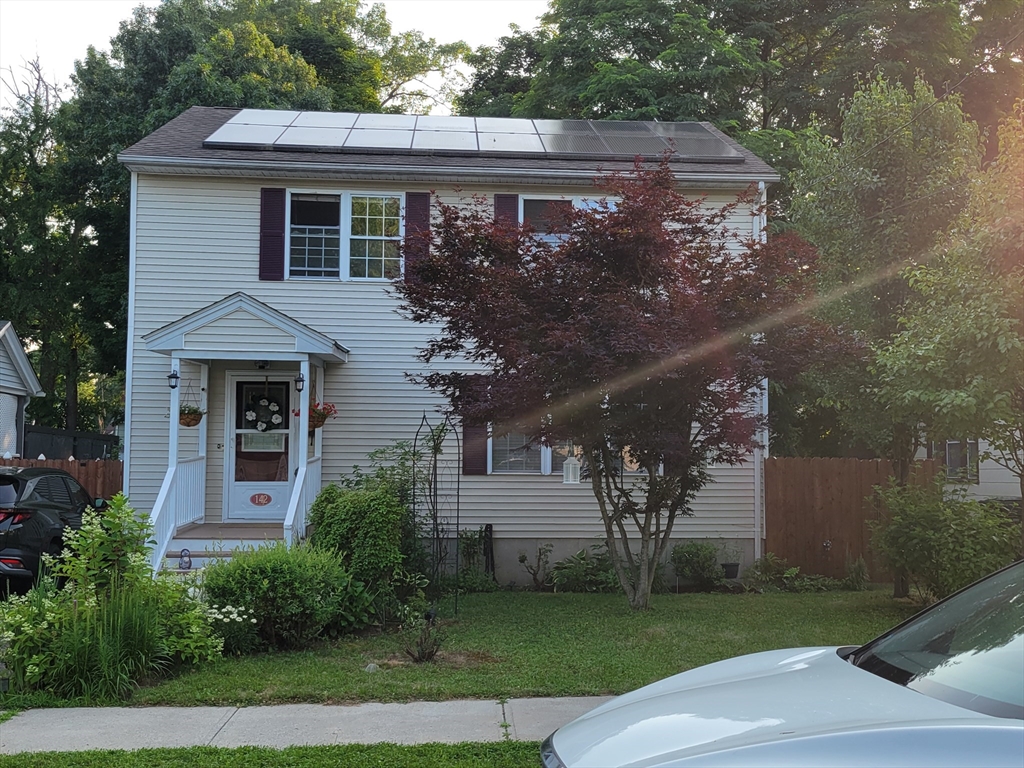
142 Jasper, Springfield, MA 01109
Hampden County
Key Facts
Description
Welcome to this beautifully maintained, move-in-ready Colonial, built in 2003, offering 3 spacious bedrooms and 1.5 bathrooms. From the moment you step inside, you'll appreciate the thoughtful layout and the generous room sizes. The stunning kitchen is a true highlight, featuring an open-concept design that's perfect for entertaining and everyday living. It flows seamlessly onto a spacious deck overlooking a beautifully, fully fenced backyard. This home also includes solar panels, helping to significantly reduce utility costs and increase energy efficiency. The full basement offers endless possibilities. Whether you envision a home gym, recreation room, workshop, or additional living space, it's a blank canvas ready for your personal touch. This truly turnkey home has everything you've been looking for. Don't miss this incredible opportunity—schedule your privet showing today!
Property Information
Property Type
Residential
Sub-Type
Single Family Residence
Style
Colonial
Year Built
2003
Living Area
1,470 sq ft
Lot Size
0.11 acres
Parking Spaces
2
Zoning
R1
Days on Market
9
MLS® Listing#
73546499
Property Features
Exterior
Appliances
Cooling
Heating
Flooring
Basement
Parking
Patio
Fencing
Construction
Foundation
Roof
Windows
Other Structures
Community
Sewer
Water Source
Financial Details
HOA
None
Annual Taxes
$4,411
Tax year 2025
Assessed Value
$281,300
Parcel Number
2589642
Directions
Map
Affordability Calculator
$64,980
Estimated monthly payment
$1,729/mo
Principal $259,920 · Est. interest $362,612 over 30 yrs
Neighborhood Market Statistics
How this home compares to active listings in Springfield, MA
- $324,490
- Median Listing Price
- 36
- Median Days on Market
- 1,620
- Median Sq Ft
- $207
- Median Price / Sq Ft
- 237
- Active Listings
- This home’s price is right around the area median.
- Its price per sq ft is 7% above the area median.
Market statistics compiled from active EXIT Realty® and MLS listings in Springfield, MA.
Location

Points of Interest in Springfield, MA
Showing the Springfield area map.
Nearby Schools
Hiram L Dorman
Elementary · 0.2 mi away
Thomas M Balliet
Elementary · 0.5 mi away
Balliet Middle School
Elementary · 0.5 mi away
Baystate Academy Charter Public School
School · 0.6 mi away
Springfield Central High School
Secondary · 0.6 mi away
Springfield Prep Charter School
Elementary · 0.8 mi away
Putnam Vocational Tech High School
Secondary · 0.9 mi away
Margaret C Ells
School · 1.0 mi away
S.T.E.M Middle Academy
School · 1.0 mi away
White Oak School
School · 1.0 mi away
High School of Science & Technology
Secondary · 1.0 mi away
John J Duggan Academy
School · 1.1 mi away
Mary M Lynch
Elementary · 1.3 mi away
Homer Street
Elementary · 1.5 mi away
Frank H Freedman
Elementary · 1.5 mi away
Glickman Elementary
Elementary · 1.7 mi away
Bowles School
Elementary · 1.7 mi away
Mary O Pottenger
Elementary · 1.7 mi away
Rebecca Johnson School
Elementary · 1.8 mi away
The Springfield Renaissance School
School · 1.9 mi away
Commute Calculator
Nearby Homes
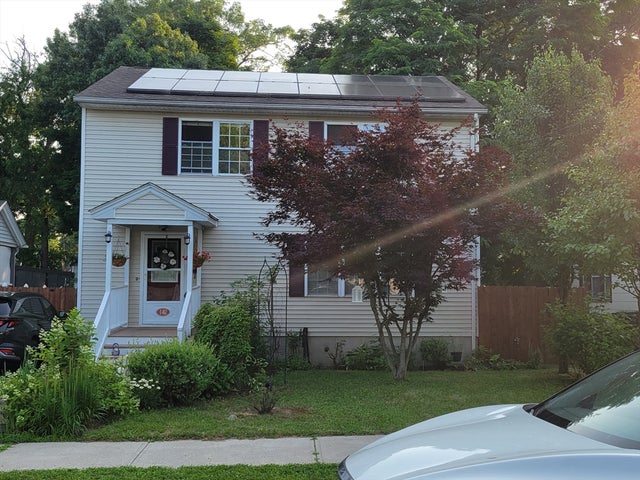

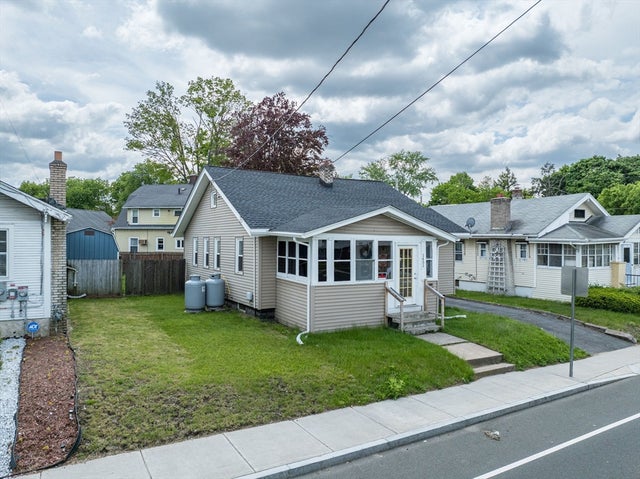

Similar Homes Nearby

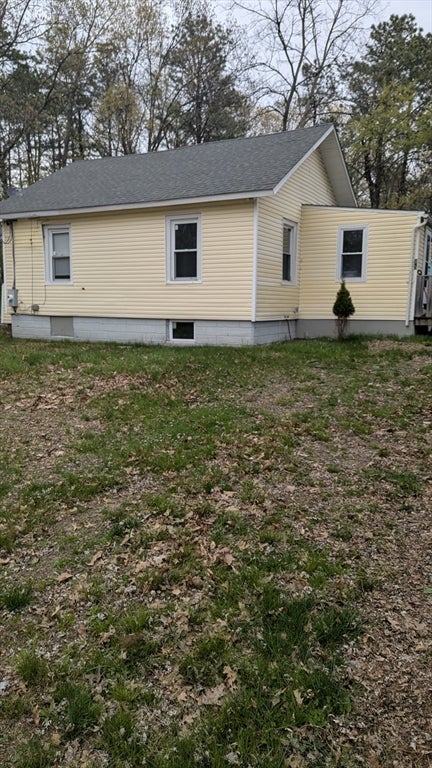
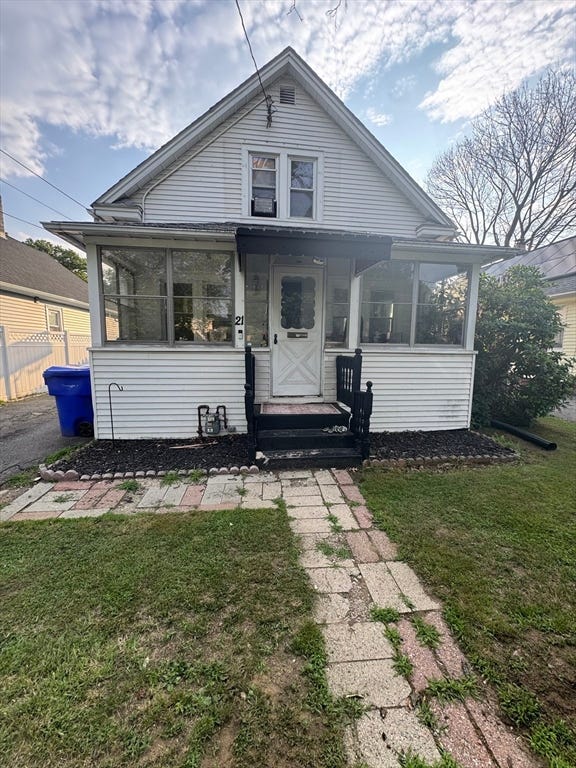
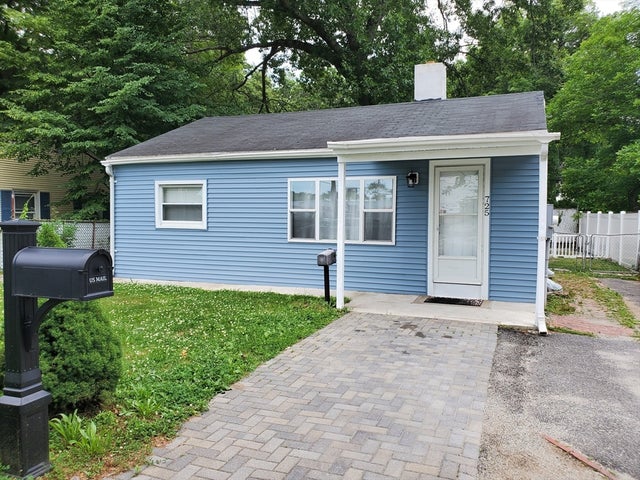
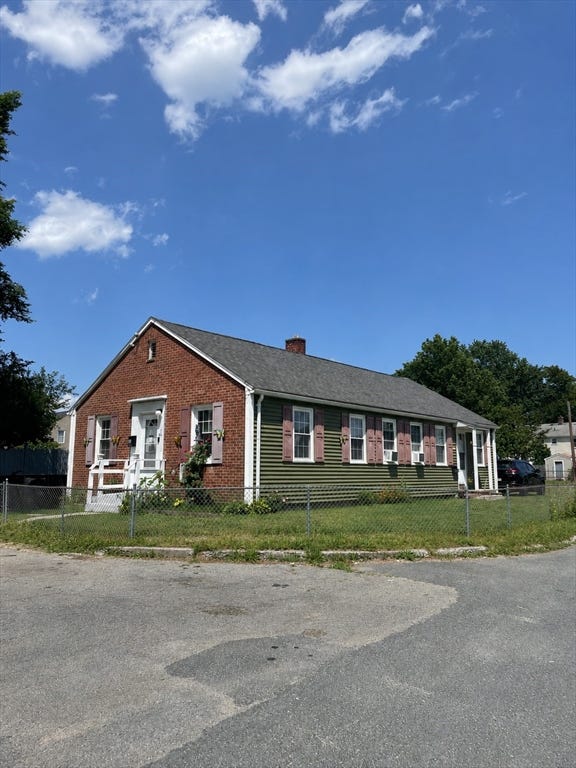
Similar Home Values
Comparable nearby listings and their asking prices.
| Address | Price | Beds | Baths | Sq Ft |
|---|---|---|---|---|
| 10 Clayton Drive, West Springfield, MA | $229,900 | 3 | 2 | 1,232 |
| 81 Arey St, Springfield, MA | $235,000 | 3 | 1 | 869 |
| 21 Fullerton St, Springfield, MA | $239,900 | 2 | 1 | 801 |
| 725 Bay St, Springfield, MA | $239,900 | 2 | 1 | 720 |
| 80 Newhall St, Springfield, MA | $239,900 | 2 | 1 | 885 |
| 40 Ames St, Springfield, MA | $242,000 | 2 | 2 | 1,248 |
Moving Cost Estimate
Listing Courtesy: NextHome Elite Realty - 4133911969
Presented by: Melphy Antuna