

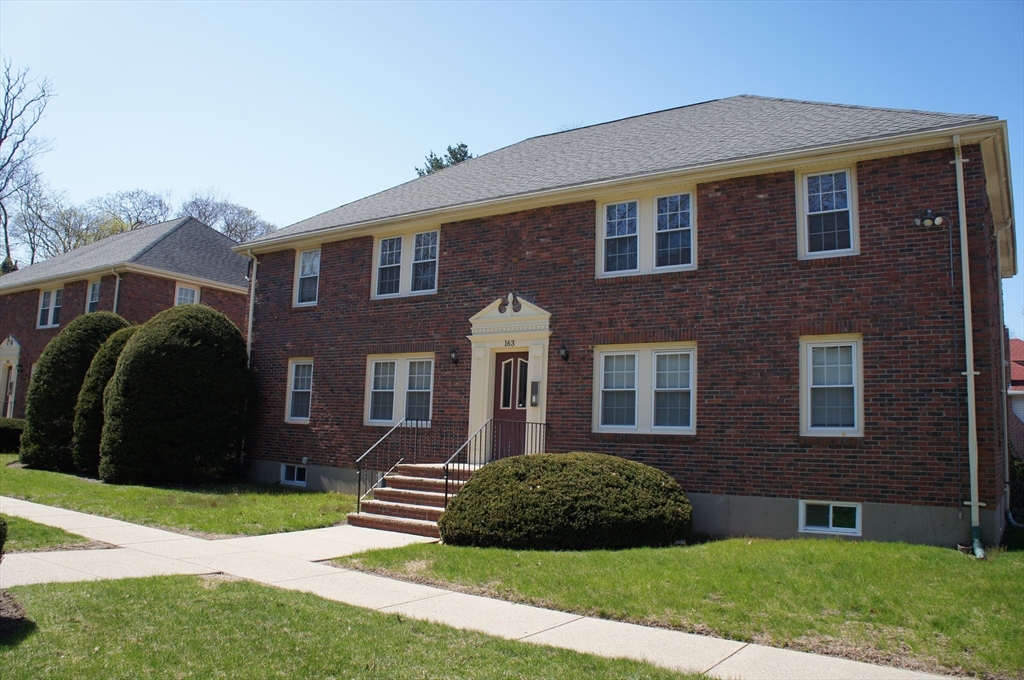
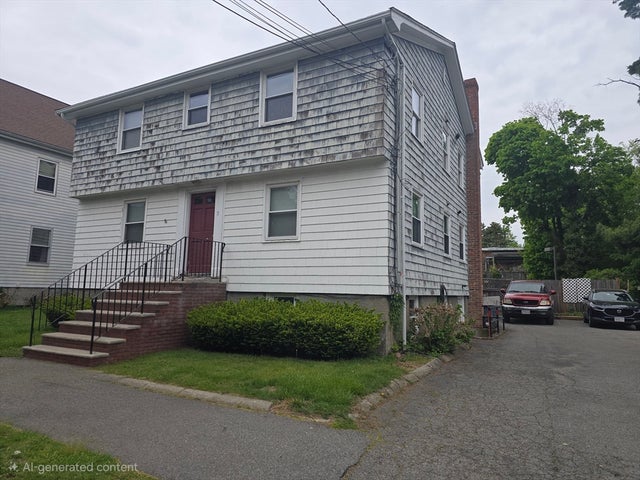
163 Everett St 3, Quincy, MA 02170
Norfolk County
Key Facts
Description
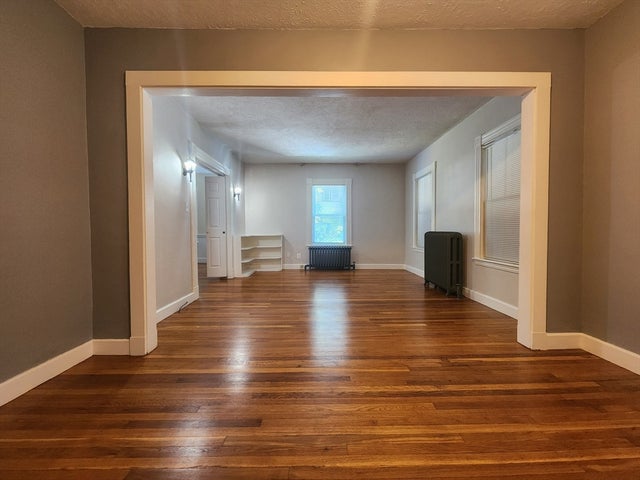
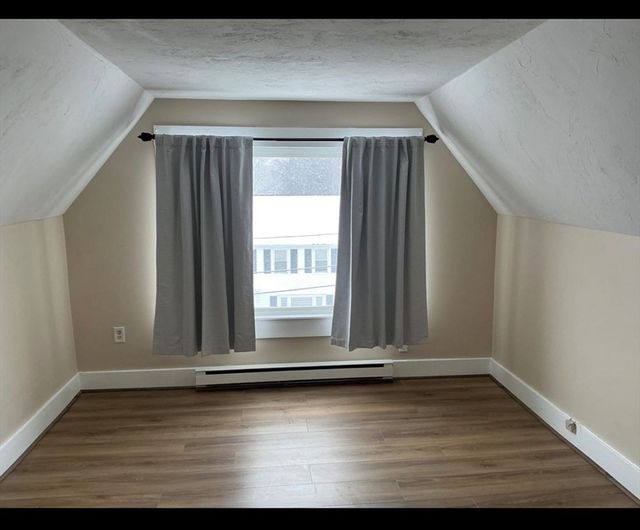
Nicely renovated 1+ bedroom apartment in convenient location. Less than 1/2 mile from Wollaston T. Bright, updated eat in kitchen with white cabinets, quartz counters and stainless steel appliances. Hardwood floors throughout. Storage and laundry hookups available in lower level. Bonus room can be 2nd bedroom or home office (8x10). Garage parking. Storage and washer/dryer hookup in basement. Hot water included in rent. Good credit and references required. No pets and no smoking. First, Last and Security deposit required.
Property Information
Property Type
Residential Lease
Sub-Type
Apartment
Living Area
600 sq ft
Lot Size
999 sq ft
Garage Spaces
1
Parking Spaces
2
Days on Market
4
MLS® Listing#
73546112
Property Features
Cooling
Heating
Financial Details
HOA
None
Parcel Number
188957
Directions
Beale St to Everett
Affordability Calculator
$430
Estimated monthly payment
$11/mo
Principal $1,720 · Est. interest $2,400 over 30 yrs
Neighborhood Market Statistics
How this home compares to active listings in Quincy, MA
- $800,000
- Median Listing Price
- 33
- Median Days on Market
- 1,463
- Median Sq Ft
- $504
- Median Price / Sq Ft
- 152
- Active Listings
- This home’s price is 100% below the area median.
- Its price per sq ft is 99% below the area median.
Market statistics compiled from active EXIT Realty® and MLS listings in Quincy, MA.
Location

Points of Interest in Quincy, MA
Showing the Quincy area map.
Nearby Schools
Wollaston Elementary School
Elementary · 0.2 mi away
Bernazzani Elementary School
Elementary · 0.5 mi away
Sunshine School
Elementary · 0.6 mi away
Montclair Park
Elementary · 0.6 mi away
Central Middle School
Secondary · 0.8 mi away
Adams Street Early Learning Center
School · 0.9 mi away
Adams Montessori School
Elementary · 0.9 mi away
St. Agatha School
School · 0.9 mi away
South Shore Stars
School · 0.9 mi away
Parker Elementary School
Elementary · 1.0 mi away
North Quincy High School
Secondary · 1.0 mi away
North Quincy High Student Support Services
School · 1.0 mi away
Atlantic Middle School
Secondary · 1.1 mi away
Beechwood Knoll Elementary School
Elementary · 1.2 mi away
The Woodward School
Secondary · 1.2 mi away
Quincy Pre-School Center
School · 1.2 mi away
Cunningham School
Elementary · 1.5 mi away
Collicot Elementary School
Elementary · 1.5 mi away
Quincy Public Schools
School · 1.5 mi away
Quincy High School
Secondary · 1.5 mi away
Commute Calculator
Nearby Homes



Similar Homes Nearby




Similar Home Values
Comparable nearby listings and their asking prices.
| Address | Price | Beds | Baths | Sq Ft |
|---|---|---|---|---|
| 80 Quarry Street 5, Quincy, MA | $1,700/mo | 1 | 1 | 600 |
| 15 Wren Ter 6, Quincy, MA | $1,700/mo | 1 | 1 | 700 |
| 28 Russell St 3, Quincy, MA | $1,800/mo | 1 | 1 | 451 |
| 11 Guild St 2R, Quincy, MA | $1,800/mo | 1 | 1 | 600 |
| 27 Elmwood Park 6, Quincy, MA | $1,900/mo | 1 | 1 | 600 |
| 35 Parker St 2, Quincy, MA | $1,950/mo | 1 | 1 | 600 |
Moving Cost Estimate
EXIT Agents in Quincy


Listing Courtesy: Red Door Real Estate - 6175531880
Presented by: Madelene Cheney