

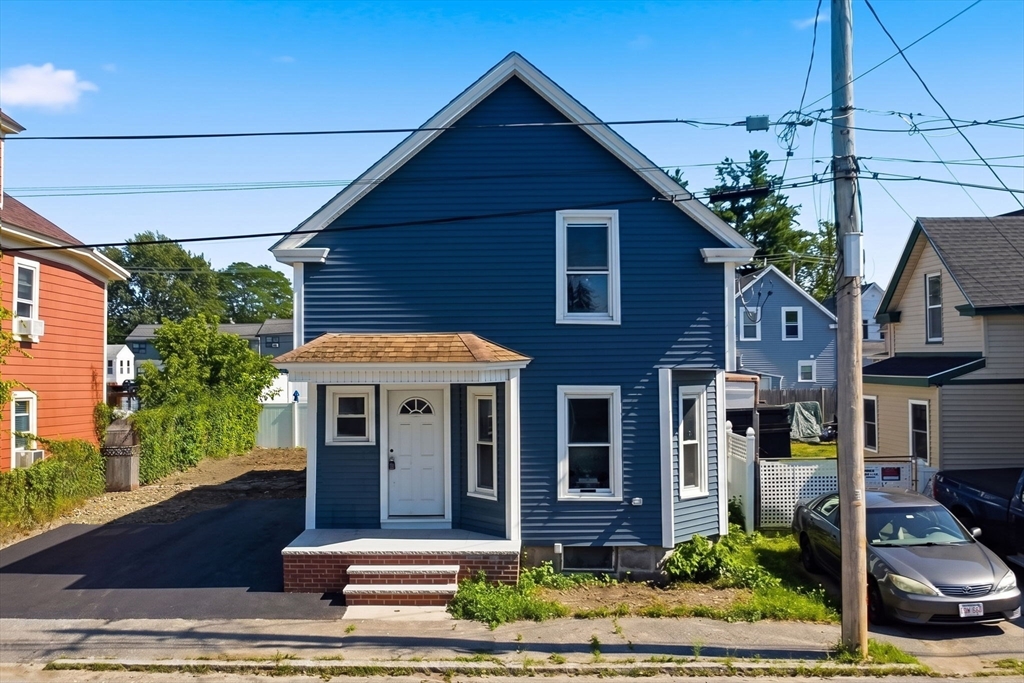
37 Campaw St, Lowell, MA 01850
Centralville · Middlesex County
Key Facts
Description
Welcome to this beautifully renovated 4-bedroom, 2-bath home, ideally situated on a quiet dead-end street near the Lowell/Dracut line. Completely updated from top to bottom, this move-in-ready home features a brand-new roof, all-new plumbing, new electrical with a 200-amp service, central heating and air conditioning, new flooring, new siding, and a newly paved driveway. Step outside to a spacious backyard that's perfect for hosting family gatherings, entertaining friends, or simply relaxing in your own private outdoor space. Every major improvement has already been completed, allowing you to simply move in and enjoy. Conveniently located near shopping, schools, parks, and commuter routes, this is a rare opportunity to own a turnkey home in a desirable neighborhood. Join us at the open house and see everything this exceptional property has to offer!
Property Information
Property Type
Residential
Sub-Type
Single Family Residence
Style
Colonial
Year Built
1920
Living Area
1,546 sq ft
Lot Size
0.07 acres
Parking Spaces
4
Zoning
TSF
Days on Market
14
MLS® Listing#
73545303
Property Features
Appliances
Cooling
Heating
Flooring
Parking
Laundry
Patio
Construction
Foundation
Roof
Windows
Community
Sewer
Water Source
Financial Details
HOA
None
Annual Taxes
$3,629
Tax year 2025
Assessed Value
$316,100
Parcel Number
M:132 B:995 L:37,3184718
Directions
Lakeview Ave to Campaw St
Affordability Calculator
$115,980
Estimated monthly payment
$3,086/mo
Principal $463,920 · Est. interest $647,210 over 30 yrs
Neighborhood Market Statistics
How this home compares to active listings in Lowell, MA
- $551,163
- Median Listing Price
- 33
- Median Days on Market
- 1,788
- Median Sq Ft
- $307
- Median Price / Sq Ft
- 141
- Active Listings
- This home’s price is 5% above the area median.
- Its price per sq ft is 22% above the area median.
Market statistics compiled from active EXIT Realty® and MLS listings in Lowell, MA.
Location

Getting Around
Points of Interest in Lowell, MA
Showing the Lowell area map.
Nearby Schools
Frederic T. Greenhalge Elementary School
Elementary · 0.5 mi away
St. Louis School
School · 0.5 mi away
Parker Avenue Elementary School
Elementary · 0.7 mi away
Greenmont Avenue Elementary School
Elementary · 0.8 mi away
S. Christa McAuliffe Elementary School
Elementary · 0.8 mi away
Lowell High School
Secondary · 1.0 mi away
Murkland Elementary School
Elementary · 1.0 mi away
St Patrick School & Education Center
School · 1.0 mi away
Lowell Adult Education Program
School · 1.0 mi away
Joseph A. McAvinnue Elementary School
Elementary · 1.0 mi away
St Michael School
School · 1.0 mi away
CJ McDonough City Magnet School
School · 1.0 mi away
Lowell Public Schools
School · 1.1 mi away
Hellenic American Academy
School · 1.1 mi away
Varnum Literacy & Arts Elementary School
Elementary · 1.2 mi away
Bartlett Community Partnership
Elementary · 1.2 mi away
Kathryn Philbin Stoklosa Middle School
Secondary · 1.3 mi away
Bci
Secondary · 1.3 mi away
Dracut High School
Secondary · 1.3 mi away
Lowell Community Charter Public School
Elementary · 1.4 mi away
Commute Calculator
Nearby Homes

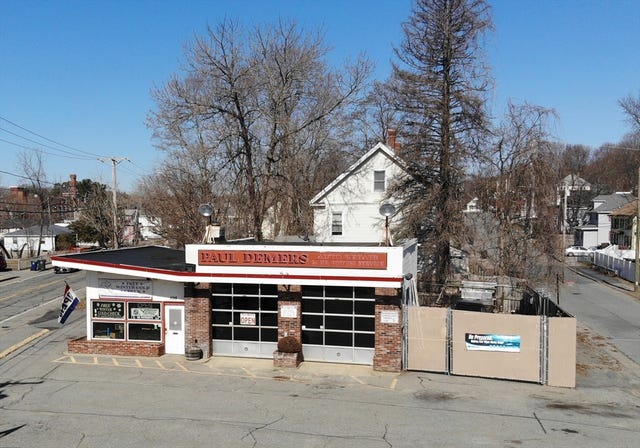
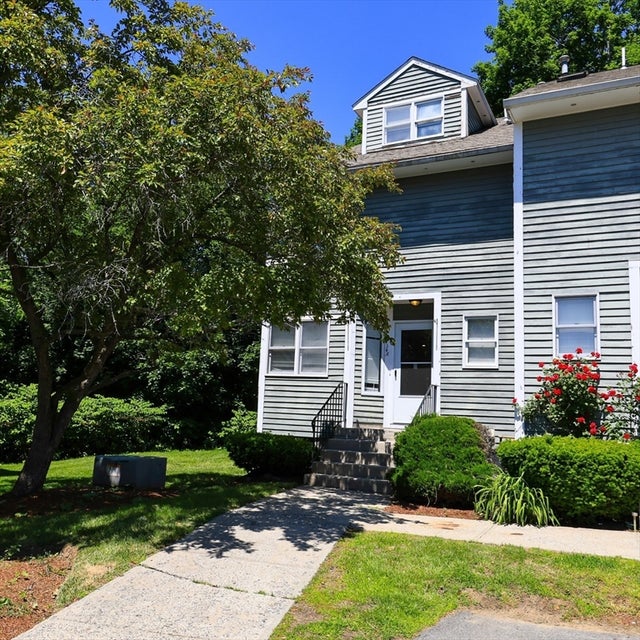


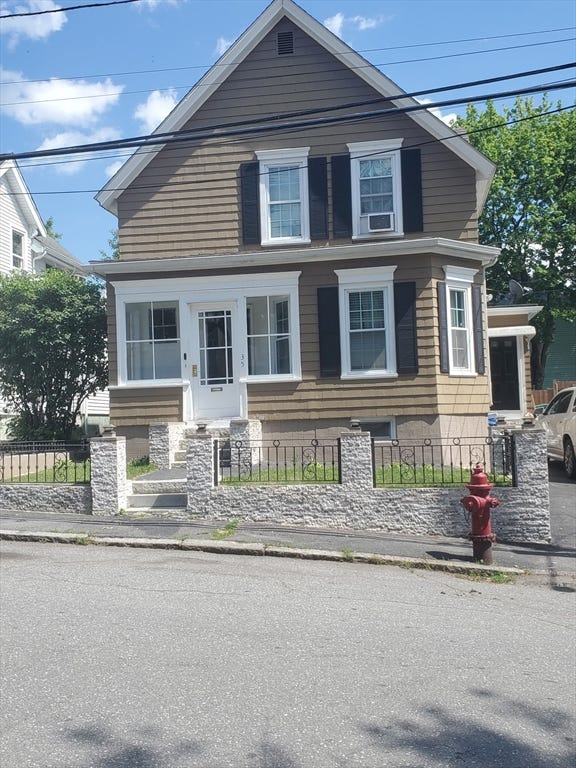
Similar Homes Nearby


Similar Home Values
Comparable nearby listings and their asking prices.
| Address | Price | Beds | Baths | Sq Ft |
|---|---|---|---|---|
| 54 Hampshire St, Lowell, MA | $424,900 | 4 | 1 | 1,375 |
| 52 Auburn St, Lowell, MA | $449,900 | 4 | 2 | 1,495 |
| 631 E Merrimack St 631, Lowell, MA | $460,000 | 3 | 1 | 1,032 |
| 633 E Merrimack St 633, Lowell, MA | $469,900 | 3 | 2 | 1,191 |
| 74 Crescent St., Lowell, MA | $479,900 | 3 | 2 | 1,615 |
| 349 Beacon Street D, Lowell, MA | $489,900 | 3 | 1 | 2,170 |
Moving Cost Estimate
EXIT Agents in Lowell


Listing Courtesy: Cameron Prestige, LLC - 8573315127
Presented by: Sharife Choate