

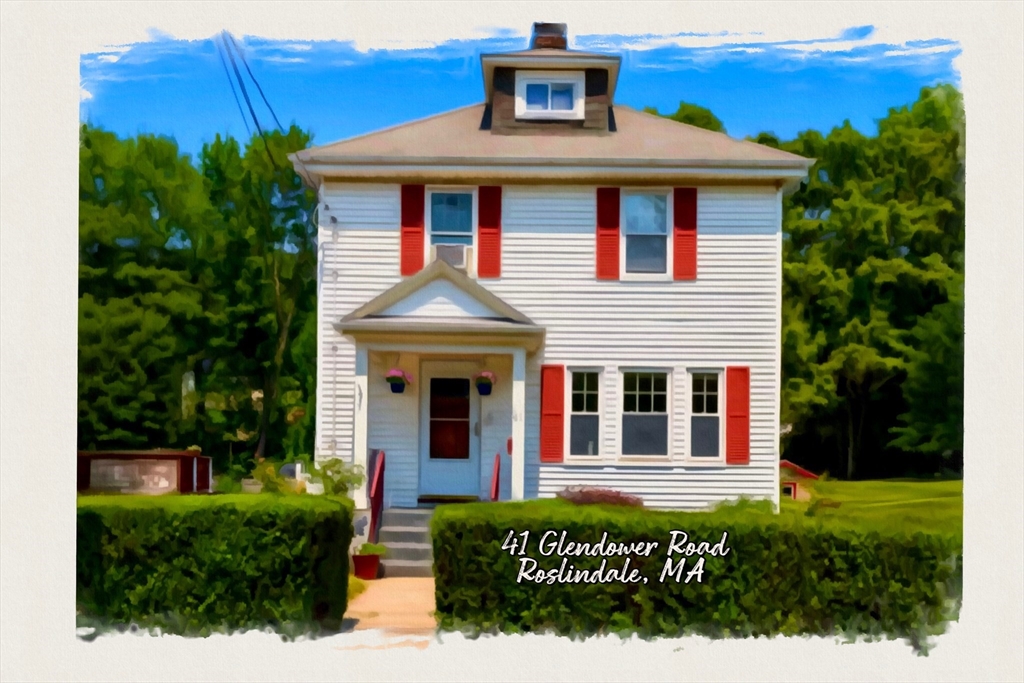
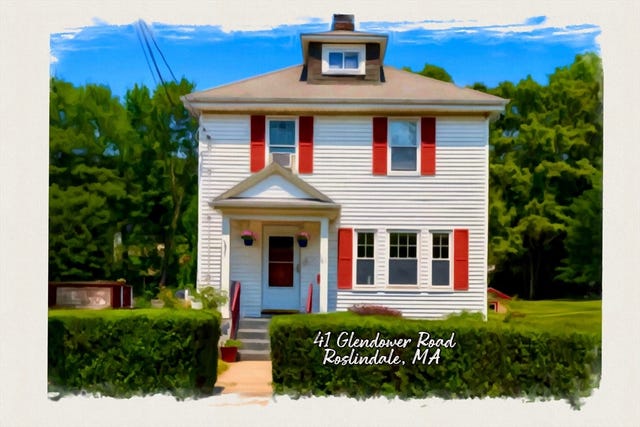
41 Glendower Rd, Boston, MA 02131
Suffolk County
Key Facts
Description
Move-in ready single family home on a one way street in Roslindale with 3 bedrooms, 1.5 bathrooms, 2 car driveway parking, a spacious fenced-in back yard, basement with plenty of storage & laundry. Kitchen features stainless steel appliances including gas stove & double doored fridge, good cabinet & counter space. Living room highlights fireplace flowing with hardwood floors & sunlight to dining room with built in hutch. 1/2 bath on first floor off the rear mudroom. Back deck brings you to your spacious back yard with plenty of sunlight for gardening and landscaping as well as playing & running around. Up the nice wooden stairway to the 2nd floor you'll find the 3 bedrooms & full bathroom with tub. Much unpainted trim, hardwood floors, crown molding, good closets & terrific sunlight create a welcoming home vibe. Ready for you to personalize & move-in August! Approximately 1.5 miles to Rozzie Village with restaurants, grocery store, shops, entertainment, farmer's market & much more!
Property Information
Property Type
Residential
Sub-Type
Single Family Residence
Style
Colonial
Year Built
1926
Living Area
1,196 sq ft
Lot Size
0.12 acres
Parking Spaces
2
Zoning
R1
Days on Market
7
MLS® Listing#
73544877
Property Features
Interior
Appliances
Cooling
Heating
Flooring
Fireplace
Basement
Parking
Laundry
Patio
Fencing
Lot Features
Construction
Foundation
Roof
Windows
Community
Sewer
Water Source
Rooms
- Bathroom 15.11x5.7Second
- Bathroom 2Main
- Bedroom 212.4x10Second
- Bedroom 311.1x9Second
- Dining Room12.4x10.6Main
- Kitchen15.2x11.5Main
- Living Room12.5x12.2Main
- Master Bedroom12.6x10.5Second
Financial Details
HOA
None
Annual Taxes
$4,376
Tax year 2026
Assessed Value
$701,500
Parcel Number
W:18 P:05329 S:000,1392499
Directions
From Rozzie Village: Washngton to Metropolitan to Poplar to Glendower (1.4 miles)
Affordability Calculator
$145,000
Estimated monthly payment
$3,859/mo
Principal $580,000 · Est. interest $809,152 over 30 yrs
Neighborhood Market Statistics
How this home compares to active listings in Boston, MA
- $965,116
- Median Listing Price
- 54
- Median Days on Market
- 1,285
- Median Sq Ft
- $827
- Median Price / Sq Ft
- 1,930
- Active Listings
- This home’s price is 25% below the area median.
- Its price per sq ft is 27% below the area median.
Market statistics compiled from active EXIT Realty® and MLS listings in Boston, MA.
Location

Getting Around
Points of Interest in Boston, MA
Showing the Boston area map.
Nearby Schools
Phineas Bates Elementary School
Elementary · 0.3 mi away
Sacred Heart School
Elementary · 0.5 mi away
Brooke Charter School
Secondary · 0.6 mi away
Washington Irving Middle School
Secondary · 0.7 mi away
Mozart Elementary School
Elementary · 0.7 mi away
Charles Sumner School
Elementary · 0.8 mi away
Another Course To College
Secondary School · 0.9 mi away
Elihu Greenwood Leadership Academy
School · 0.9 mi away
John D Philbrick
Elementary · 1.0 mi away
Hyde Park High School
Secondary · 1.0 mi away
Boston Community Leadership Academy
School · 1.0 mi away
New Mission High School
Secondary · 1.0 mi away
Casserly House
School · 1.1 mi away
Boston Trinity Academy
School · 1.1 mi away
Little Peoples Playhouse
School · 1.3 mi away
Grew Elementary School
Elementary · 1.3 mi away
New Beginnings Academy
School · 1.3 mi away
Boston Prep
Secondary · 1.3 mi away
Roxbury Latin School
School · 1.4 mi away
Mattahunt Elementary School
Elementary · 1.4 mi away
Commute Calculator
Nearby Homes


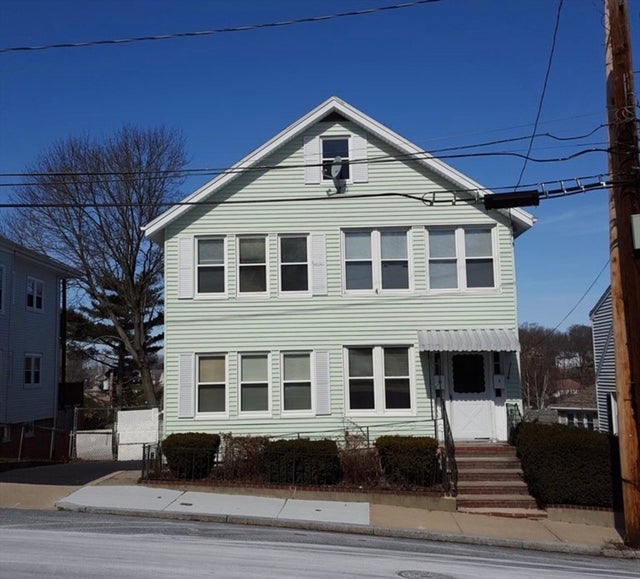
Similar Homes Nearby


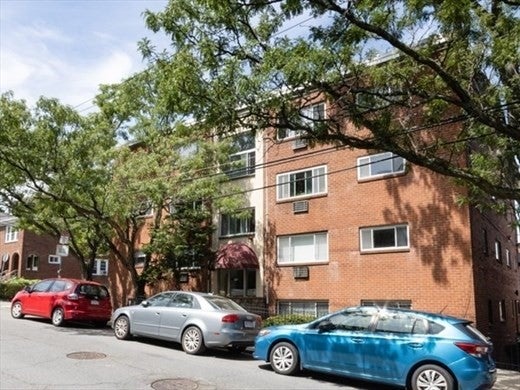
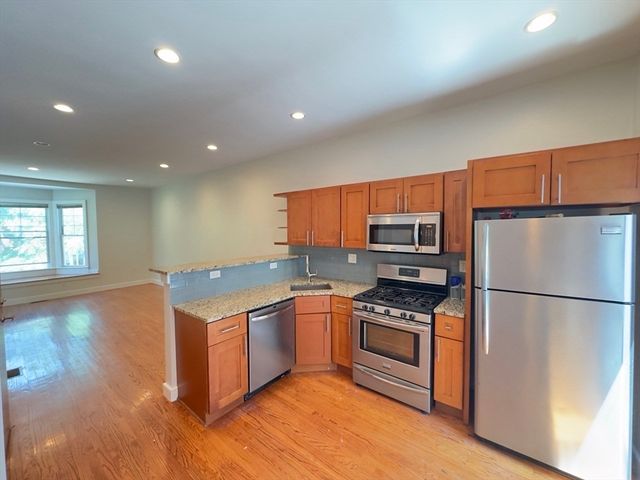
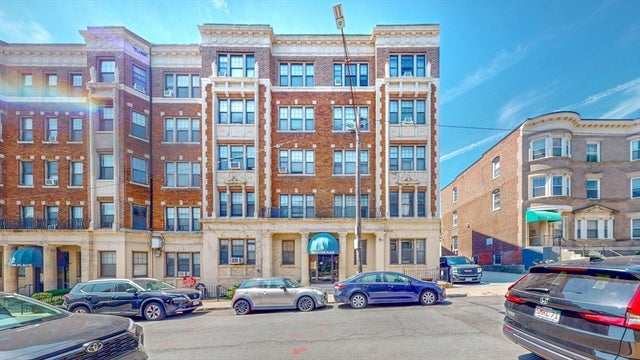

Similar Home Values
Comparable nearby listings and their asking prices.
| Address | Price | Beds | Baths | Sq Ft |
|---|---|---|---|---|
| 35 Mount Hood 7, Boston, MA | $509,000 | 2 | 1 | 684 |
| 679 Columbia Road 3, Boston, MA | $509,000 | 2 | 2 | 785 |
| 276 Corey Rd 23, Boston, MA | $509,999 | 2 | 1 | 690 |
| 2 Mount Pleasant Pl 1, Boston, MA | $510,000 | 2 | 2 | 1,100 |
| 6 Sutherland Rd 41, Boston, MA | $515,000 | 3 | 1 | 908 |
| 59 Business St, Boston, MA | $515,000 | 3 | 2 | 1,362 |
Moving Cost Estimate
EXIT Agents in Boston


Listing Courtesy: Compass - 6177526845
Presented by: Josh Brett