

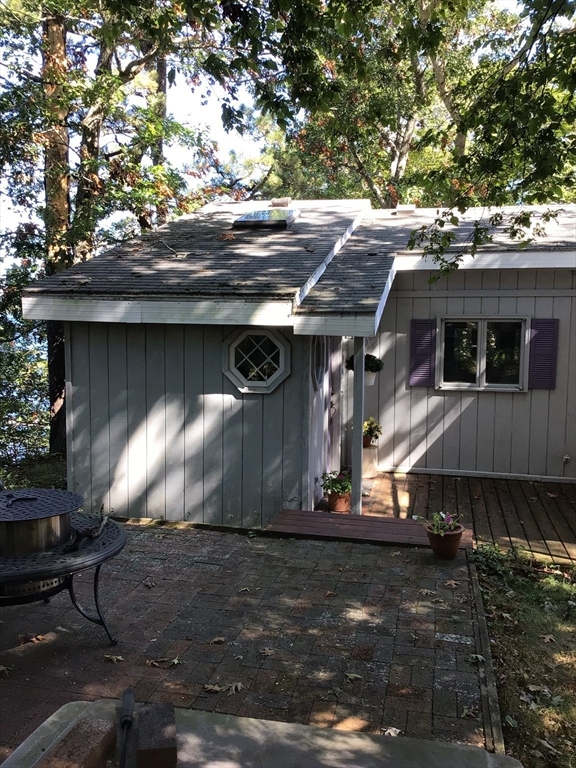
84 Lakewood Dr, Mashpee, MA 02649
Barnstable County
Key Facts
Description
Wonderful Mashpee Wakeby Pond direct waterfront with sandy beach and next to the association dock and beach. This is an older cottage that has been somewhat updated and lived in year-round as it has natural gas heat, open floor plan, lots of glass to enjoy the views and breeze off the pond. There is an oversized 2 car garage with a fabulous large studio apartment above, with a deck overlooking the pond. Great ADU potential. Passing title v in hand. Garage, apartment and septic done in 2010.All Buyers and their representatives are encouraged to verify all info.
Property Information
Property Type
Residential
Sub-Type
Single Family Residence
Style
Ranch
Year Built
1950
Living Area
1,666 sq ft
Lot Size
0.37 acres
Garage Spaces
2
Parking Spaces
8
Zoning
R5
Days on Market
4
MLS® Listing#
73544672
Property Features
Interior
Exterior
Appliances
Cooling
Heating
Flooring
Basement
Parking
Laundry
Patio
Lot Features
Construction
Foundation
Roof
Windows
Water Source
Rooms
- Bathroom 1First
- Bathroom 2Second
- Bedroom 2Main
- Bedroom 3Second
- Dining RoomMain
- KitchenMain
- Living RoomMain
- Master BedroomMain
Financial Details
HOA
$200
Annual Taxes
$4,841
Tax year 2026
Assessed Value
$755,200
Parcel Number
M:0028 B:0000 L:00450,2349080
Directions
Rte. 130 to Jupiter to left on Lakewood straight home just left of association beach
Affordability Calculator
$177,800
Estimated monthly payment
$4,732/mo
Principal $711,200 · Est. interest $992,187 over 30 yrs
Neighborhood Market Statistics
How this home compares to active listings in Mashpee, MA
- $885,714
- Median Listing Price
- 58
- Median Days on Market
- 1,838
- Median Sq Ft
- $525
- Median Price / Sq Ft
- 176
- Active Listings
- This home’s price is right around the area median.
- Its price per sq ft is 2% above the area median.
Market statistics compiled from active EXIT Realty® and MLS listings in Mashpee, MA.
Location
- 84 Lakewood Dr, Mashpee, MA 02649
Points of Interest in Mashpee, MA
Showing the Mashpee area map.
Nearby Schools
Mashpee Creative Childrens Center
School · 1.7 mi away
Quashnet School
Elementary · 2.2 mi away
Kenneth C Coombs School
Elementary · 2.4 mi away
Town of Mashpee
Elementary · 2.4 mi away
Waldorf School of Cape Cod
School · 2.9 mi away
Montessori Beginnings
Elementary · 3.0 mi away
Mashpee High School
Secondary · 3.0 mi away
Forestdale Elementary School
Elementary · 3.0 mi away
Sandwich Montessori School
Elementary · 3.5 mi away
Marstons Mills Elementary School
Elementary · 3.7 mi away
Fair Acres Country Day School
Elementary · 4.6 mi away
Oak Ridge School
Elementary · 4.7 mi away
Cape Cod Academy
School · 4.8 mi away
West Villages Elementary School
Elementary · 4.9 mi away
Barnstable United Elementary School
Elementary · 4.9 mi away
Bright Promises Pre School
School · 4.9 mi away
Bayberry Christian School
School · 5.0 mi away
Little Learners Preschool
School · 5.0 mi away
Academy of Lactation Policy
School · 5.2 mi away
Heritage Christian Academy
School · 5.3 mi away
Commute Calculator
Nearby Homes


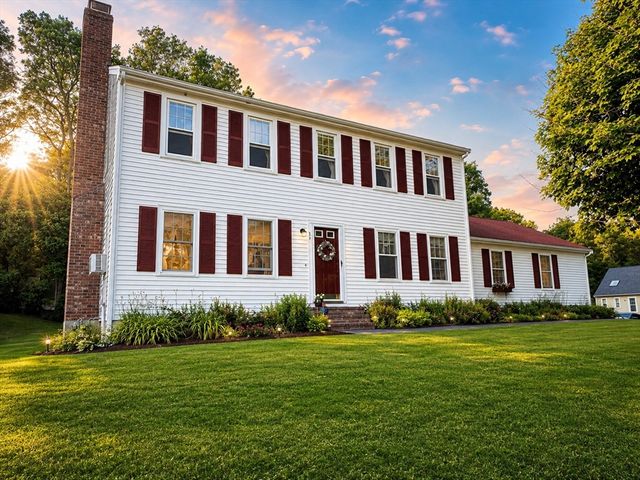
Similar Homes Nearby

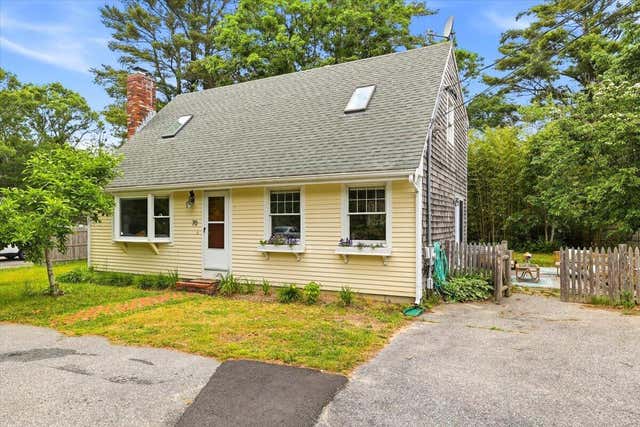


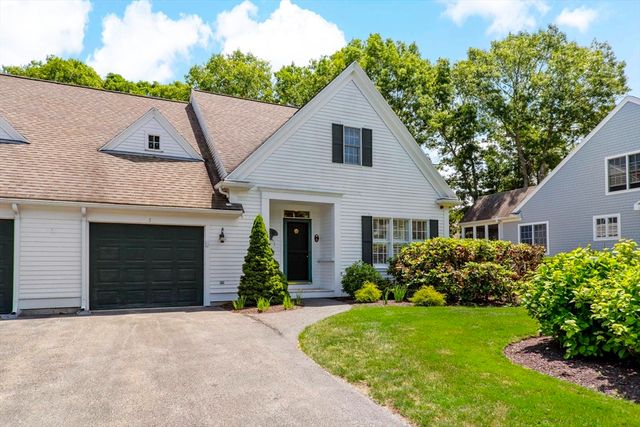

Similar Home Values
Comparable nearby listings and their asking prices.
| Address | Price | Beds | Baths | Sq Ft |
|---|---|---|---|---|
| 70 Quinaquisset Ave, Mashpee, MA | $629,000 | 3 | 2 | 1,428 |
| 70 Quinaquisset Avenue, Mashpee, MA | $629,000 | 3 | 2 | 1,428 |
| 32 Red Cedar Road UNIT 32, Mashpee, MA | $629,000 | 2 | 3 | 1,644 |
| 5 Mayfair Court UNIT 5, Mashpee, MA | $639,000 | 2 | 3 | 1,828 |
| 5 Mayfair Ct 5, Mashpee, MA | $639,000 | 2 | 3 | 1,828 |
| 114 Orchard Road, Mashpee, MA | $649,000 | 3 | 2 | 1,444 |
Moving Cost Estimate
EXIT Agents in Mashpee


Listing Courtesy: Priscilla Stolba RE - 5084771108
Presented by: Priscilla Stolba